
House
Offered at
$1,249,800
- Bedrooms
- 4
- Bathrooms
- 3
- Living area
- 2,229 sq. ft.
- Parking spaces
- 8
MLS® R3160907
Listed by Sutton Group-West Coast Realty (Surrey/24)

The property
About this property.
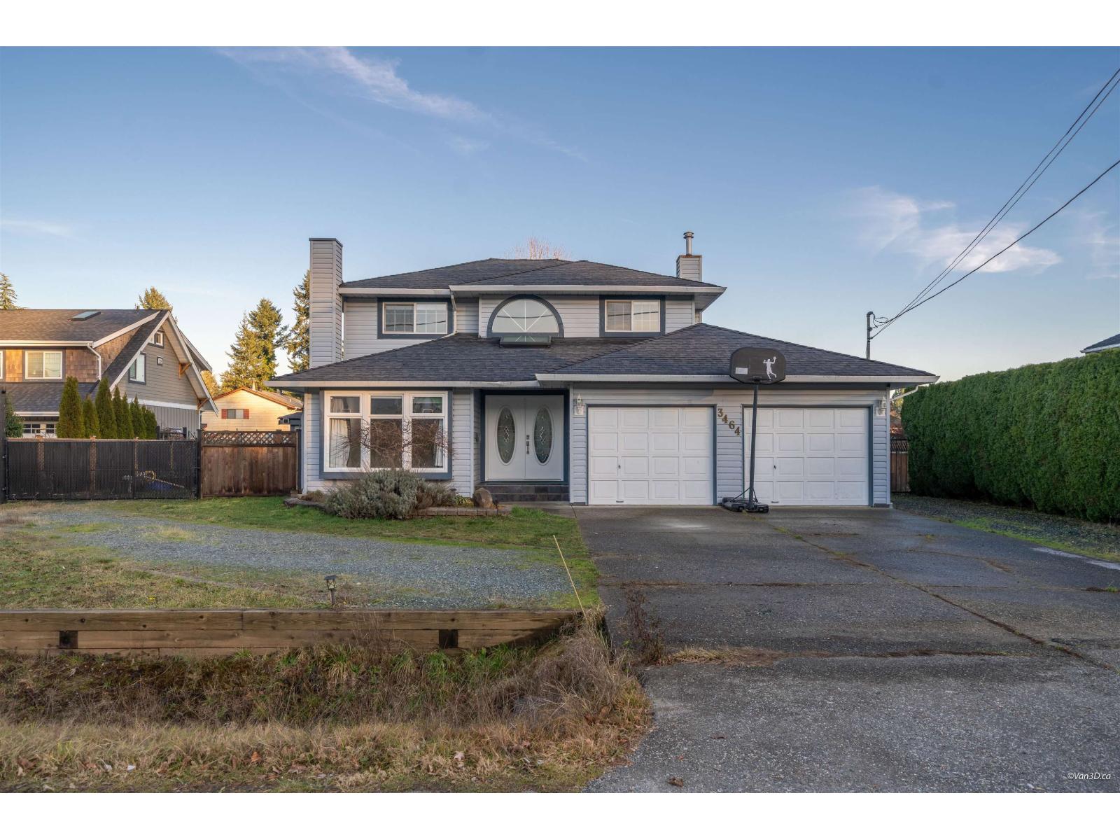
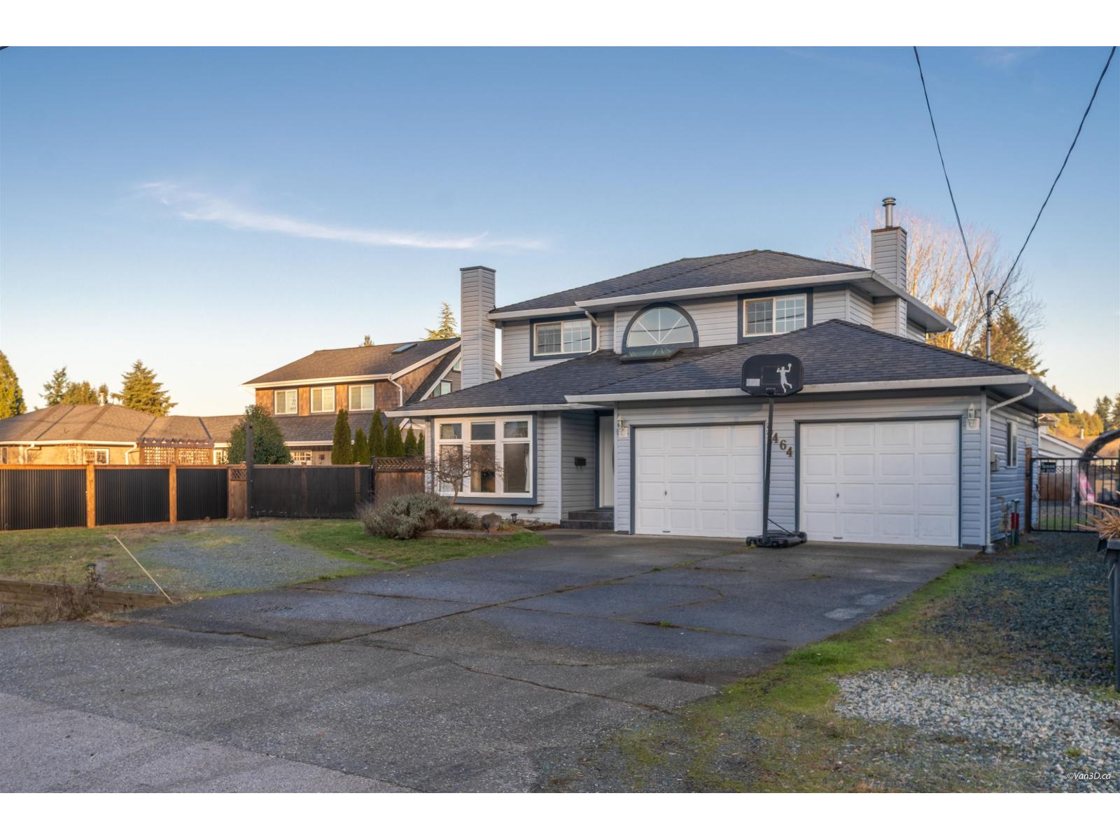
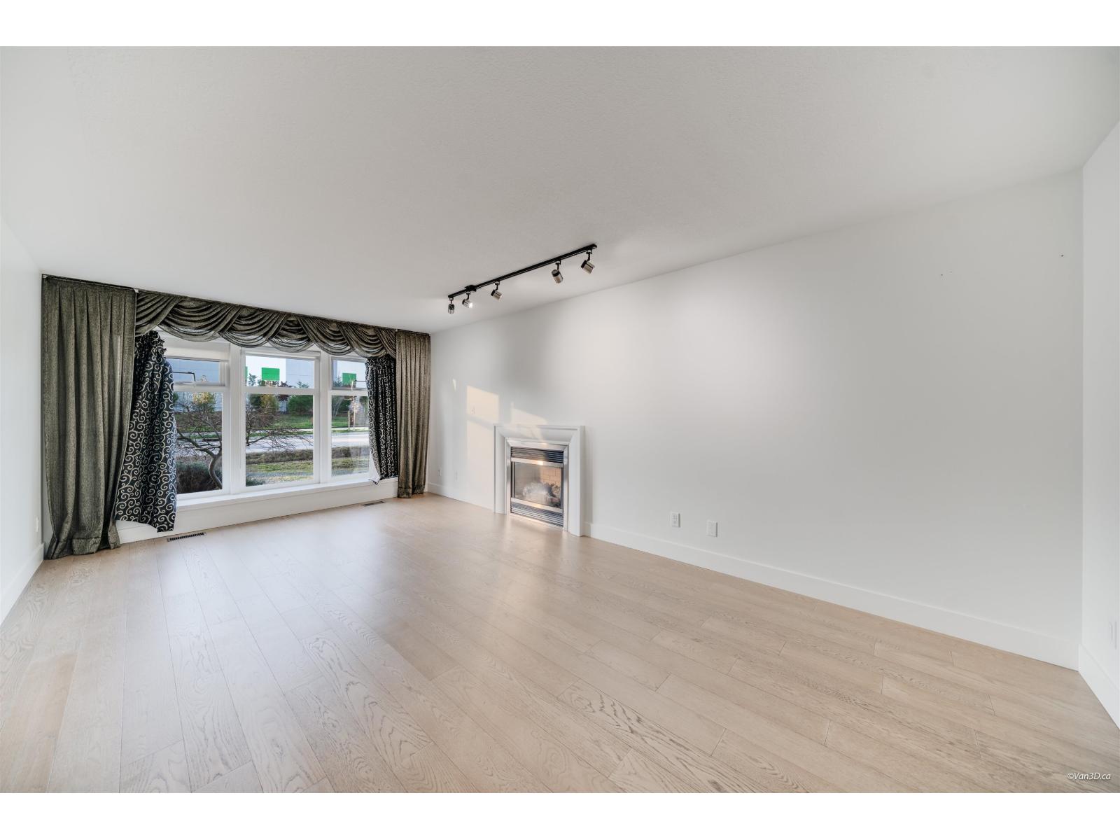
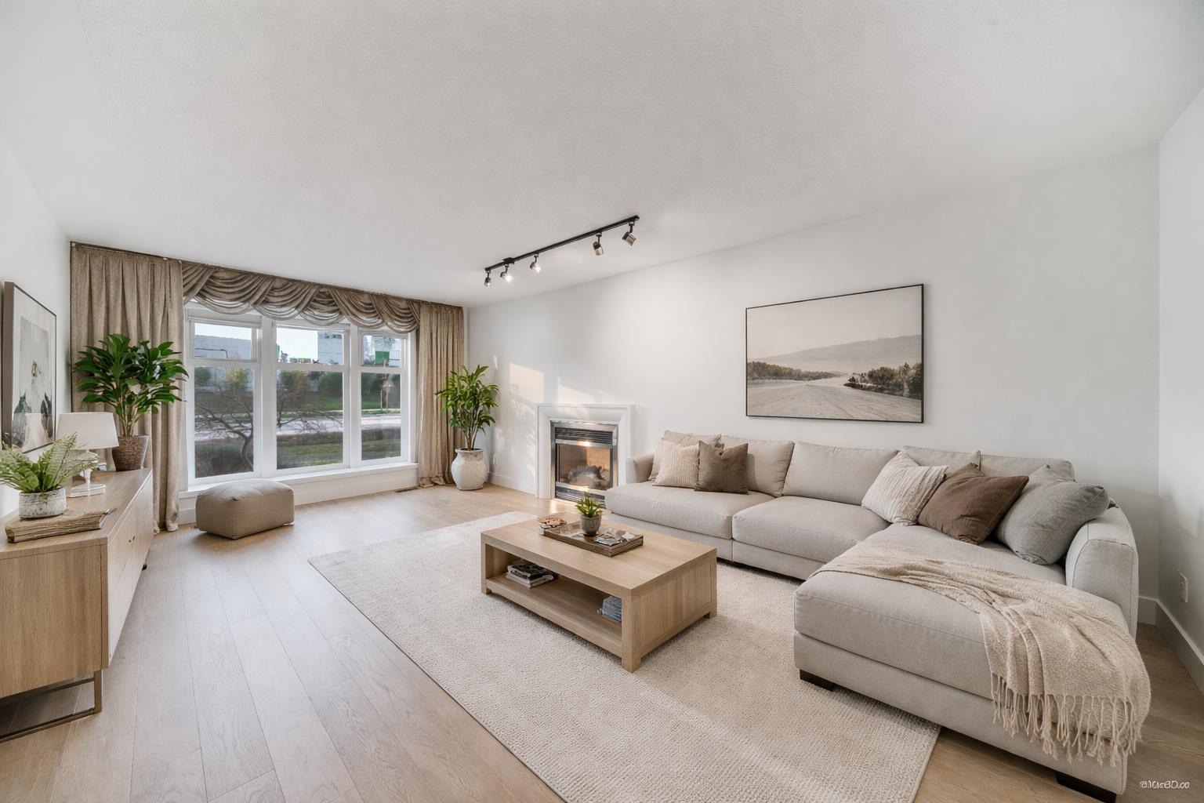
Newly renovated detached home with A/C in Brookswood! Rare 4 bed & 4 bath family home with A/C plus a 1 bedroom + ensuite on the main floor, perfect for in-laws or guests. Set on a sunny 10,014 SF lot with RV/Boat parking storage shelter and gated access on both sides. Entertain on the huge covered sundeck with bar. Bright white Euro cabinets with large roll-out pantry drawers, stainless appliances incl. KitchenAid oven & Fisher Paykel fridge. Large rec room, high-efficiency furnace, new built-in vacuum, newer hot water tank and 15-year roof. Spa-like ensuite with tiled walk-in shower & custom closet cabinets. Bonus 14' x 10' workshop with steel door, some vinyl windows & thermal roll-down blinds. (id:67648)
The particulars
Property details.
Details below are supplied by the listing feed. Confirm measurements, rights, fees and taxes for the particular property.
Property and layout
- Property type
- Single Family
- Structure
- House
- Architectural style
- 2 Level
- Year built
- 1988
- Attachment
- Detached
- Bedrooms
- 4
- Bathrooms
- 3
- Living area
- 2,229 sq. ft.
Ownership and costs
- Ownership
- Freehold
- Annual property tax
- $5,204.68 · 2026
Land and parking
- Lot area
- 10,014 sq. ft.
- Parking spaces
- 8
- Lot dimensions, as supplied
- 10014
- Parking
- Garage
Comfort and construction
- Heating
- Forced air, Natural gas
- Cooling
- Air Conditioned
- Basement
- Finished, Crawl space
- Fireplace
- Yes
- Fireplaces
- 1
Included features
- Appliances
- Washer, Refrigerator, Dishwasher, Stove, Dryer
- Building features
- Laundry - In Suite, Air Conditioning
Setting and services
- Utilities
- Water, Natural Gas, Electricity
- Water supply
- Municipal water
- Sewer
- Septic tank
Location details
- City
- Langley
- Province
- British Columbia
- Postal code
- V3A4T7
The setting
Explore
the location.
Explore the map or open Google Maps for directions. The marker uses the listing address and does not indicate property boundaries.
Source record updated 13 Sep 2026, 23:40 UTC.