
Row / Townhouse
Offered at
$859,800
- Bedrooms
- 4
- Bathrooms
- 4
- Living area
- 1,975 sq. ft.
- Parking spaces
- 3
MLS® R3170379
Listed by eXp Realty of Canada Inc.

The property
About this property.
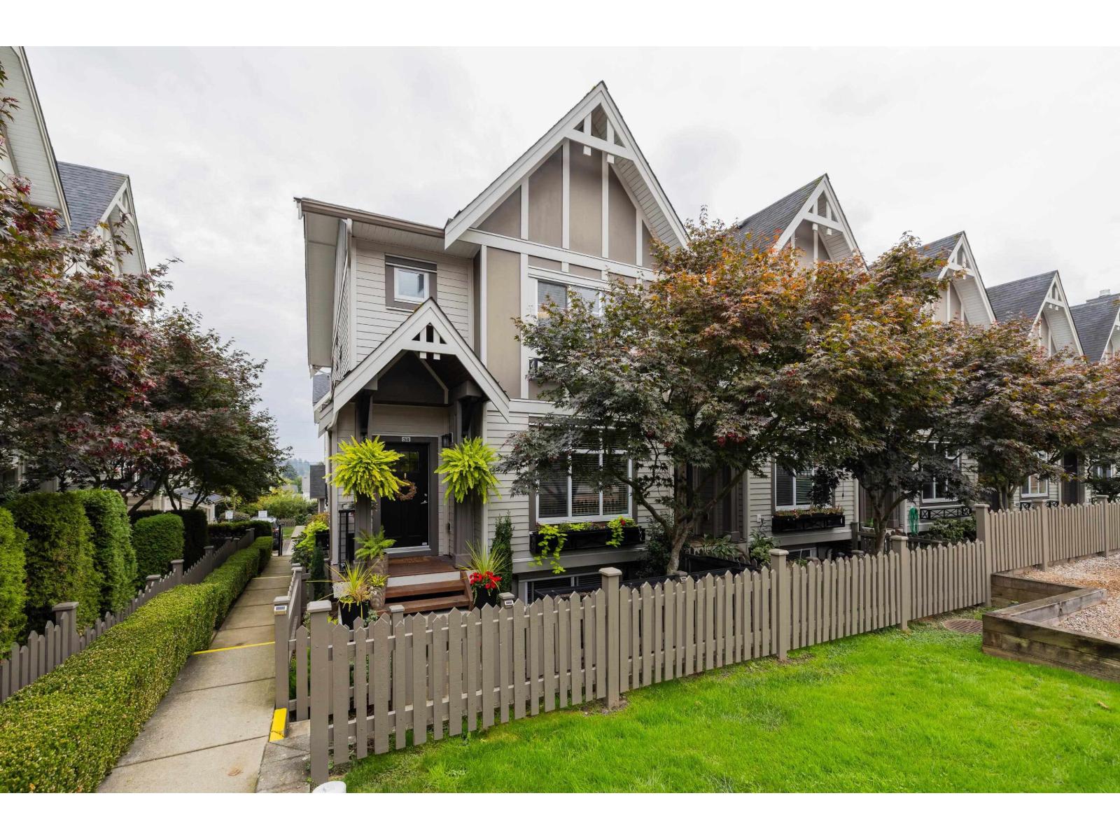
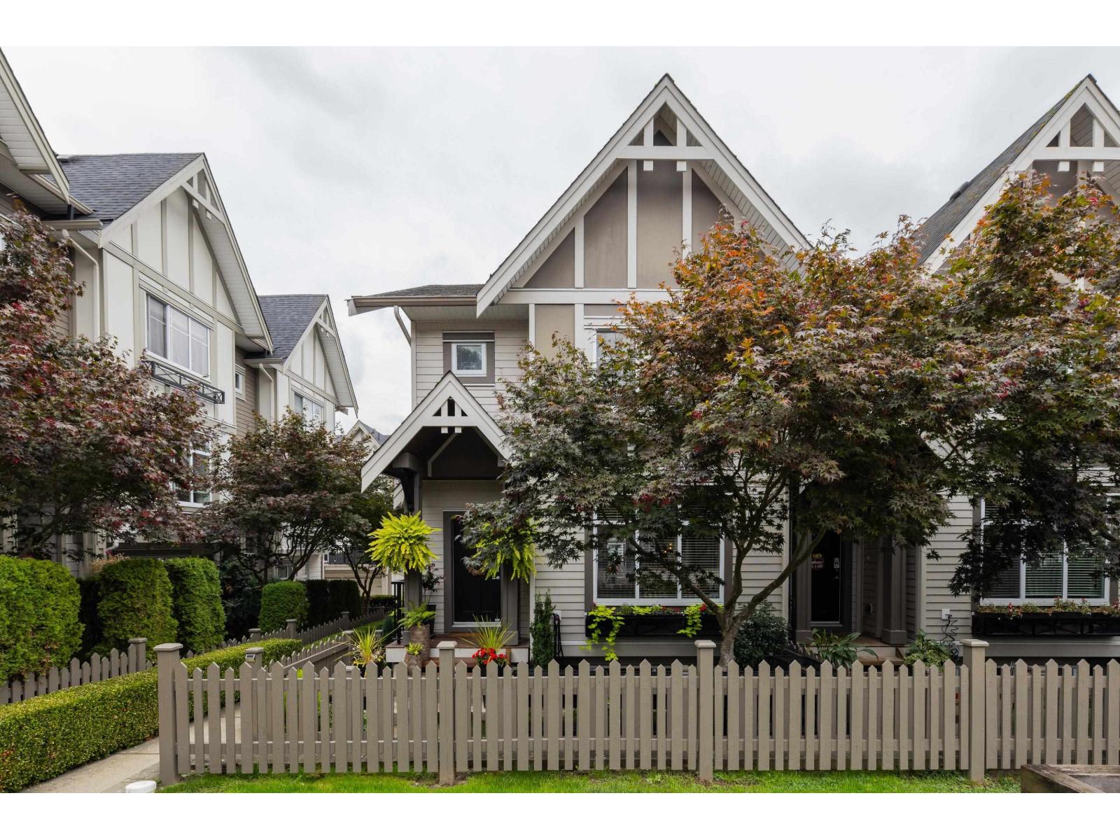
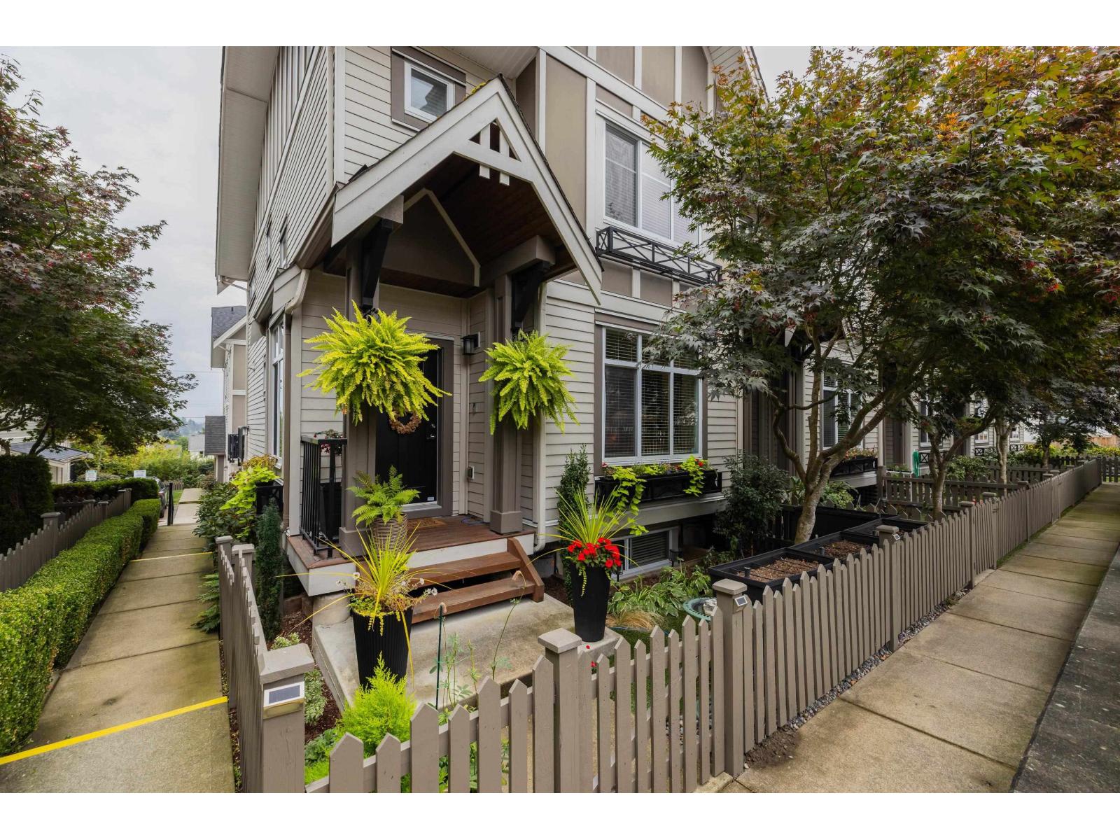
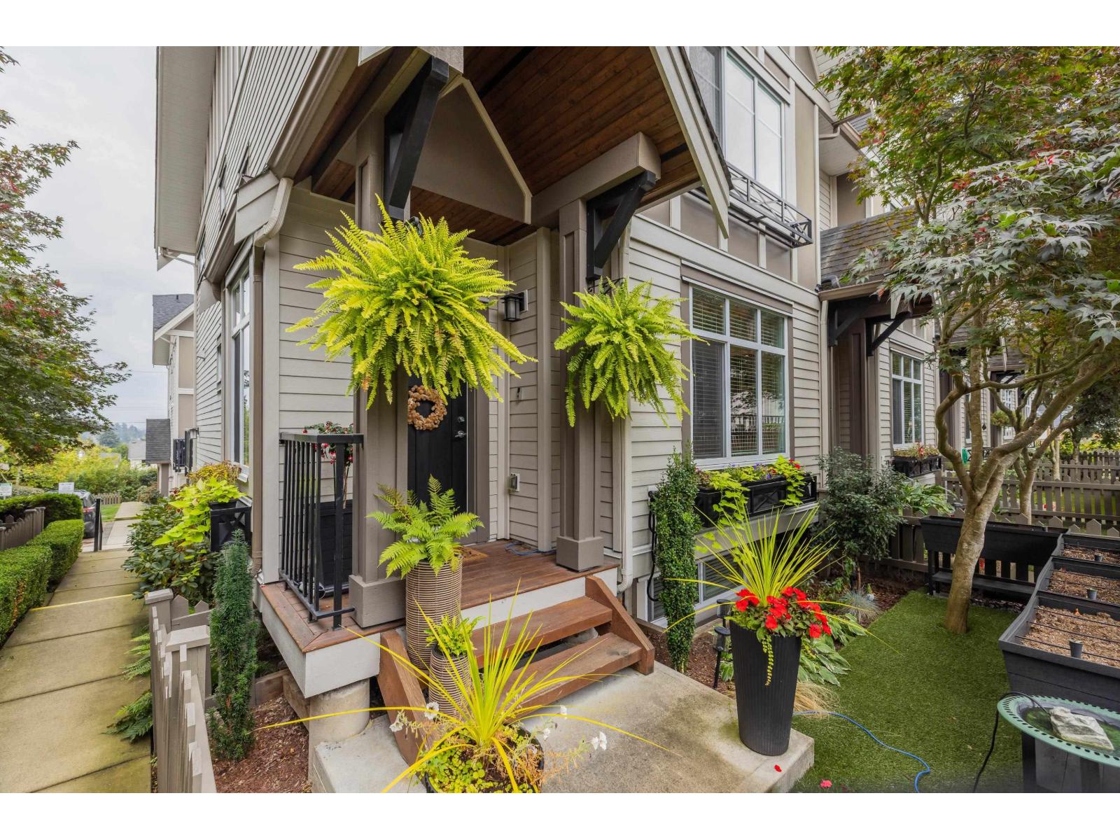
Welcome to your new home in Clayton Heights! This beautiful 4-bedroom, 4-bath end unit townhouse has several features that make it stand out. You will not find a nicer townhouse kitchen, which includes dual wall ovens, gas cooktop, built-in wine fridge and a large island. The large master ensuite has a large shower with dual shower heads, separate vanity area, and towel warmer. The front yard has artificial turf for a low maintenance space, and a large patio extends over the double garage. The hot water tank was replaced in 2025, and all carpets are new in 2026. The complex clubhouse offers an owners' gym, lounge area and rentable space for parties/events. The Zen is a very well-run strata and the location can't be beat! come see for yourself! (id:67648)
The particulars
Property details.
Details below are supplied by the listing feed. Confirm measurements, rights, fees and taxes for the particular property.
Property and layout
- Property type
- Single Family
- Structure
- Row / Townhouse
- Architectural style
- 2 Level, 3 Level
- Year built
- 2013
- Storeys
- 3
- Attachment
- Attached
- Bedrooms
- 4
- Bathrooms
- 4
- Living area
- 1,975 sq. ft.
Ownership and costs
- Ownership
- Condo/Strata
- Strata fee
- $433.80 · Monthly
- Annual property tax
- $3,700.40 · 2026
Land and parking
- Parking spaces
- 3
- Parking
- Garage
Comfort and construction
- Heating
- Baseboard heaters
- Basement
- Finished, Full
- Fireplace
- Yes
- Fireplaces
- 1
Included features
- Appliances
- Washer, Refrigerator, Dishwasher, Stove, Dryer
- Building features
- Clubhouse
Setting and services
- Community features
- Pets Allowed With Restrictions
- View, as supplied
- City view, Mountain view
- Utilities
- Water, Natural Gas, Electricity
- Water supply
- Municipal water
- Sewer
- Sanitary sewer
Location details
- City
- Surrey
- Province
- British Columbia
- Postal code
- V4N6N5
The setting
Explore
the location.
Explore the map or open Google Maps for directions. The marker uses the listing address and does not indicate property boundaries.
Source record updated 21 Oct 2026, 16:40 UTC.