
Row / Townhouse
Offered at
$958,000
- Bedrooms
- 4
- Bathrooms
- 2
- Living area
- 1,608 sq. ft.
- Parking spaces
- 2
MLS® R3167779
Listed by RE/MAX Westcoast

The property
About this property.
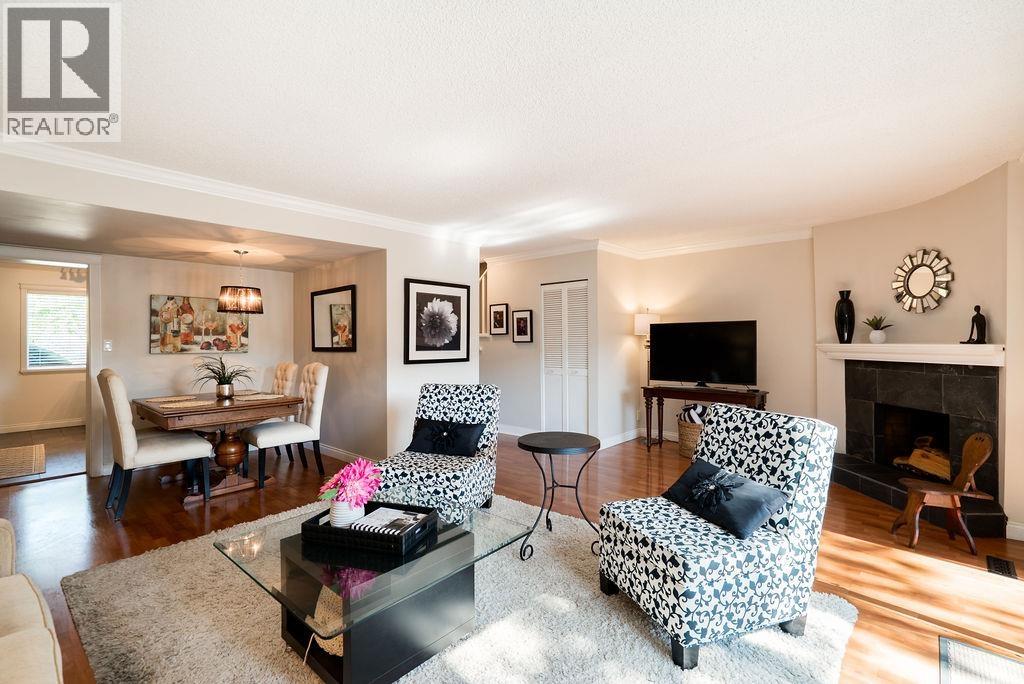
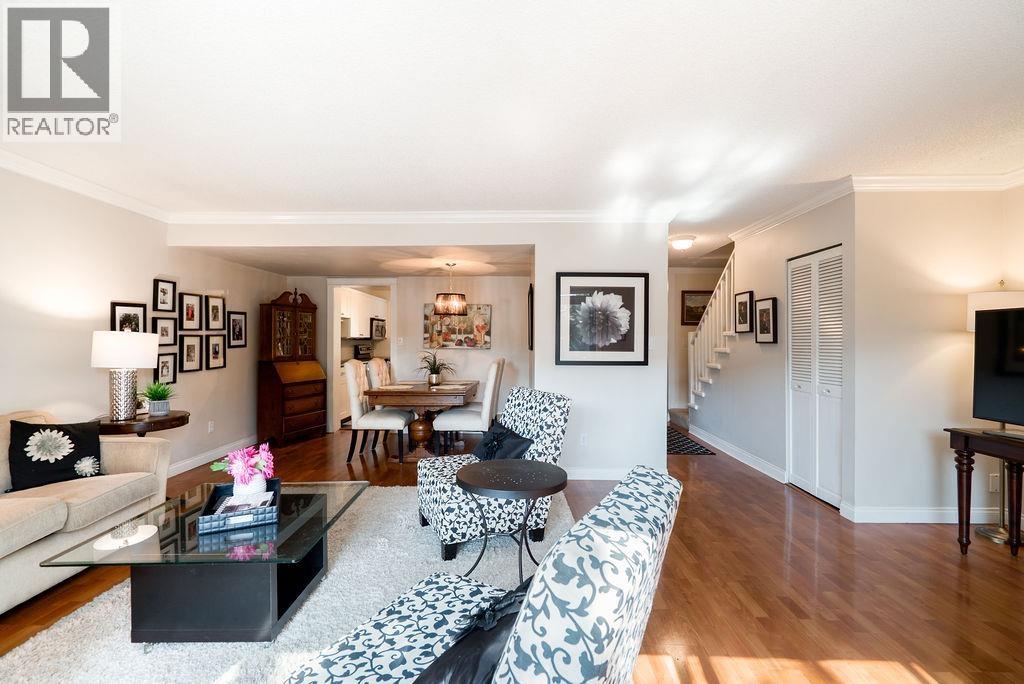
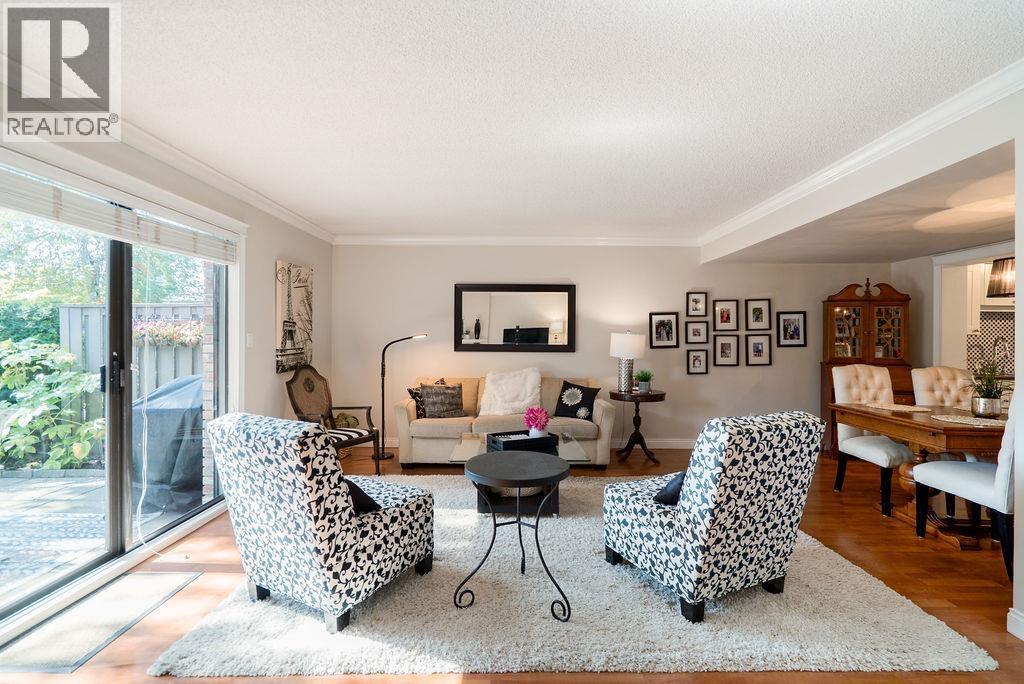
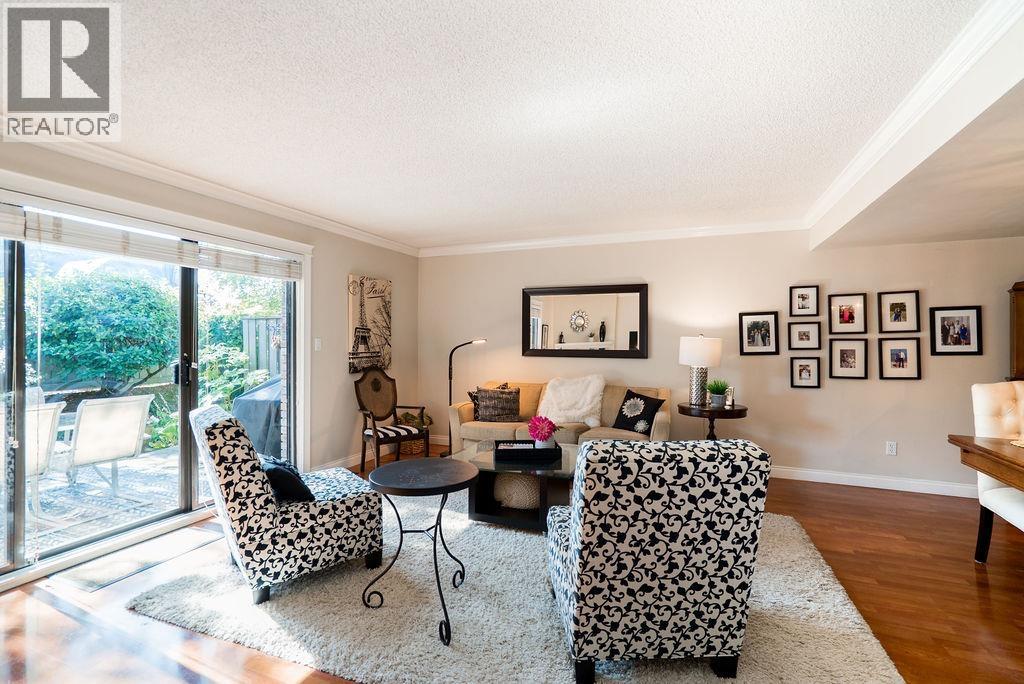
OPEN 2-4pm Sat Oct 24 Rare 4-bedroom sanctuary offers the perfect blend of space, tranquility, and walkable community living. Nestled in beautifully landscaped Somerset Mews, known for its peaceful setting, this home is ideal for growing families and is move in ready. Tastefully updated with a bright, working kitchen and smart layout that flows naturally. Upstairs laundry adds everyday convenience. Your private south-facing backyard is your retreat-quiet, sun-soaked, and perfect for weekend gatherings. Steps from WESTWIND Elementary. Easy walk to McMATH Secondary, STEVESTON VILLAGE, the Boardwalk, parks, and shops. This is walkable living with real community. Well-maintained throughout. Refreshing outdoor pool, and a very well managed complex. Two parking and two pets permitted. You're buying peace of mind and a lovely neighborhood. Welcome to Westwind a great place to call home ...EXQUISITE! (id:67648)
The particulars
Property details.
Details below are supplied by the listing feed. Confirm measurements, rights, fees and taxes for the particular property.
Property and layout
- Property type
- Single Family
- Structure
- Row / Townhouse
- Architectural style
- 2 Level
- Year built
- 1973
- Attachment
- Attached
- Bedrooms
- 4
- Bathrooms
- 2
- Living area
- 1,608 sq. ft.
Ownership and costs
- Ownership
- Condo/Strata
- Strata fee
- $505 · Monthly
- Annual property tax
- $3,229.82 · 2025
Land and parking
- Parking spaces
- 2
- Lot dimensions, as supplied
- 0
- Parking
- Carport
- Lot features
- Private setting, Treed
Comfort and construction
- Heating
- Forced air, Natural gas
- Fireplace
- No
Included features
- Appliances
- All
- Building features
- Laundry - In Suite
- Pool
- Outdoor pool
Setting and services
- Community features
- Pets Allowed With Restrictions
Location details
- City
- Richmond
- Province
- British Columbia
- Postal code
- V7E3T1
The setting
Explore
the location.
Explore the map or open Google Maps for directions. The marker uses the listing address and does not indicate property boundaries.
Source record updated 25 Oct 2026, 15:05 UTC.