
Manufactured Home
Offered at
$349,900
- Bedrooms
- 3
- Bathrooms
- 1
- Living area
- 1,110 sq. ft.
- Parking spaces
- 2
MLS® 1048050
Listed by RE/MAX Island Properties (DU)

The property
About this property.
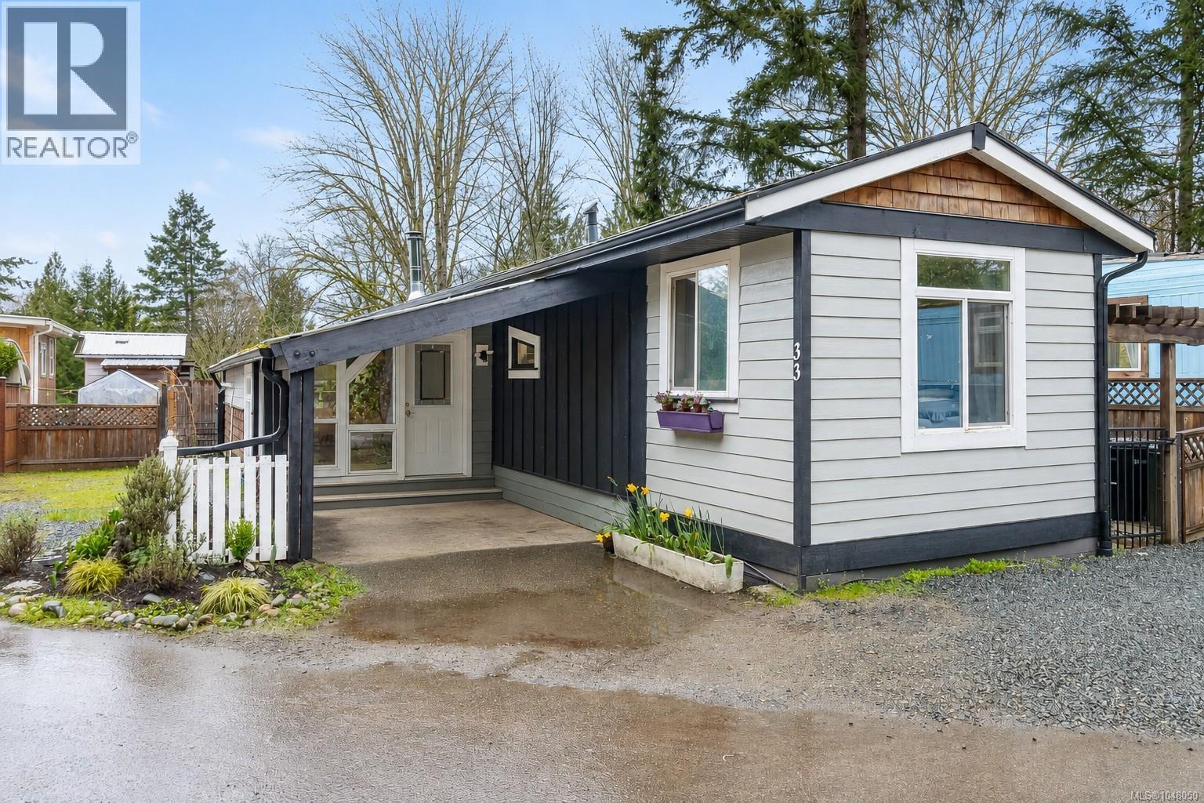
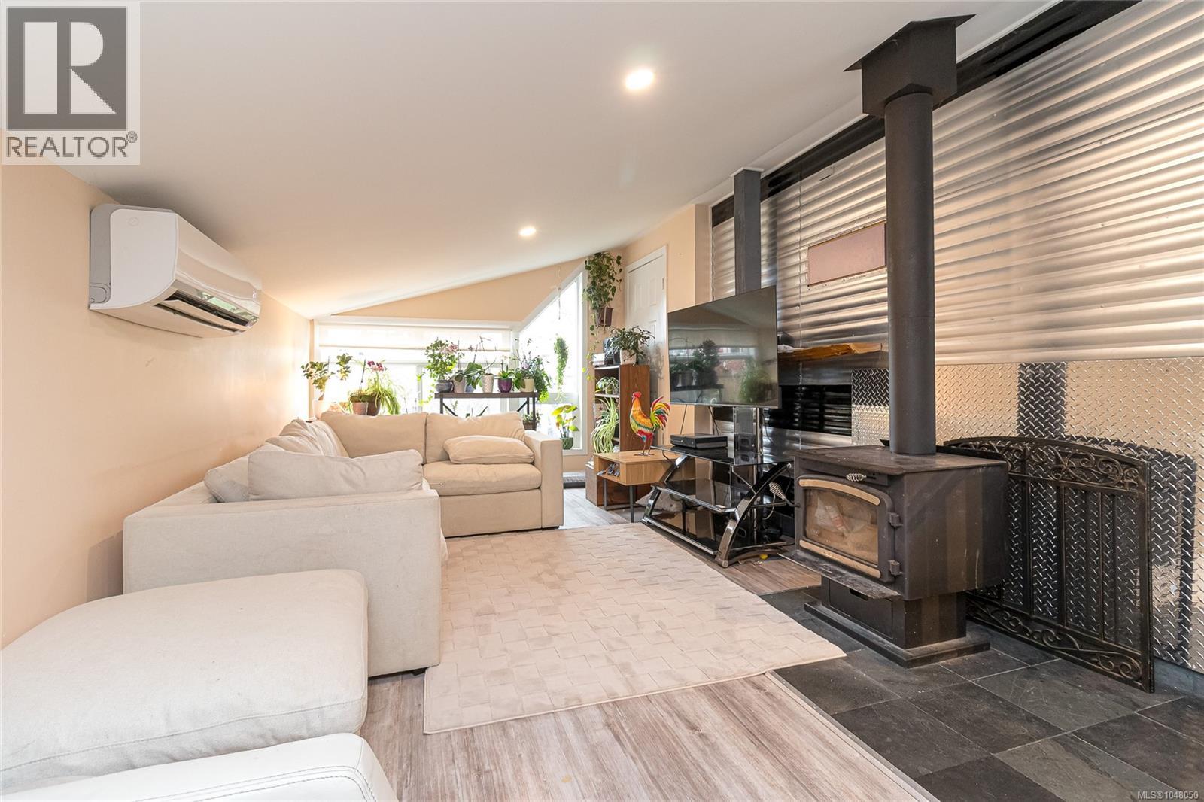
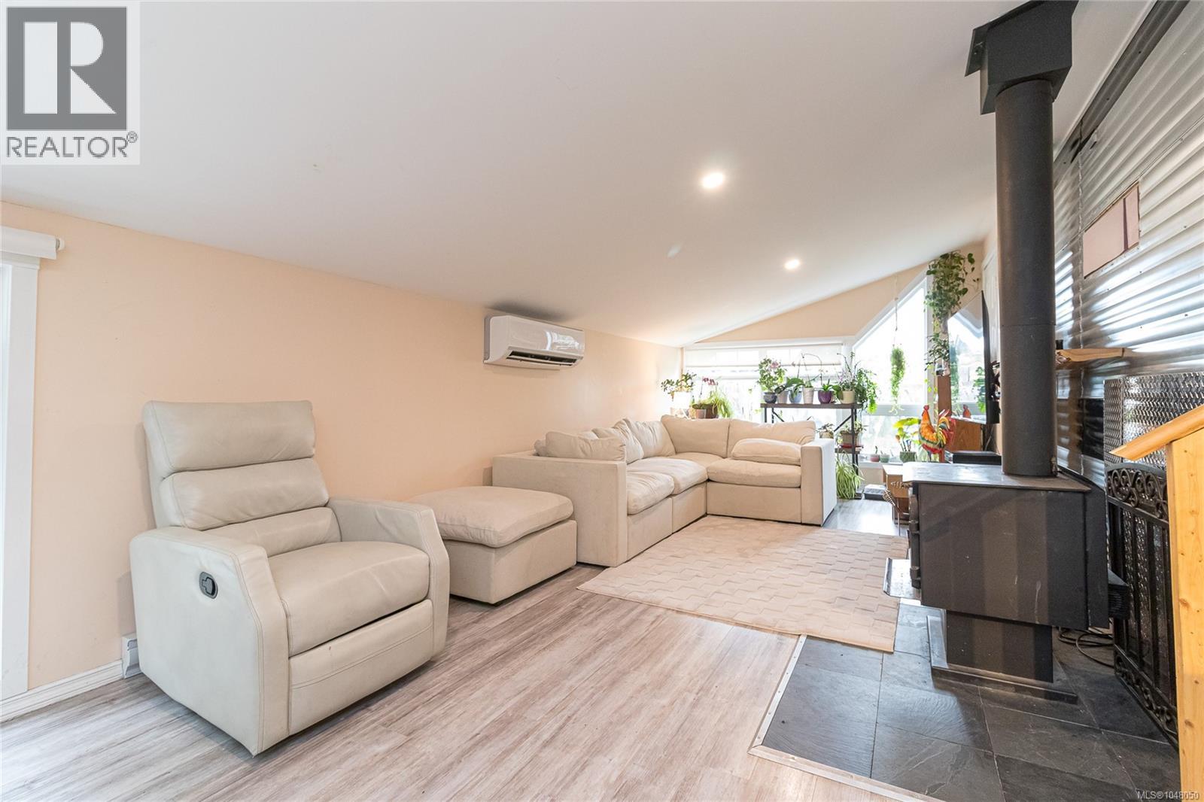
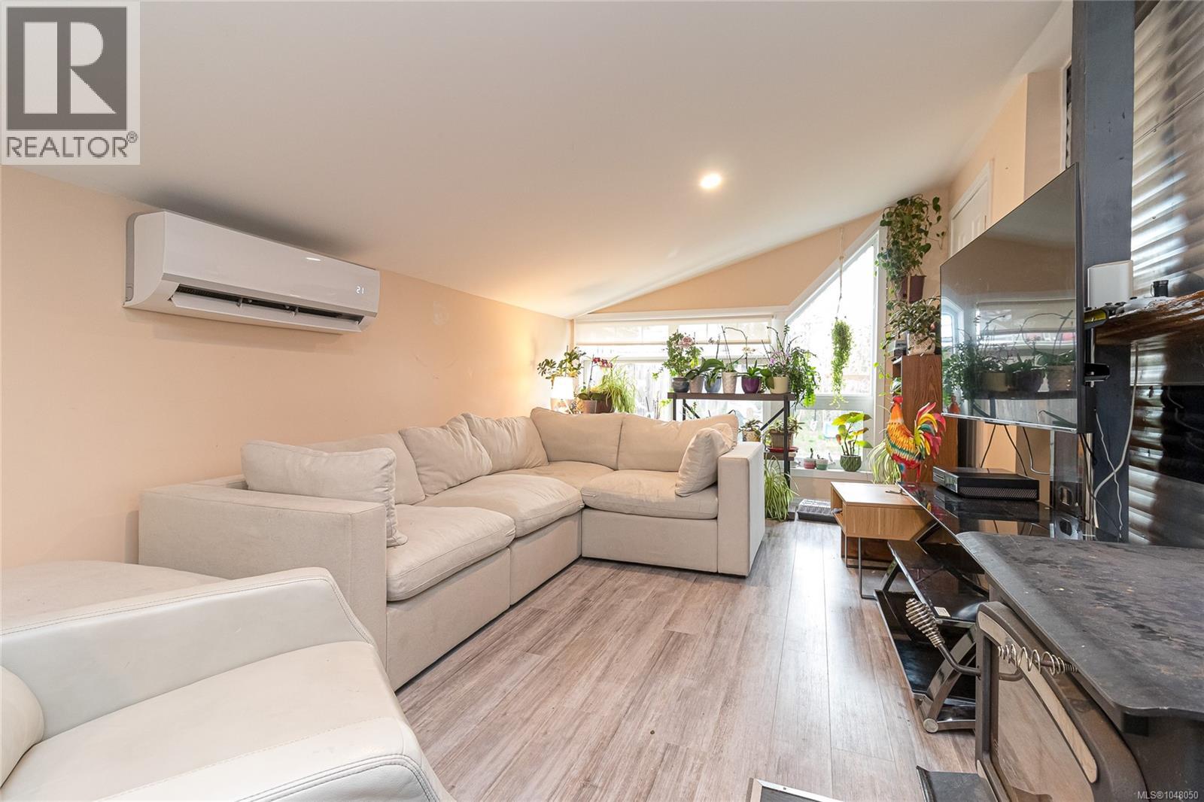
Well-maintained 3-bedroom, 1-bath double-wide in Cedar Creek Mobile Home Park! This spacious home features a bright, open living room with vaulted ceilings and a cozy fireplace, creating an inviting atmosphere. The updated kitchen offers both style and practicality for everyday living. Stay comfortable year-round with an efficient heat pump, and enjoy the added luxury of heated floors in the bathroom. Outside, you’ll find a large, fully fenced backyard with plenty of room for gardening, including space for veggie beds. Two storage sheds and covered parking add excellent functionality and convenience. Situated in a welcoming community with no age restrictions, and pet- and rental-friendly, this property is a great option for both homeowners and investors alike. Ideally located just 5 minutes from the community of Mill Bay and only 40 minutes to Victoria, this home offers a perfect balance of peaceful living and easy access to amenities. (id:67648)
The particulars
Property details.
Details below are supplied by the listing feed. Confirm measurements, rights, fees and taxes for the particular property.
Property and layout
- Property type
- Single Family
- Structure
- Manufactured Home
- Year built
- 1964
- Bedrooms
- 3
- Bathrooms
- 1
- Living area
- 1,110 sq. ft.
Ownership and costs
- Ownership
- Leasehold
- Association fee
- $600 · Monthly
- Annual property tax
- $1,770.64 (tax year not supplied)
Land and parking
- Parking spaces
- 2
- Parking
- Carport, Open
- Zoning, as supplied
- Residential
Comfort and construction
- Heating
- Heat Pump, Wood
- Cooling
- Air Conditioned
- Fireplace
- Yes
- Fireplaces
- 1
Setting and services
- Community features
- Family Oriented, Pets Allowed With Restrictions
Location details
- Area
- Mill Bay
- Subdivision
- Cedar Creek MHP
- City
- Mill Bay
- Province
- British Columbia
- Postal code
- V0R2P2
Inside the layout
Room by
room.
Room descriptions and dimensions are reproduced from the feed and should be independently verified.
Patio
Main level
9'3 x 9'7
Laundry room
Main level
5'9 x 6'3
Bathroom
Main level
7'5 x 10'1
Kitchen
Main level
9'11 x 11'3
Bedroom
Main level
10'6 x 12'2
Living room/Dining room
Main level
11'3 x 26'4
Bedroom
Main level
8'11 x 8'8
Primary Bedroom
Main level
8'0 x 18'5
The setting
Explore
the location.
Explore the map or open Google Maps for directions. The marker uses the listing address and does not indicate property boundaries.
Source record updated 29 Sep 2026, 21:20 UTC.