
House
Offered at
$2,278,000
- Bedrooms
- 10
- Bathrooms
- 9
- Living area
- 6,144 sq. ft.
- Parking spaces
- 8
MLS® R3173839
Listed by Century 21 Coastal Realty Ltd.

The property
About this property.
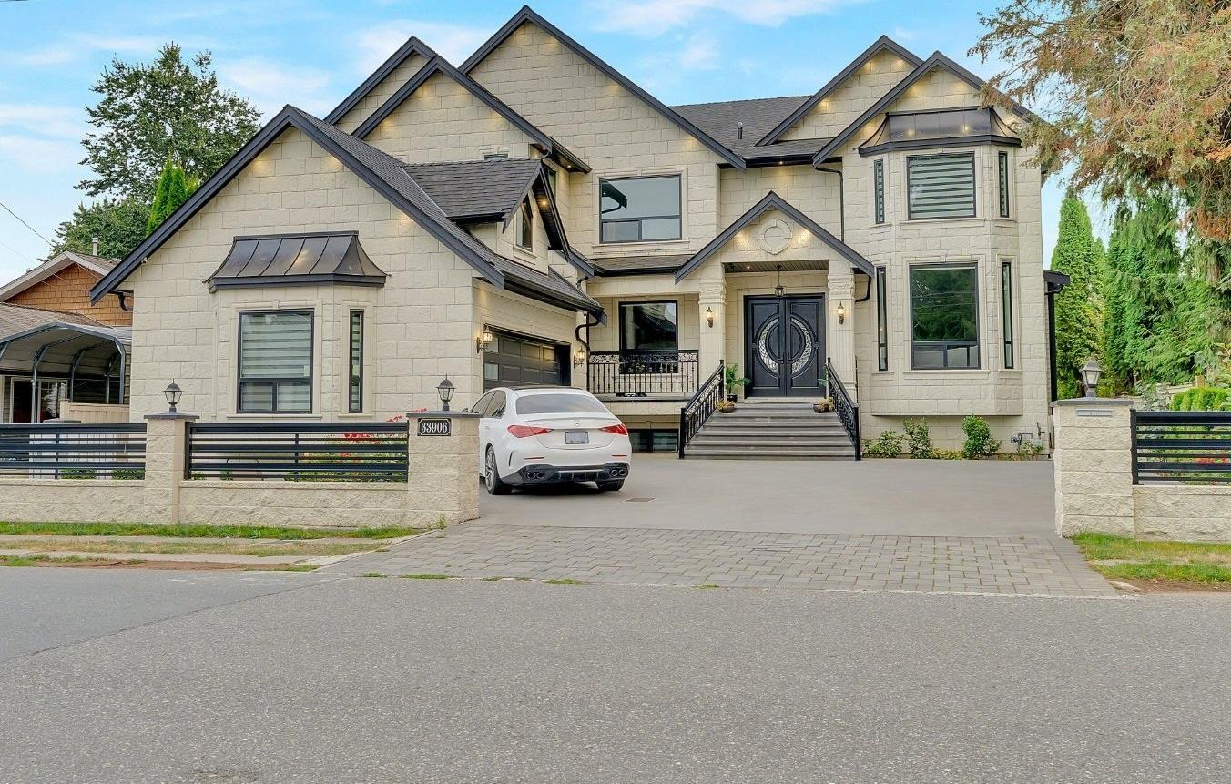
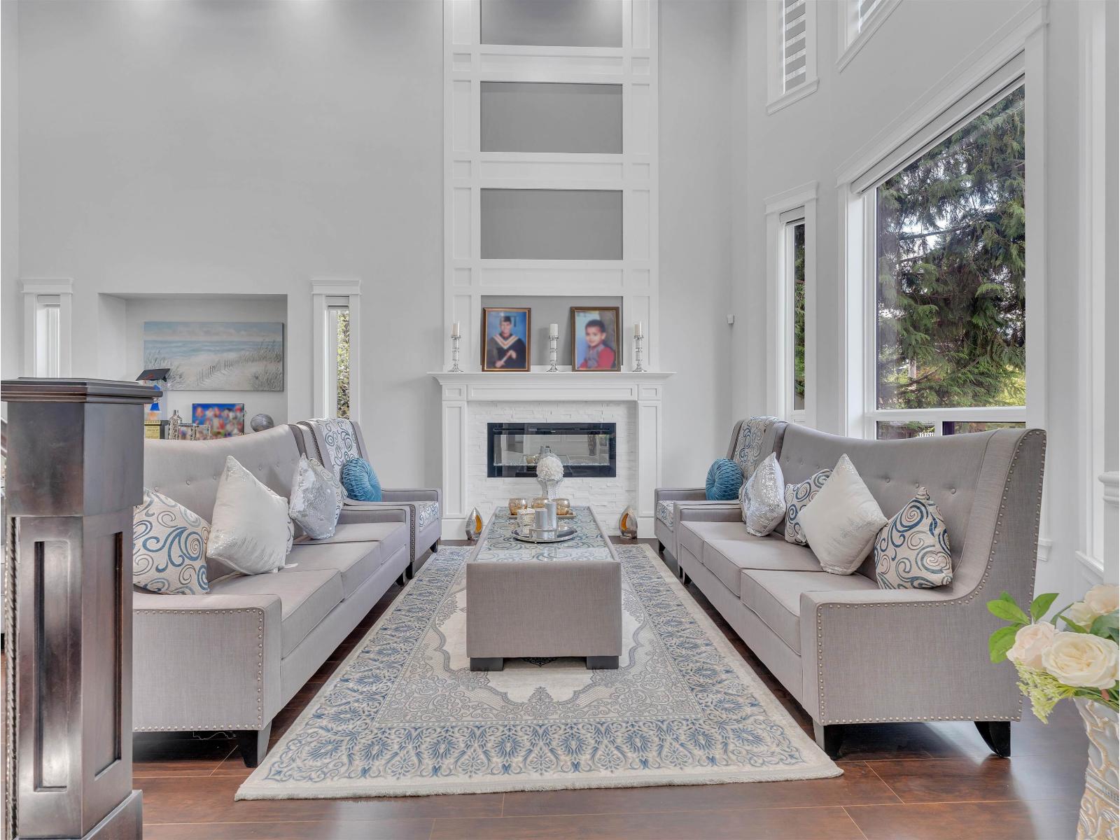
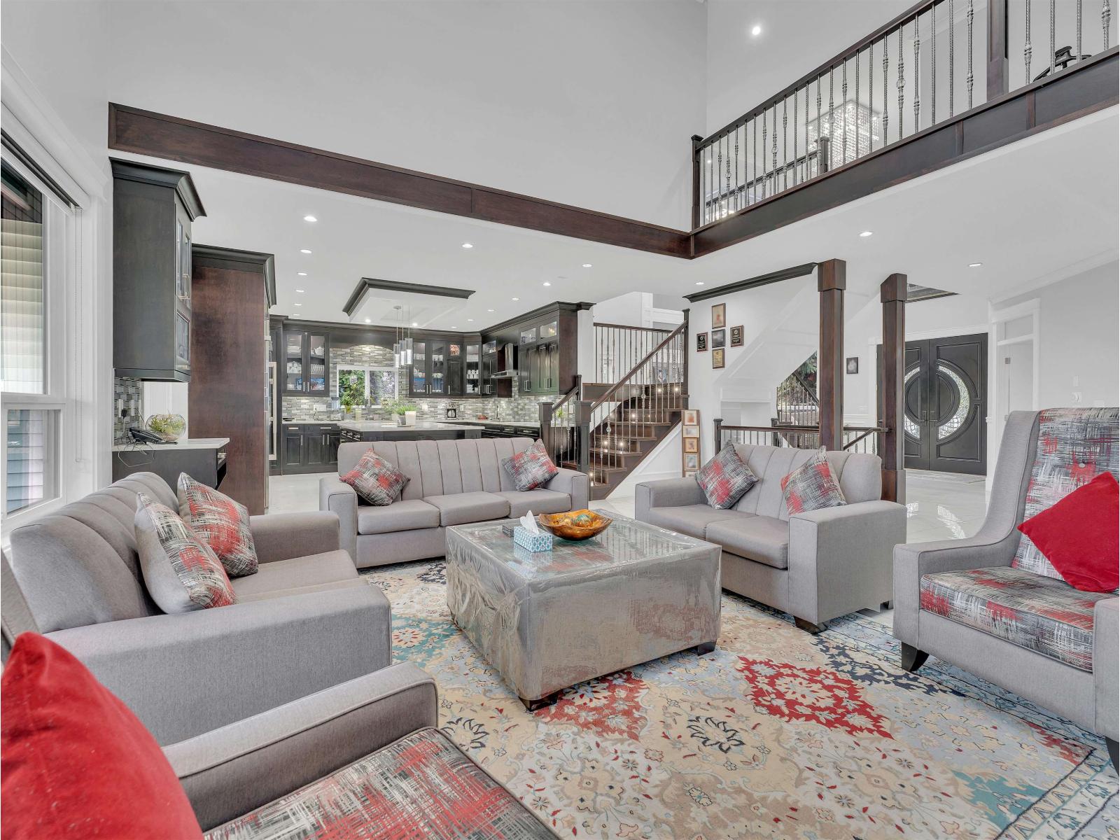
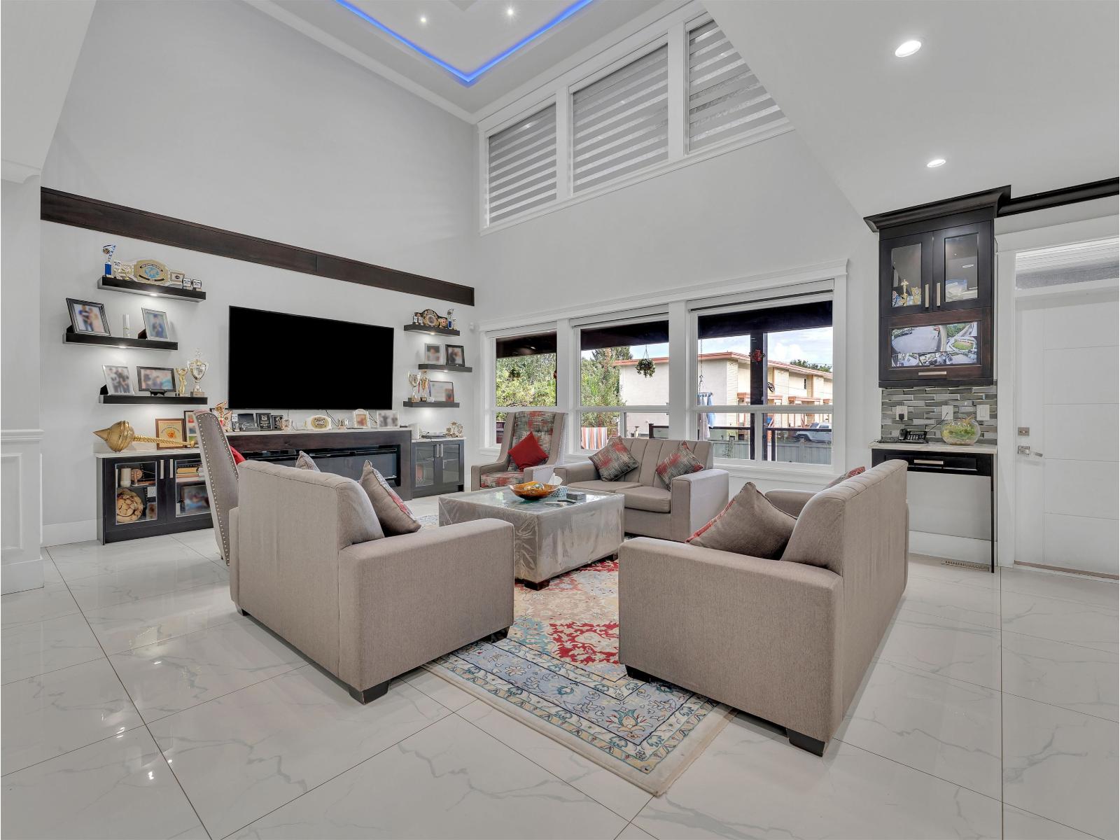
Custom-built home in central Abbotsford on an 8,840 sq ft lot with 8000 sqft total built and 6,144 sq ft of living space. Main floor features high-ceiling family and living rooms, kitchen, dining, master bedroom, office, and spacious laundry. Spice kitchen open to a large covered deck. Top floor has 3 bedrooms with ensuite washrooms and 2 bedrooms with a shared washroom. Basement features a 2-bedroom legal suite, theatre room with bar, and 3 bedrooms that can be converted into 2 more rental suites. Quality workmanship throughout the house; L-shaped garage with stonework across the entire front. 3 laundries, built-in vacuum, alarm system. Central location, walking distance to elementary school, parks, and amenities.*OPEN HOUSE* Sun OCT 25(3-5pm). (id:67648)
The particulars
Property details.
Details below are supplied by the listing feed. Confirm measurements, rights, fees and taxes for the particular property.
Property and layout
- Property type
- Single Family
- Structure
- House
- Architectural style
- 3 Level
- Year built
- 2020
- Attachment
- Detached
- Bedrooms
- 10
- Bathrooms
- 9
- Living area
- 6,144 sq. ft.
Ownership and costs
- Ownership
- Freehold
- Annual property tax
- $12,844.44 · 2026
Land and parking
- Lot area
- 8,840 sq. ft.
- Parking spaces
- 8
- Lot dimensions, as supplied
- 8840
- Parking
- Garage
Comfort and construction
- Heating
- Forced air, Electric, Natural gas
- Cooling
- Air Conditioned
- Basement
- Finished, Full
- Fireplace
- Yes
- Fireplaces
- 2
Included features
- Appliances
- Washer, Refrigerator, Dishwasher, Stove, Range, Dryer, Microwave, Alarm System, Oven - Built-In, Storage Shed, Garage door opener
- Building features
- Laundry - In Suite, Air Conditioning
- Security
- Security system, Smoke Detectors
Setting and services
- View, as supplied
- Mountain view
- Utilities
- Water, Natural Gas, Electricity
- Water supply
- Municipal water
- Sewer
- Sanitary sewer, Storm sewer
Location details
- City
- Abbotsford
- Province
- British Columbia
- Postal code
- V2S1S6
The setting
Explore
the location.
Explore the map or open Google Maps for directions. The marker uses the listing address and does not indicate property boundaries.
Source record updated 26 Oct 2026, 00:40 UTC.