
Apartment
Offered at
$449,900
- Bedrooms
- 1
- Bathrooms
- 1
- Living area
- 596 sq. ft.
- Parking spaces
- 1
MLS® 1044790
Listed by Pemberton Holmes Ltd. - Oak Bay

The property
About this property.
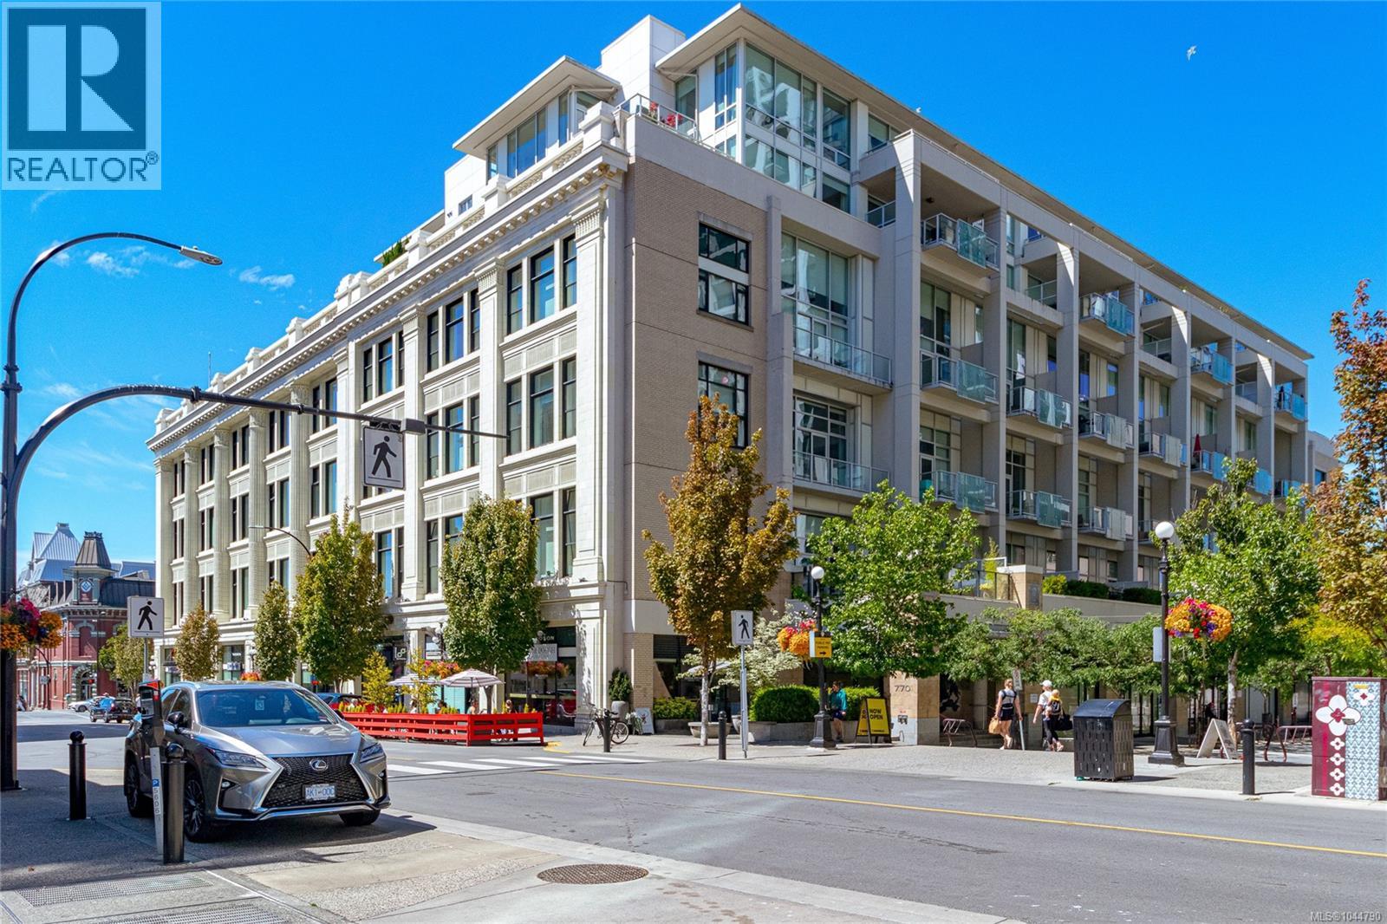
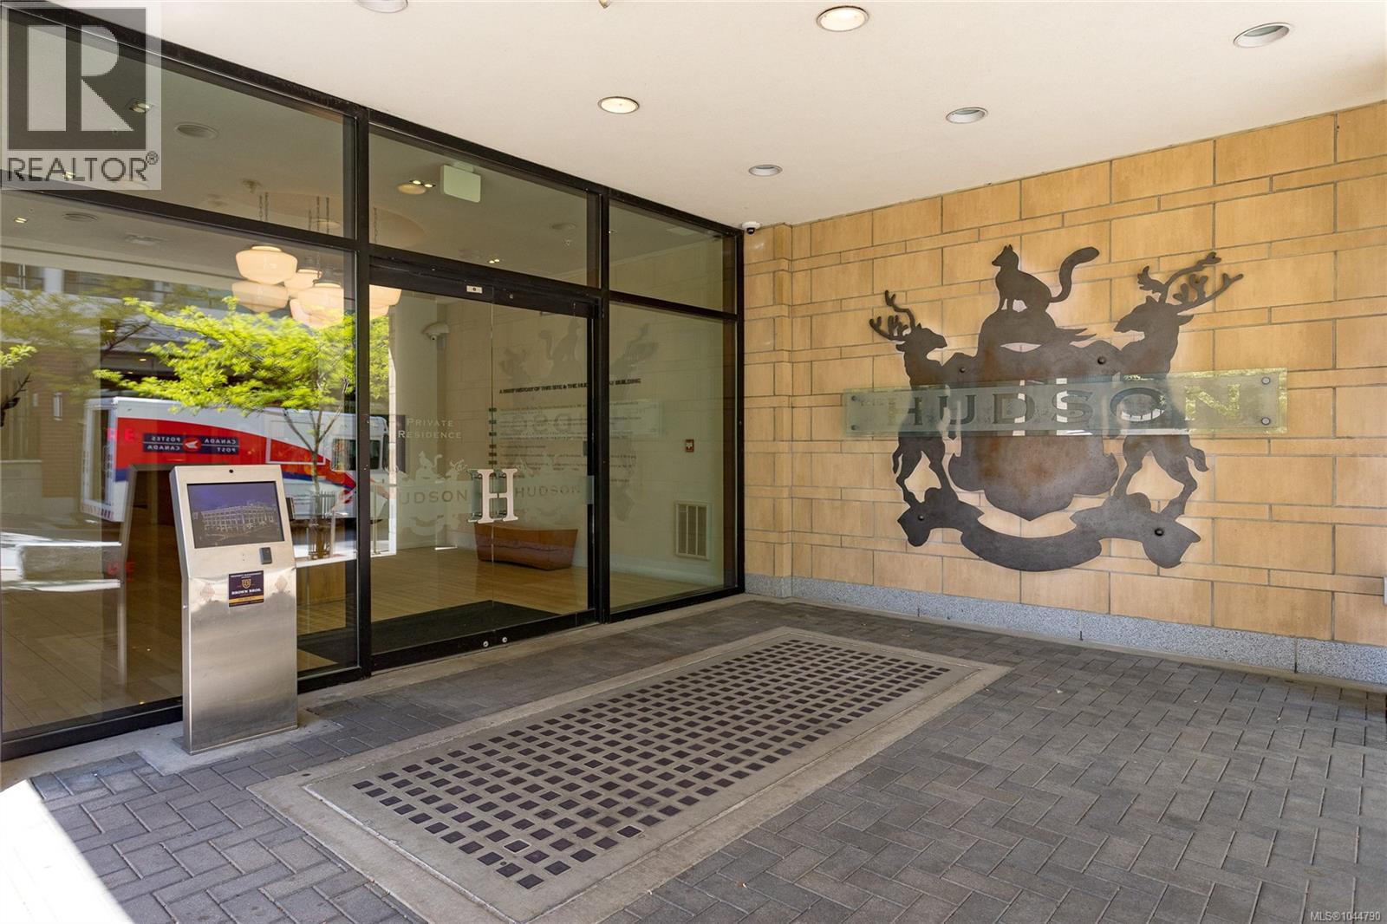
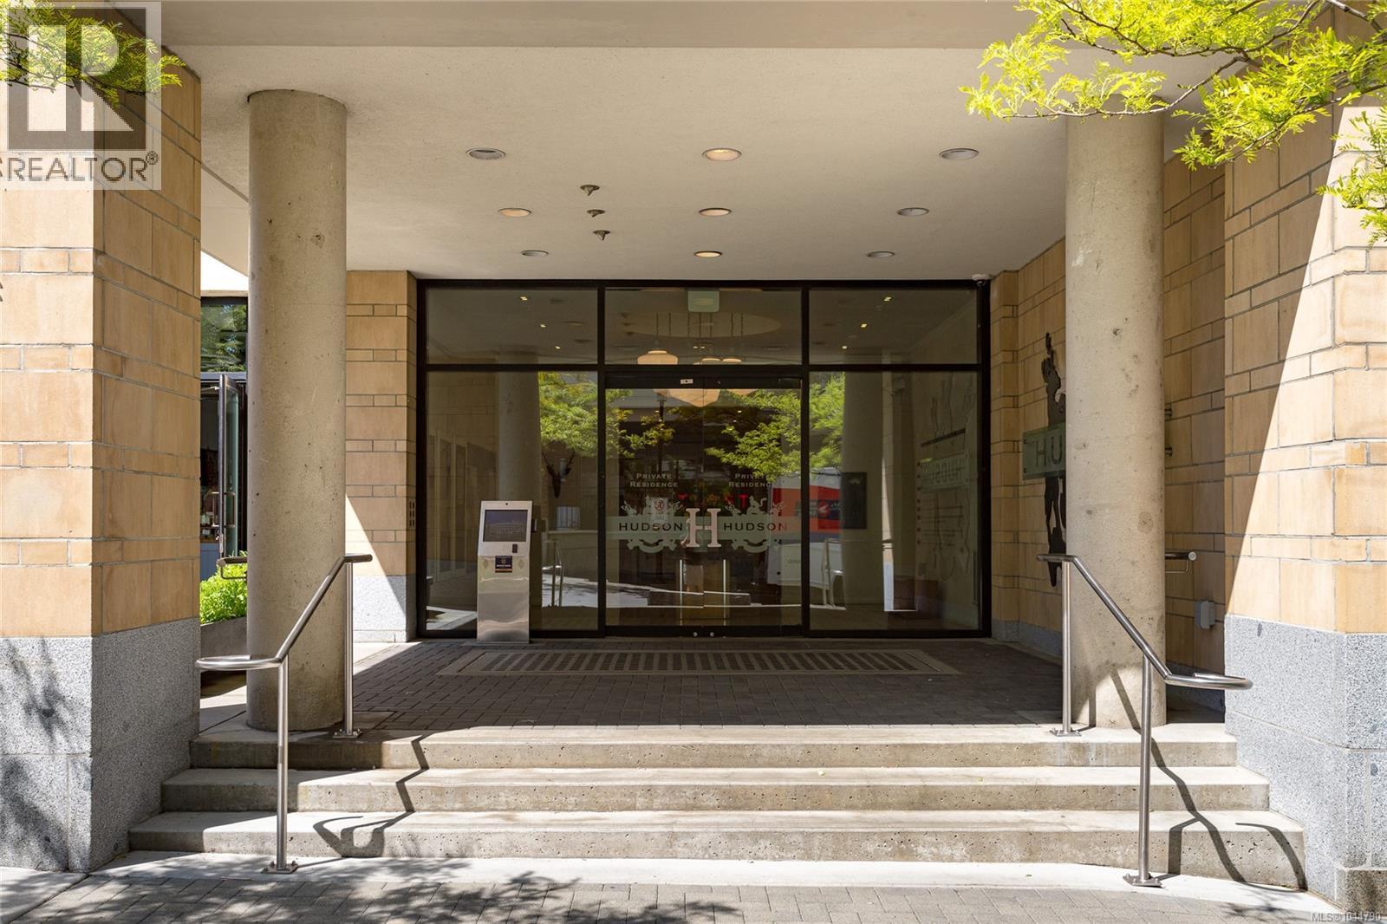
Fantastic opportunity in the historic Hudson! This west-facing one-bedroom offers a bright, contemporary open-concept design with a private balcony overlooking the inner courtyard garden. Soaring 14-foot exposed concrete ceilings and columns, paired with floor-to-ceiling windows, create a dramatic loft-inspired living space. The kitchen features dark oak cabinetry, Miele appliances, and engineered oak flooring. A den provides the perfect home office or flex space. The bedroom is enclosed with glass sliding doors for added privacy. Bath includes a soaker tub, in-floor heating, and terrazzo flooring. In-suite Bosch laundry and energy-efficient geothermal heating and cooling. Enjoy the rooftop terrace with city views, BBQ facilities, and plenty of space to relax. Secure parking and storage included. Pet friendly building, 2 dogs or 2 cats or one of each permitted. Ideally located, you're just steps from restaurants, cafés, shopping, and everything the vibrant Hudson District has to offer. (id:67648)
The particulars
Property details.
Details below are supplied by the listing feed. Confirm measurements, rights, fees and taxes for the particular property.
Property and layout
- Property type
- Single Family
- Structure
- Apartment
- Year built
- 2010
- Attachment
- Attached
- Bedrooms
- 1
- Bathrooms
- 1
- Living area
- 596 sq. ft.
Ownership and costs
- Ownership
- Condo/Strata
- Association
- Brown Bros
- Strata fee
- $460 · Monthly
- Annual property tax
- $2,468.64 (tax year not supplied)
Land and parking
- Lot area
- 596 sq. ft.
- Parking spaces
- 1
- Lot dimensions, as supplied
- 596
- Parking
- Underground
- Zoning, as supplied
- Residential
Comfort and construction
- Heating
- Geo Thermal
- Cooling
- See Remarks
- Fireplace
- No
Included features
- Appliances
- Washer, Refrigerator, Range - Electric, Dishwasher, Range, Dryer
Setting and services
- Community features
- Family Oriented, Pets Allowed With Restrictions
Location details
- Area
- Downtown
- City
- Victoria
- Province
- British Columbia
- Postal code
- V8W0B8
Inside the layout
Room by
room.
Room descriptions and dimensions are reproduced from the feed and should be independently verified.
Bathroom
Main level
4-Piece
Balcony
Main level
8' x 10'
Den
Main level
8' x 6'
Kitchen
Main level
12' x 7'
Primary Bedroom
Main level
10' x 9'
Living room
Main level
12' x 13'
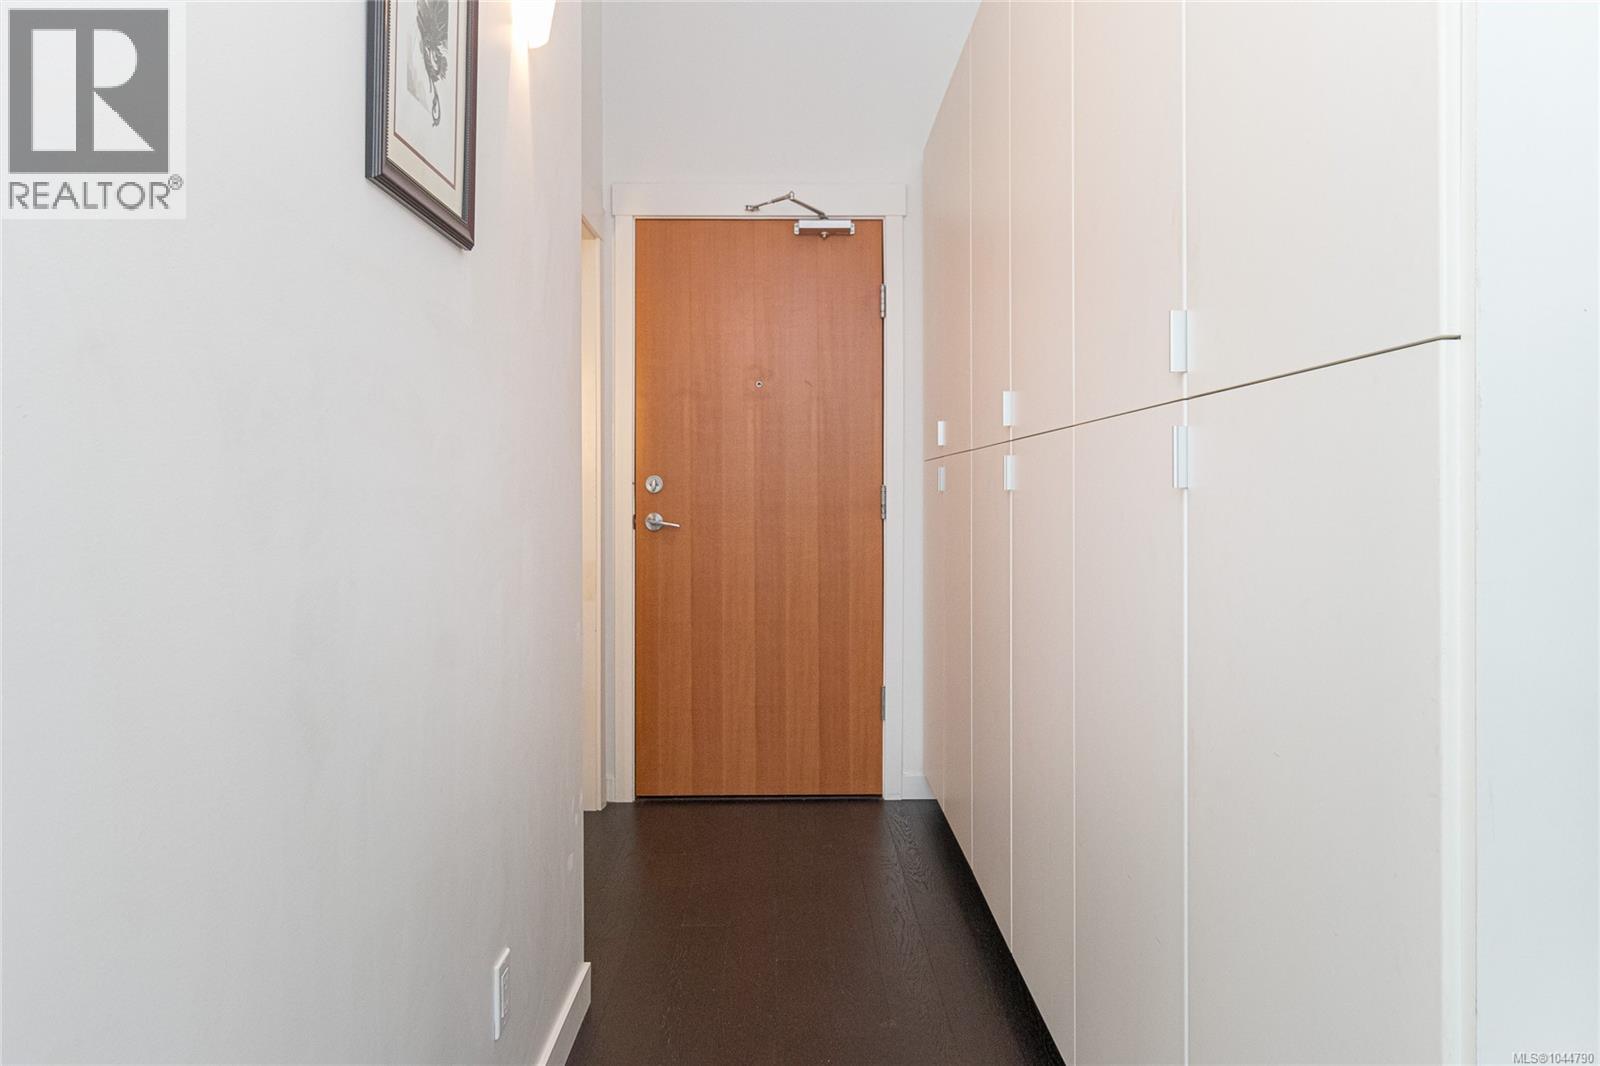
Entrance
Main level
11' x 4'
The setting
Explore
the location.
Explore the map or open Google Maps for directions. The marker uses the listing address and does not indicate property boundaries.
Source record updated 10 Oct 2026, 09:06 UTC.