
House
Offered at
$1,999,999
- Bedrooms
- 6
- Bathrooms
- 6
- Living area
- 3,922 sq. ft.
- Parking spaces
- 4
MLS® R3162235
Listed by Stonehaus Realty Corp.

The property
About this property.
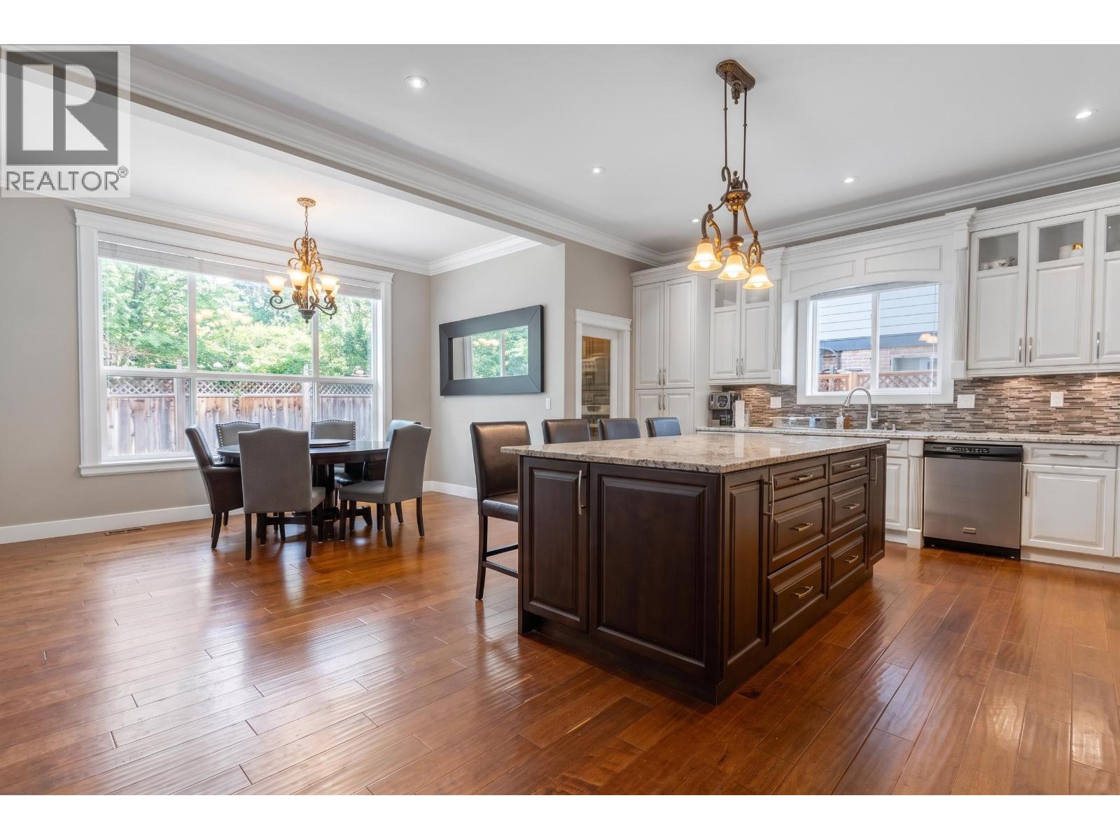
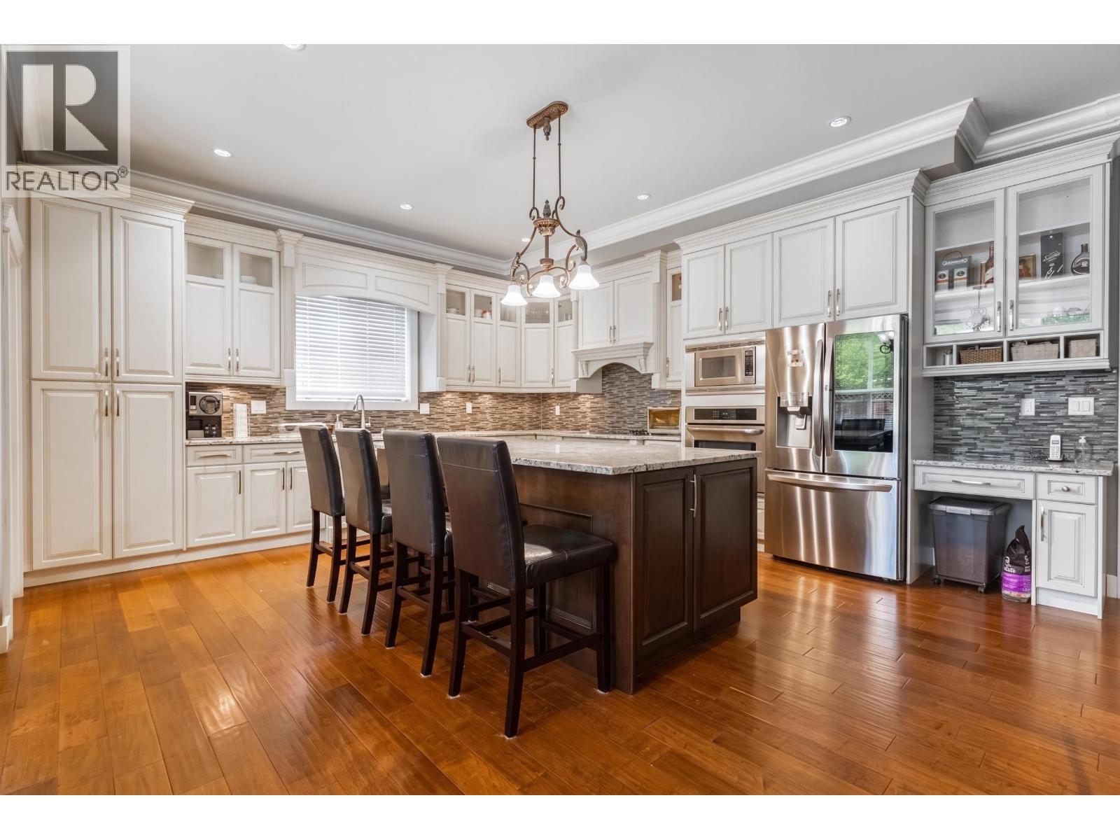
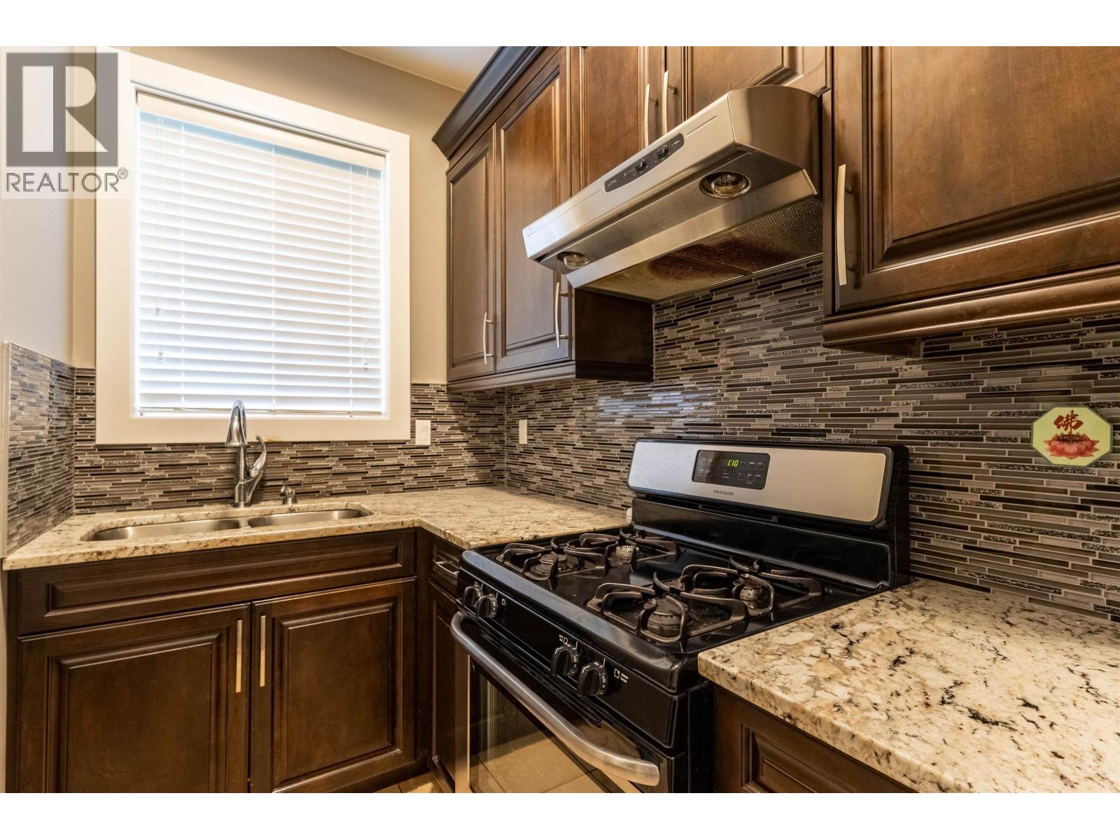
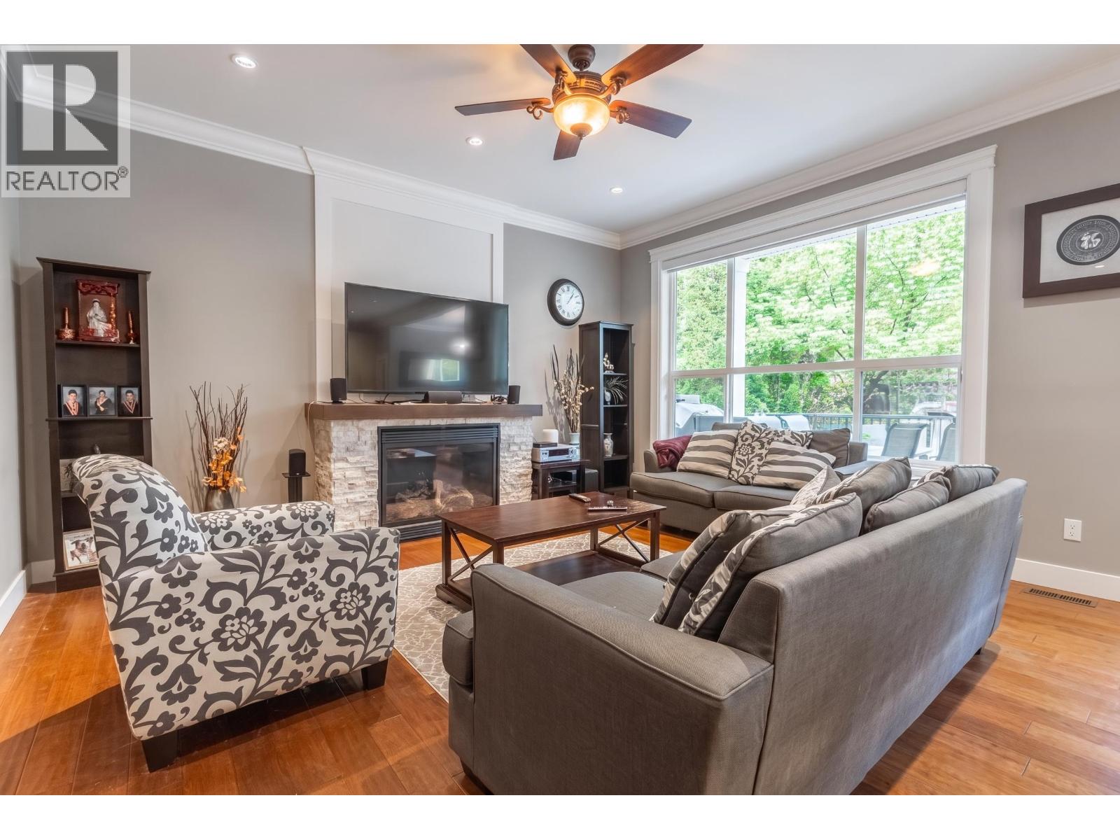
This impressive 4,000 sq. ft. home features soaring ceilings, abundant natural light, and a beautifully designed layout perfect for modern family living. Featuring 6 bed+den, 6 bath, and a unique open family/library room upstairs. The gourmet kitchen is a true showstopper, with an oversized island and separate spice kitchen, ideal for entertaining. Downstairs offers a spacious rec room plus a 2 bedroom suite perfect as a mortgage helper or for extended family. The fully fenced and private backyard is ideal for hosting or daily use. Situated in sought after Burke Mountain, close to parks, trails, schools, and everyday amenities. If you're looking for the perfect blend of luxury, space, and functionality, all for an incredible value - THIS IS YOUR HOME!! (id:67648)
The particulars
Property details.
Details below are supplied by the listing feed. Confirm measurements, rights, fees and taxes for the particular property.
Property and layout
- Property type
- Single Family
- Structure
- House
- Architectural style
- 2 Level
- Year built
- 2012
- Attachment
- Detached
- Bedrooms
- 6
- Bathrooms
- 6
- Living area
- 3,922 sq. ft.
Ownership and costs
- Ownership
- Freehold
- Annual property tax
- $6,987.42 · 2025
Land and parking
- Lot area
- 4,520 sq. ft.
- Frontage
- 47 ft
- Parking spaces
- 4
- Lot dimensions, as supplied
- 4520
- Parking
- Garage
Comfort and construction
- Heating
- Baseboard heaters, Forced air, Natural gas
- Basement
- Finished, Unknown
- Fireplace
- Yes
- Fireplaces
- 1
Included features
- Appliances
- Washer & Dryer
Location details
- City
- Coquitlam
- Province
- British Columbia
- Postal code
- V3E0C5
The setting
Explore
the location.
Explore the map or open Google Maps for directions. The marker uses the listing address and does not indicate property boundaries.
Source record updated 20 Oct 2026, 00:10 UTC.