
House
Offered at
$2,599,000
- Bedrooms
- 8
- Bathrooms
- 7
- Living area
- 5,973 sq. ft.
- Parking spaces
- 6
MLS® R3156996
Listed by Royal LePage West Real Estate Services

The property
About this property.
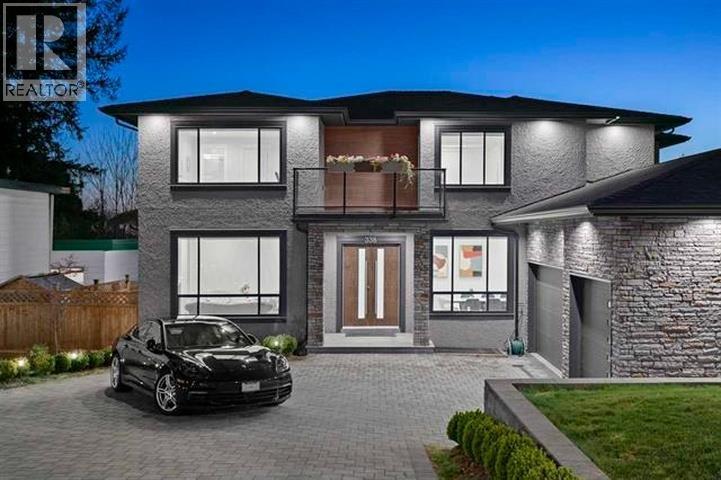
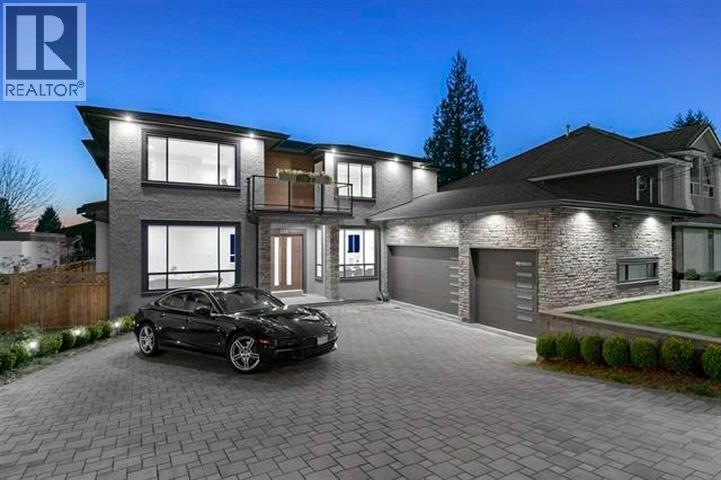
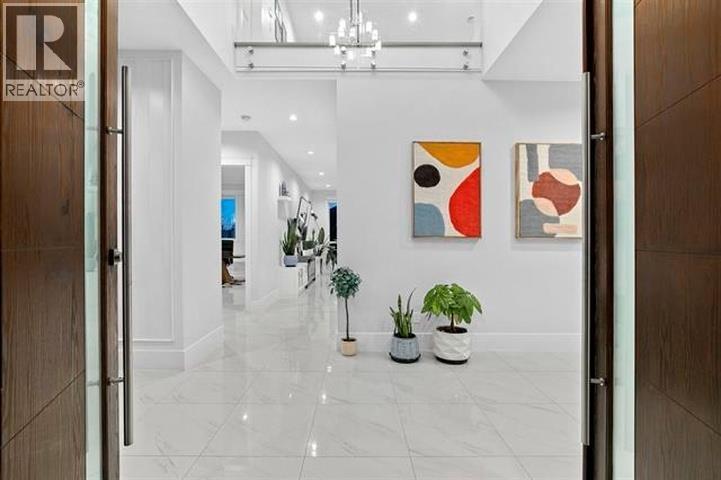
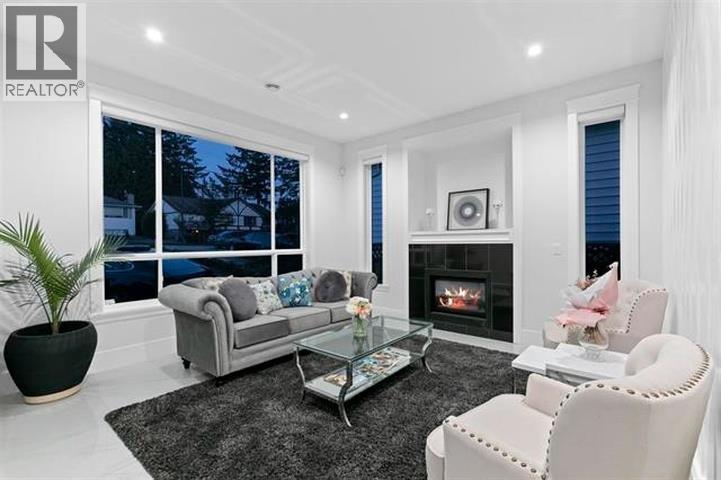
Central Coquitlam's best value! This 2018 built home offers nearly 6,000sf of functional living space on an 8,300sf+ lot. Main floor offers an open layout with grand great room, extra large kitchen + spice kitchen, mudroom, formal living / dining room and a bedroom with ensuite bath. Upper floor offers 4 generous bedrooms with 3 baths and laundry room. Lower level offers a 2 bed legal suite + bonus area for guests or in-laws. Other features include: Radiant heat, AC, covered patio and triple garage! Priced to Sell - below assessment and below replacement cost!! Showings by appointment only. (id:67648)
The particulars
Property details.
Details below are supplied by the listing feed. Confirm measurements, rights, fees and taxes for the particular property.
Property and layout
- Property type
- Single Family
- Structure
- House
- Architectural style
- 2 Level
- Year built
- 2018
- Attachment
- Detached
- Bedrooms
- 8
- Bathrooms
- 7
- Living area
- 5,973 sq. ft.
Ownership and costs
- Ownership
- Freehold
- Annual property tax
- $9,957.44 · 2025
Land and parking
- Lot area
- 8,349 sq. ft.
- Frontage
- 68 ft
- Parking spaces
- 6
- Lot dimensions, as supplied
- 8349
- Parking
- Garage
- Lot features
- Central location
Comfort and construction
- Heating
- Radiant heat, Forced air, Natural gas
- Cooling
- Air Conditioned
- Basement
- Full, Unknown
- Fireplace
- Yes
- Fireplaces
- 2
Included features
- Appliances
- All
Location details
- City
- Coquitlam
- Province
- British Columbia
- Postal code
- V3K5M4
The setting
Explore
the location.
Explore the map or open Google Maps for directions. The marker uses the listing address and does not indicate property boundaries.
Source record updated 19 Aug 2026, 00:05 UTC.