
Apartment
Offered at
$235,000
- Bedrooms
- 2
- Bathrooms
- 1
- Living area
- 976 sq. ft.
- Parking spaces
- 1
MLS® 10402274
Listed by Century 21 Amos Realty

The property
About this property.
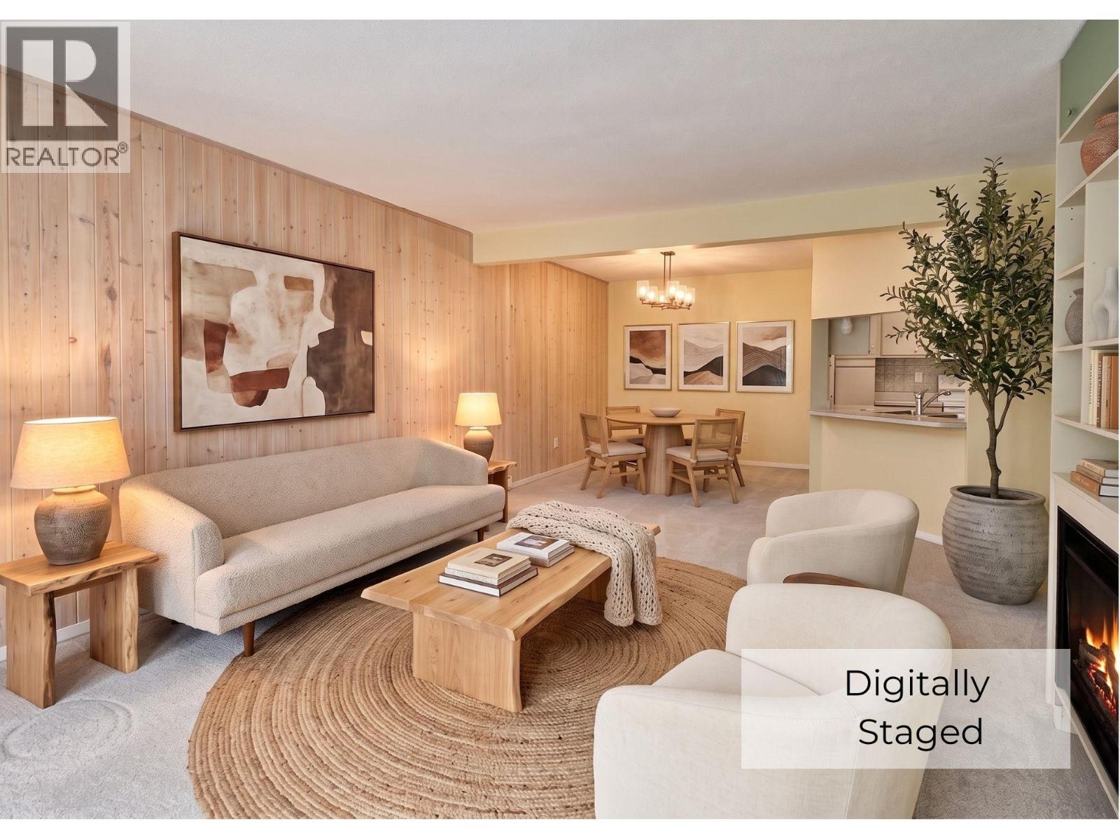
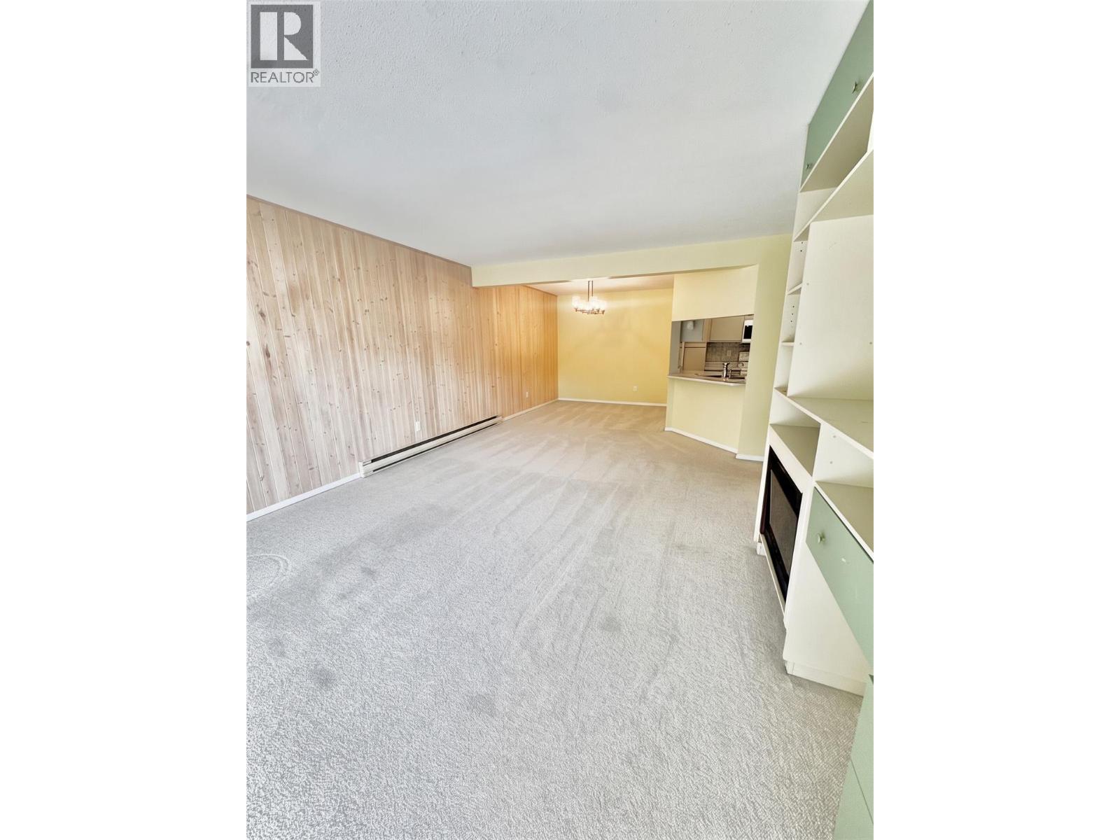
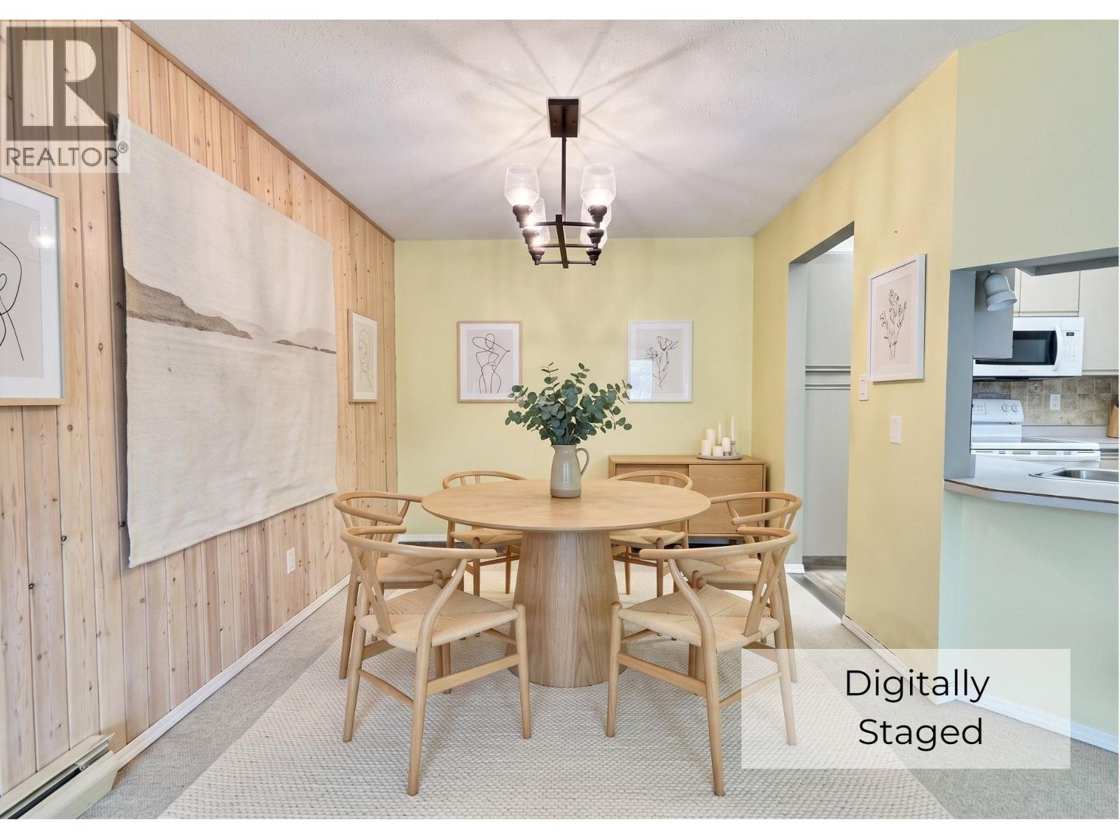
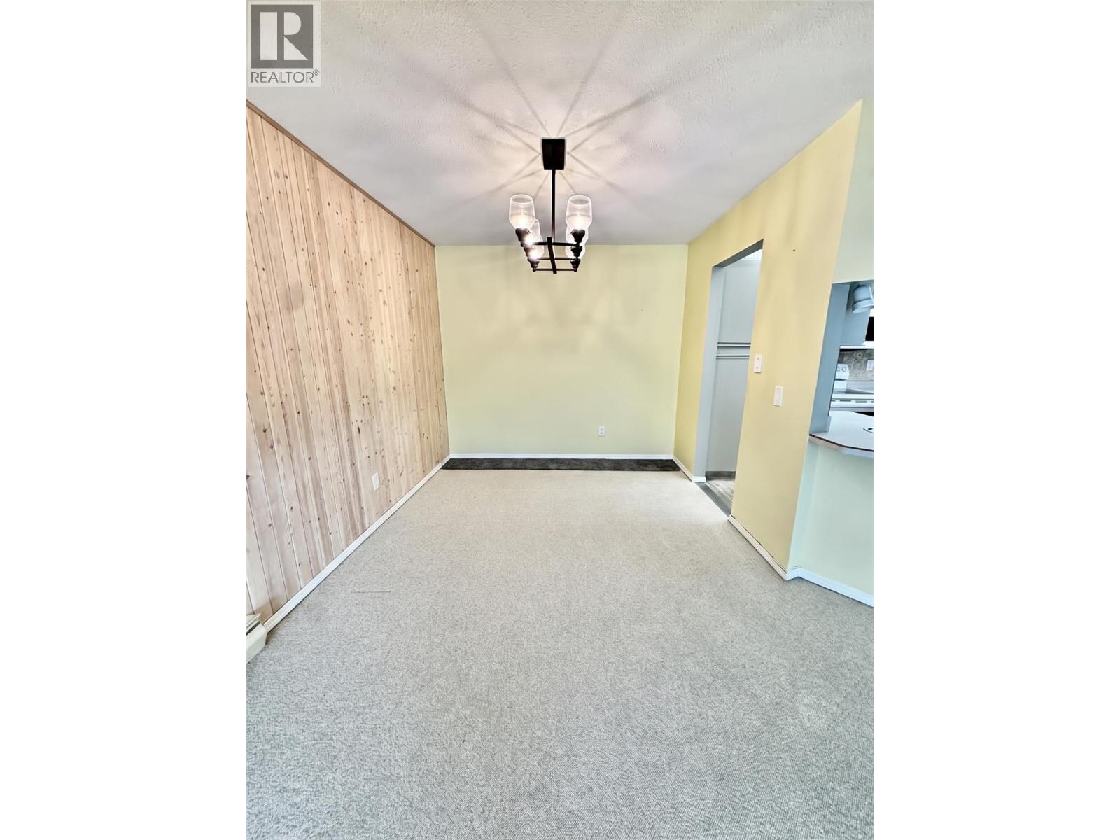
Welcome to this ground-level corner unit, complete with a private, enclosed all-season sunroom featuring dedicated AC & ceiling fan, plus an extra-large in-unit storage room for total convenience. Thoughtfully designed for comfortable, accessible living, this bright home is tailor-made for mature living and effortless aging in place with everything on one floor. The spacious layout showcases an oversized primary bedroom with a large closet and room for a king-sized bed. The cozy kitchen boasts ample counter and cupboard space with a charming pass-through window into the main living area; Great for entertaining! Built for ease of mobility, the lovely 3-piece bathroom features a walk-in shower, oversized counter, and stacked washer/dryer. Enjoy easy lock-and-leave living via your sunroom—making it a breeze to park a scooter, unload groceries, or visitors! BONUS - Owner and visitor parking located just steps away. Nestled in a fully wheelchair-friendly, secure complex, top-tier amenities include covered parking, an elevator, games room, hair salon, workshop, guest suite, commercial kitchen, library, dance floor, and gym. The location is unbeatable—a short walk to downtown, the hospital, and the rec center, with an adjacent gate leading directly to the Okanagan River hike-and-bike path. Bright, accessible, and perfectly situated! Rental friendly too! (id:67648)
The particulars
Property details.
Details below are supplied by the listing feed. Confirm measurements, rights, fees and taxes for the particular property.
Property and layout
- Property type
- Single Family
- Structure
- Apartment
- Architectural style
- Ranch, Contemporary
- Year built
- 1987
- Storeys
- 1
- Attachment
- Attached
- Bedrooms
- 2
- Bathrooms
- 1
- Living area
- 976 sq. ft.
Ownership and costs
- Ownership
- Condo/Strata
- Strata fee
- $470.71 · Monthly
- Fee includes
- Property Management, Waste Removal, Ground Maintenance, Water, Insurance, Other, See Remarks, Recreation Facilities, Reserve Fund Contributions
- Annual property tax
- $1,713.85 (tax year not supplied)
Land and parking
- Parking spaces
- 1
- Parking
- Carport
- Lot features
- Level lot, Private setting, Corner Site
Comfort and construction
- Heating
- Baseboard heaters, Electric
- Cooling
- Window air conditioner
- Roof
- Asphalt shingle, Unknown
- Fireplace
- Yes
- Fireplaces
- 1
- Fireplace features
- Electric, Unknown
Included features
- Appliances
- Washer, Refrigerator, Dishwasher, Range, Dryer
- Building features
- Recreation Centre, Party Room
Setting and services
- Exterior features
- Brick, Stucco
- Community features
- Adult Oriented, Pets not Allowed, Seniors Oriented, Recreational Facilities, Rentals Allowed
- View, as supplied
- Mountain view
- Water supply
- Municipal water
- Sewer
- Municipal sewage system
Location details
- Area
- Oliver
- City
- Oliver
- Province
- British Columbia
- Postal code
- V0H1T3
Inside the layout
Room by
room.
Room descriptions and dimensions are reproduced from the feed and should be independently verified.
Sunroom
Main level
13'2'' x 7'9''
Storage
Main level
5'0'' x 7'1''
Bedroom
Main level
9'10'' x 8'3''
Living room
Main level
15'7'' x 13'1''
Kitchen
Main level
8'11'' x 9'10''
Dining room
Main level
11'11'' x 10'4''
Primary Bedroom
Main level
13' x 13'1''
3pc Bathroom
Main level
The setting
Explore
the location.
Explore the map or open Google Maps for directions. The marker uses the listing address and does not indicate property boundaries.
Source record updated 22 Oct 2026, 22:35 UTC.