
House
Offered at
$6,980,000
- Bedrooms
- 6
- Bathrooms
- 5
- Living area
- 5,443 sq. ft.
- Parking spaces
- 6
MLS® R3176837
Listed by Nu Stream Realty Inc.

The property
About this property.
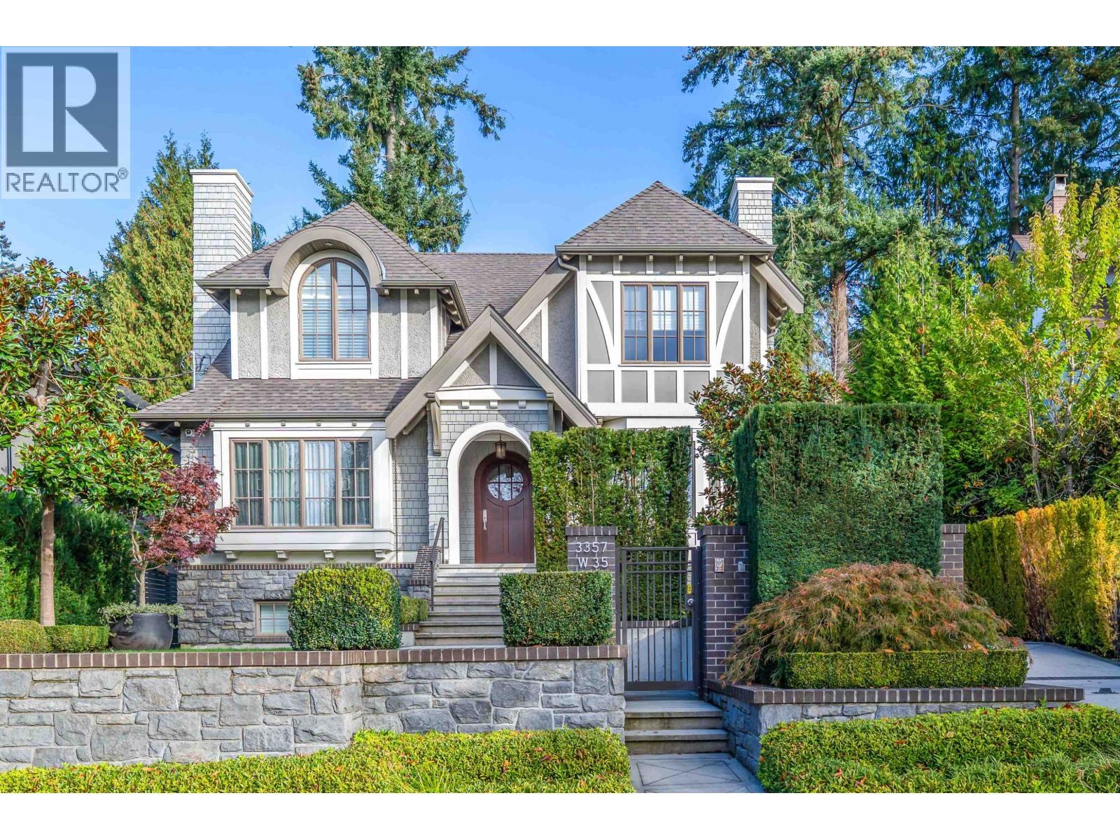
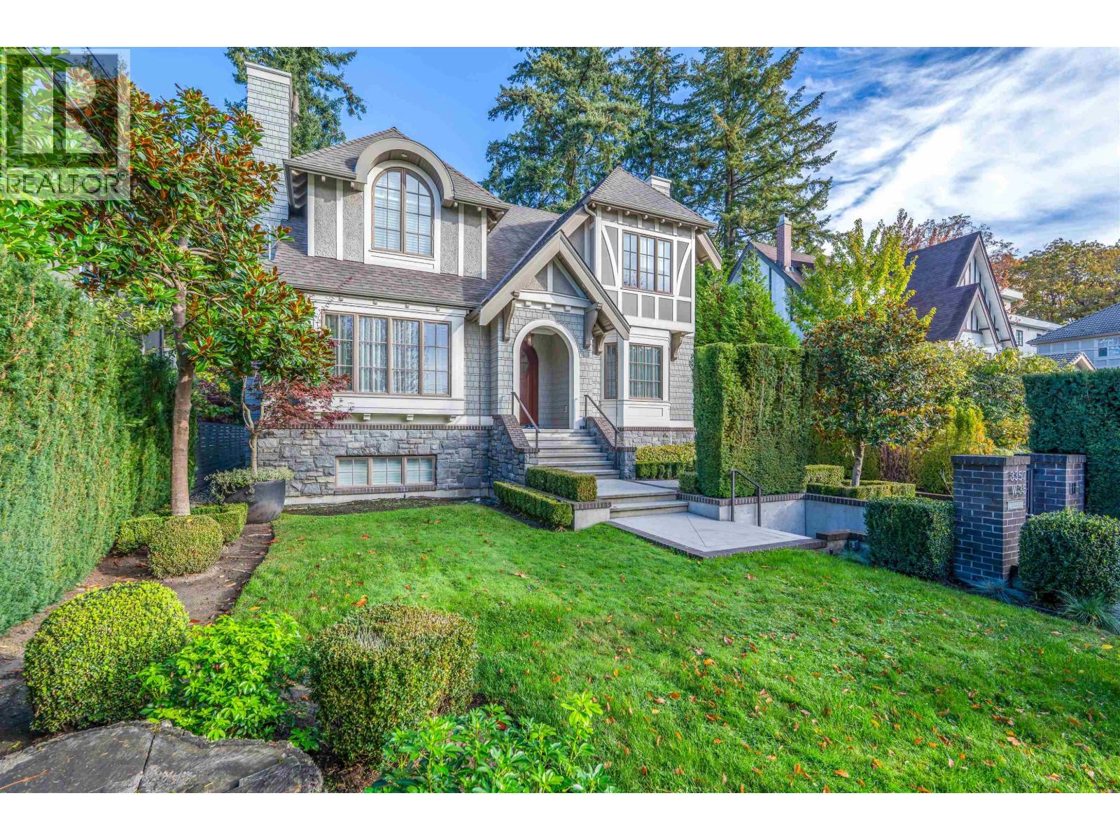
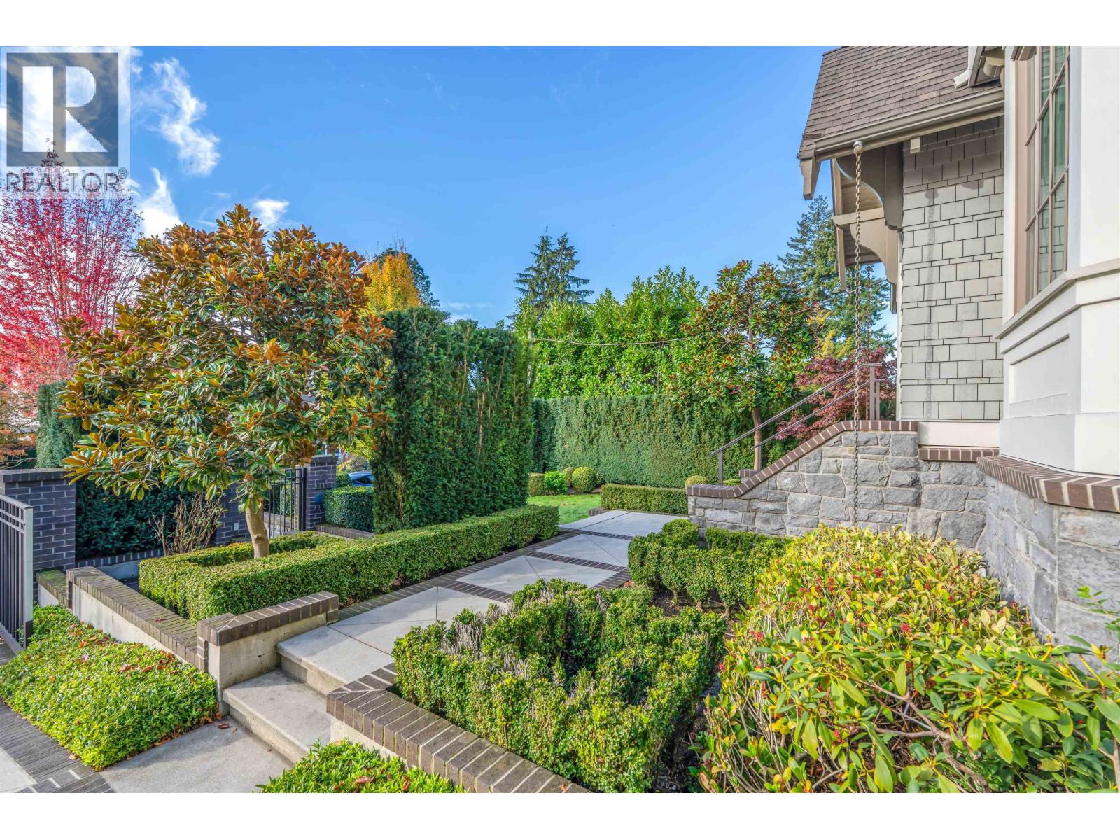
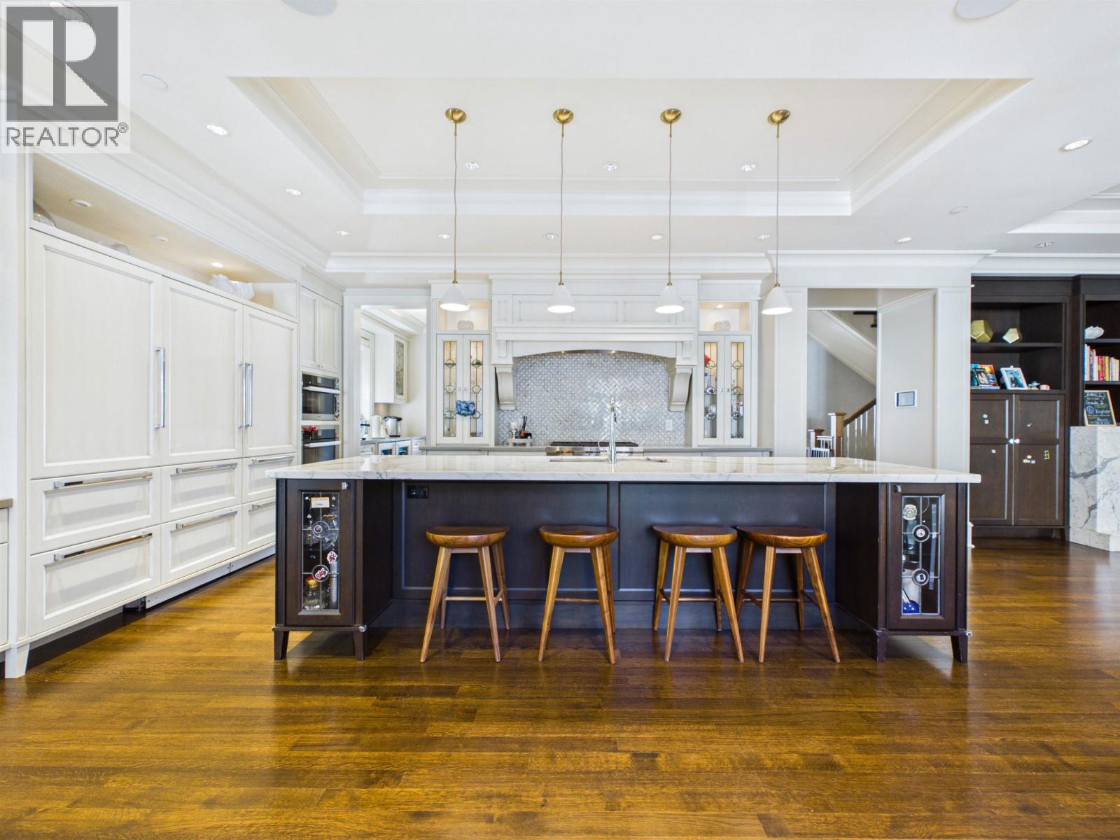
Majestic Tudor Masterpiece in Prime Dunbar! Custom built by Point Grey Developments & Robert Anthony Design on an elevated, oversized 60'x140' lot. This luxurious Smart Home features bespoke millwork, imported Italian marble, and a gourmet chef´s kitchen featuring Sub-Zero, Wolf & Miele appliances plus a second wok kitchen. Enjoy an expansive primary retreat with a spa ensuite, lower-level entertainment room with an opulent wet bar, and a bonus private studio. Minutes to top-ranking schools: Crofton House, St. George´s, Point Grey Secondary & Kerrisdale Elementary. Flawlessly detailed for your most discerning clients! (id:67648)
The particulars
Property details.
Details below are supplied by the listing feed. Confirm measurements, rights, fees and taxes for the particular property.
Property and layout
- Property type
- Single Family
- Structure
- House
- Architectural style
- 2 Level
- Year built
- 2015
- Attachment
- Detached
- Bedrooms
- 6
- Bathrooms
- 5
- Living area
- 5,443 sq. ft.
Ownership and costs
- Ownership
- Freehold
- Annual property tax
- $33,182.10 · 2025
Land and parking
- Lot area
- 8,415 sq. ft.
- Frontage
- 60 ft
- Parking spaces
- 6
- Lot dimensions, as supplied
- 8415
- Parking
- Garage
- Lot features
- Central location, Private setting, Wet bar
Comfort and construction
- Heating
- Radiant heat, Natural gas
- Cooling
- Air Conditioned
- Basement
- Full, Unknown
- Fireplace
- Yes
- Fireplaces
- 2
Included features
- Appliances
- All
Location details
- City
- Vancouver
- Province
- British Columbia
- Postal code
- V6N2N3
The setting
Explore
the location.
Explore the map or open Google Maps for directions. The marker uses the listing address and does not indicate property boundaries.
Source record updated 21 Oct 2026, 02:05 UTC.