
House
Offered at
$895,000
- Bedrooms
- 4
- Bathrooms
- 3
- Living area
- 2,210 sq. ft.
- Parking spaces
- 7
MLS® R3169046
Listed by Century 21 Creekside Realty Ltd.

The property
About this property.
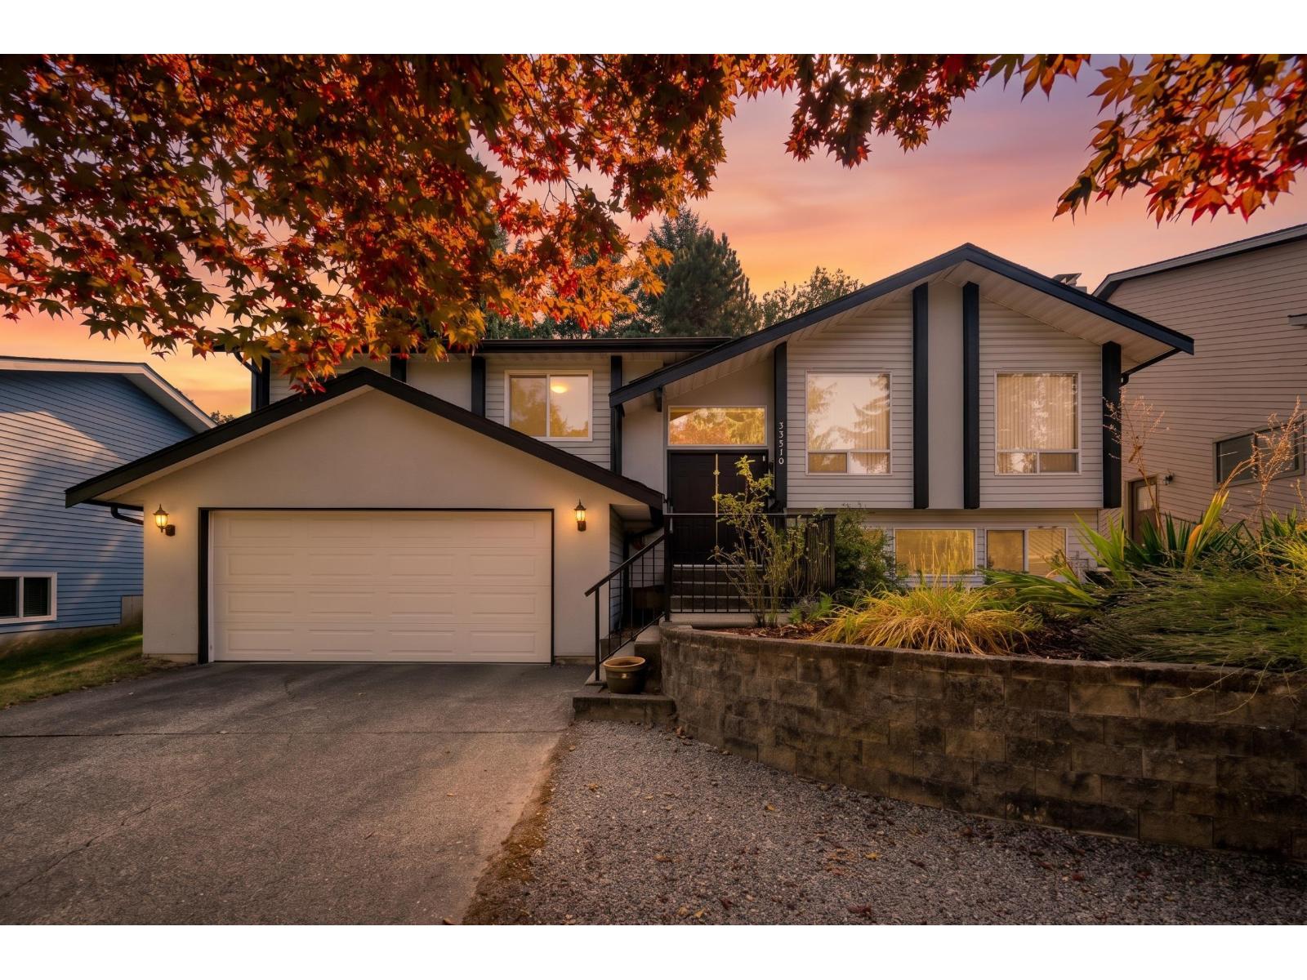
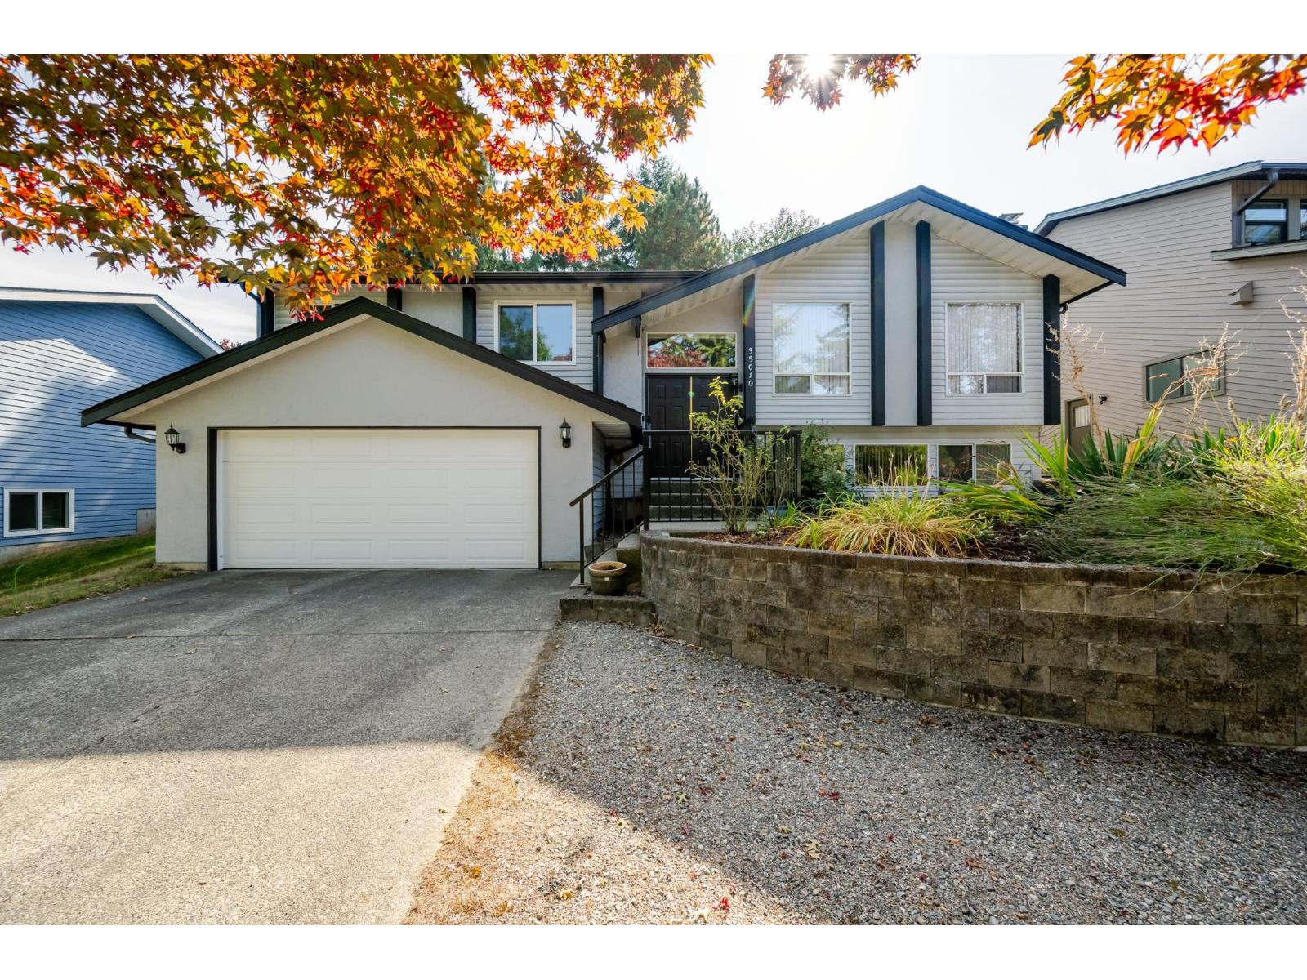
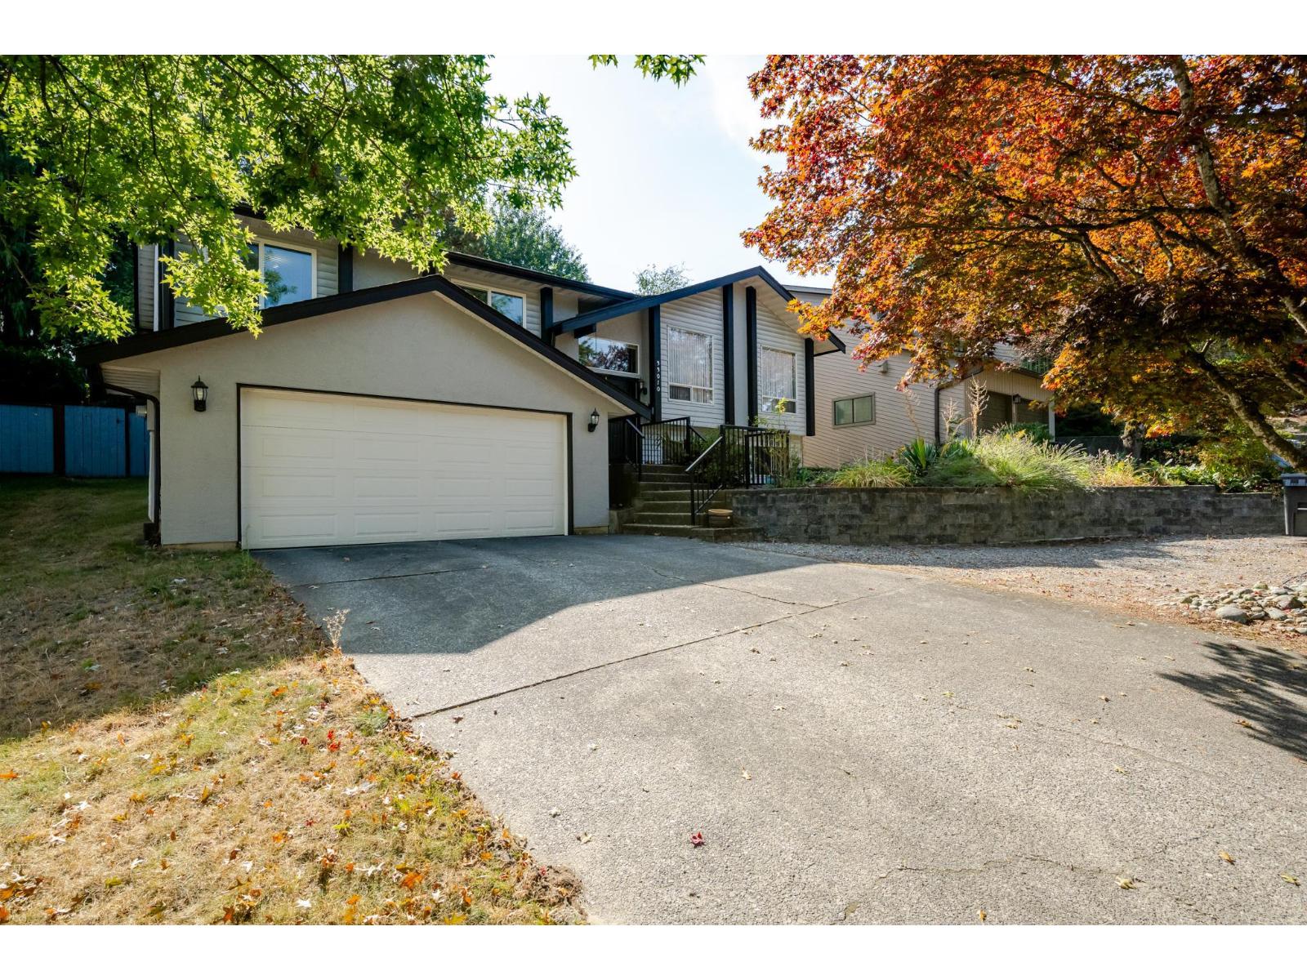
Location,location,location! Tucked away on a quiet cul-de-sac, just one block from the elementary school and close to the high school, shopping, recreation and amenities. This home features an updated kitchen with walk-out access to the patio and fully fenced backyard with mature trees and a garden shed. The main level offers a spacious primary bedroom with 3-piece ensuite plus two good-sized bedrooms. Downstairs, enjoy another bedroom huge rec room and tons of storage. The oversized garage fits a full-sized truck, with plenty of additional parking including room for an RV. A fantastic home in the location you've been waiting for (id:67648)
The particulars
Property details.
Details below are supplied by the listing feed. Confirm measurements, rights, fees and taxes for the particular property.
Property and layout
- Property type
- Single Family
- Structure
- House
- Architectural style
- Other, 2 Level
- Year built
- 1986
- Attachment
- Detached
- Bedrooms
- 4
- Bathrooms
- 3
- Living area
- 2,210 sq. ft.
Ownership and costs
- Ownership
- Freehold
- Annual property tax
- $5,085.70 · 2026
Land and parking
- Lot area
- 6,200 sq. ft.
- Parking spaces
- 7
- Lot dimensions, as supplied
- 6200
- Parking
- Garage, Other, RV
Comfort and construction
- Heating
- Forced air
- Basement
- Finished, Full
- Fireplace
- Yes
- Fireplaces
- 1
Included features
- Appliances
- Washer, Refrigerator, Dishwasher, Stove, Dryer, Microwave, Storage Shed, Garage door opener
Setting and services
- Utilities
- Water, Natural Gas, Electricity
- Water supply
- Community Water User's Utility
- Sewer
- Sanitary sewer, Storm sewer
Location details
- City
- Abbotsford
- Province
- British Columbia
- Postal code
- V2S7B2
The setting
Explore
the location.
Explore the map or open Google Maps for directions. The marker uses the listing address and does not indicate property boundaries.
Source record updated 25 Oct 2026, 21:40 UTC.