
Apartment
Offered at
$435,000
- Bedrooms
- 2
- Bathrooms
- 2
- Living area
- 1,327 sq. ft.
- Parking spaces
- 1
MLS® 10399579
Listed by REMAX Shuswap

The property
About this property.
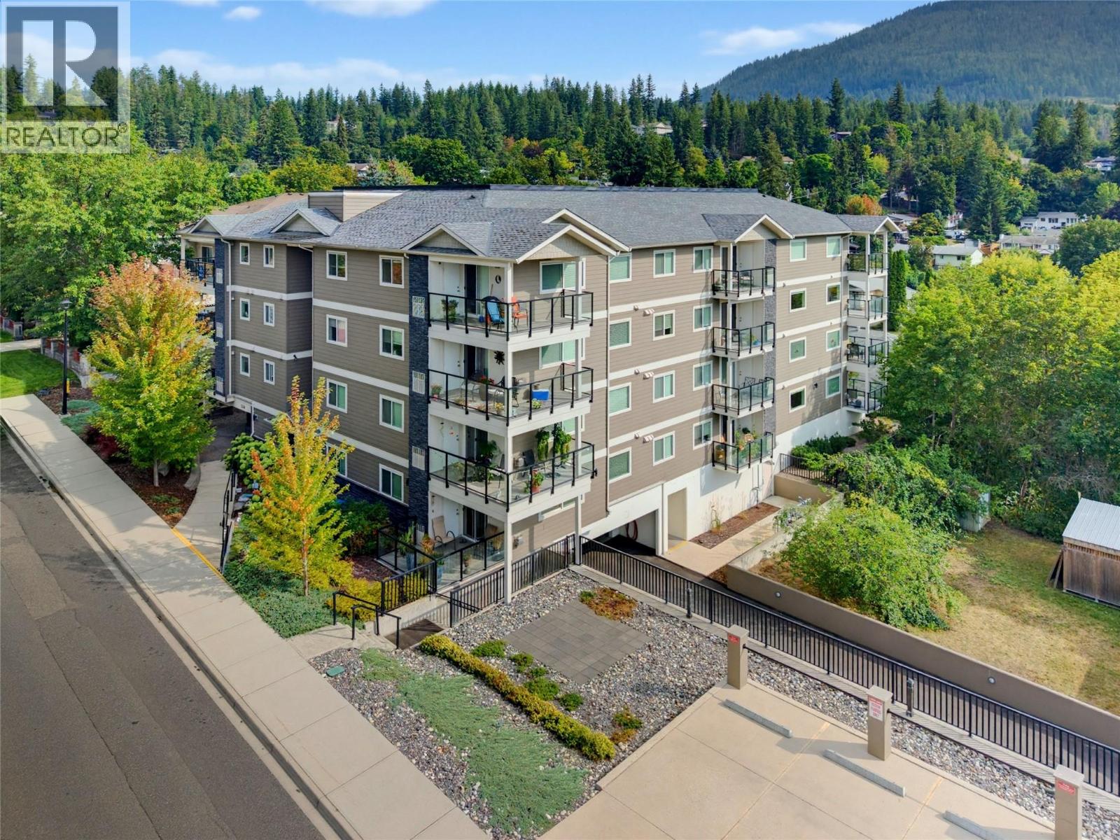
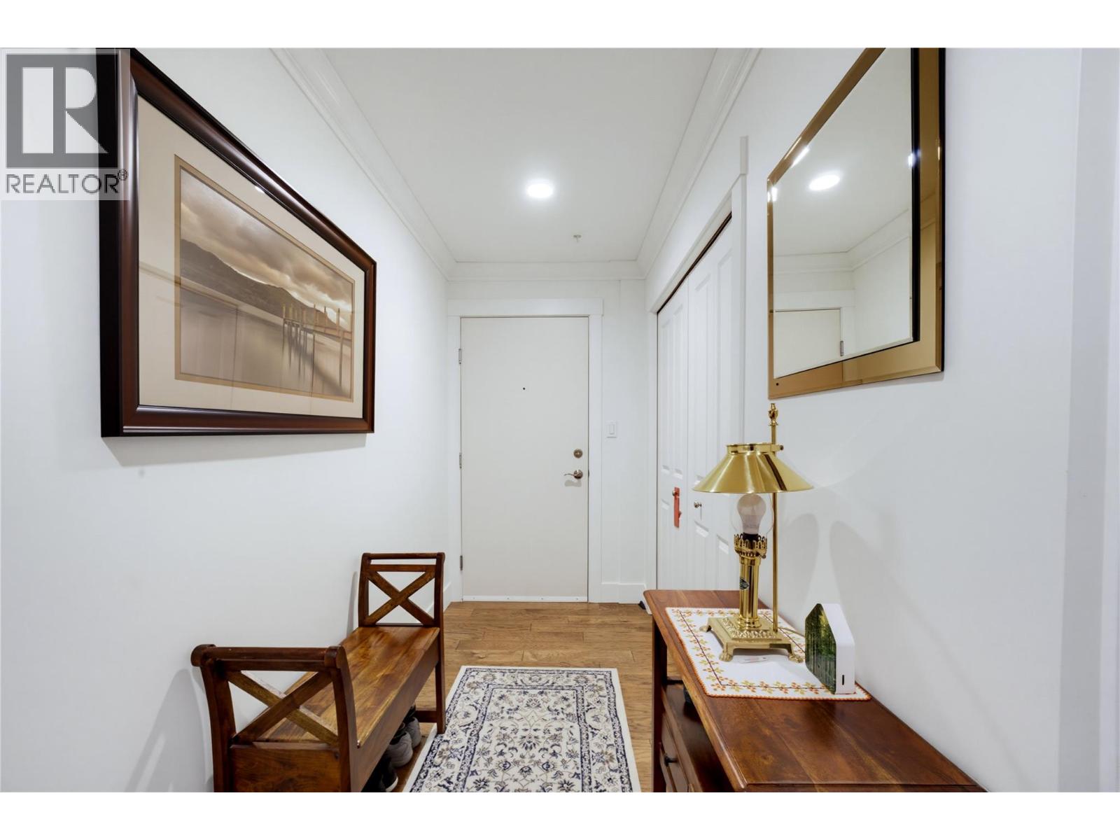
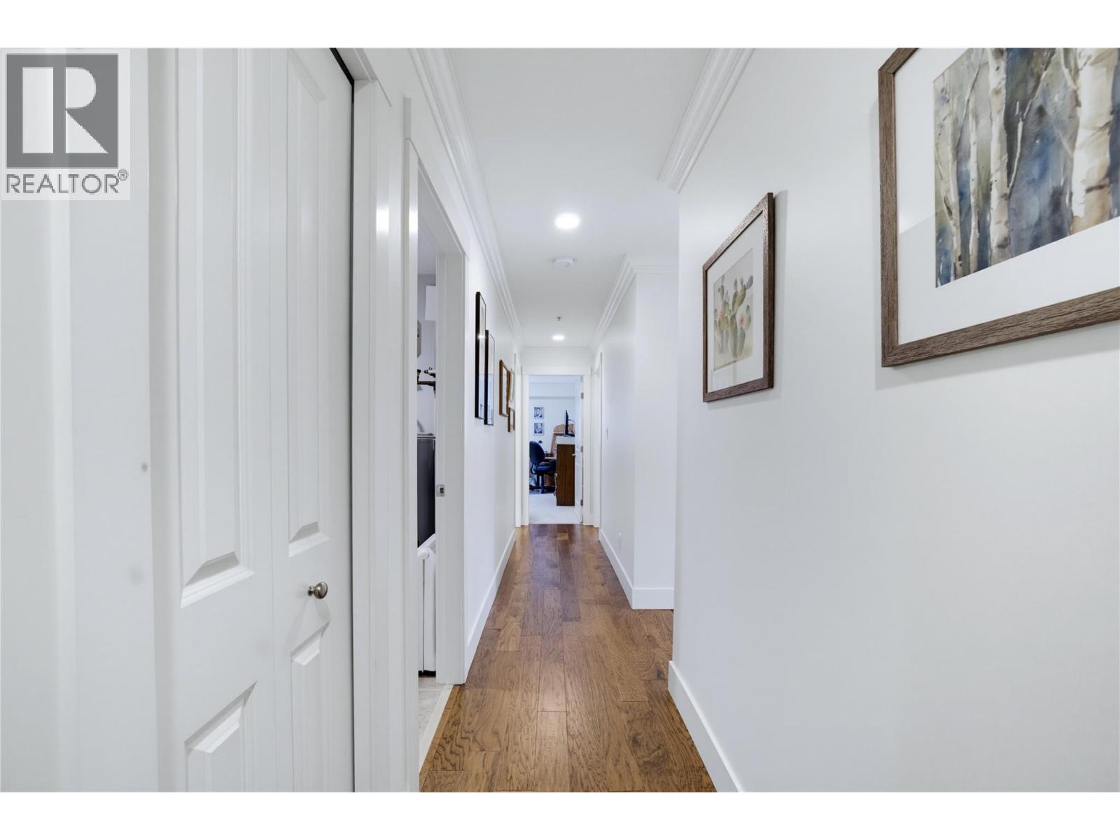
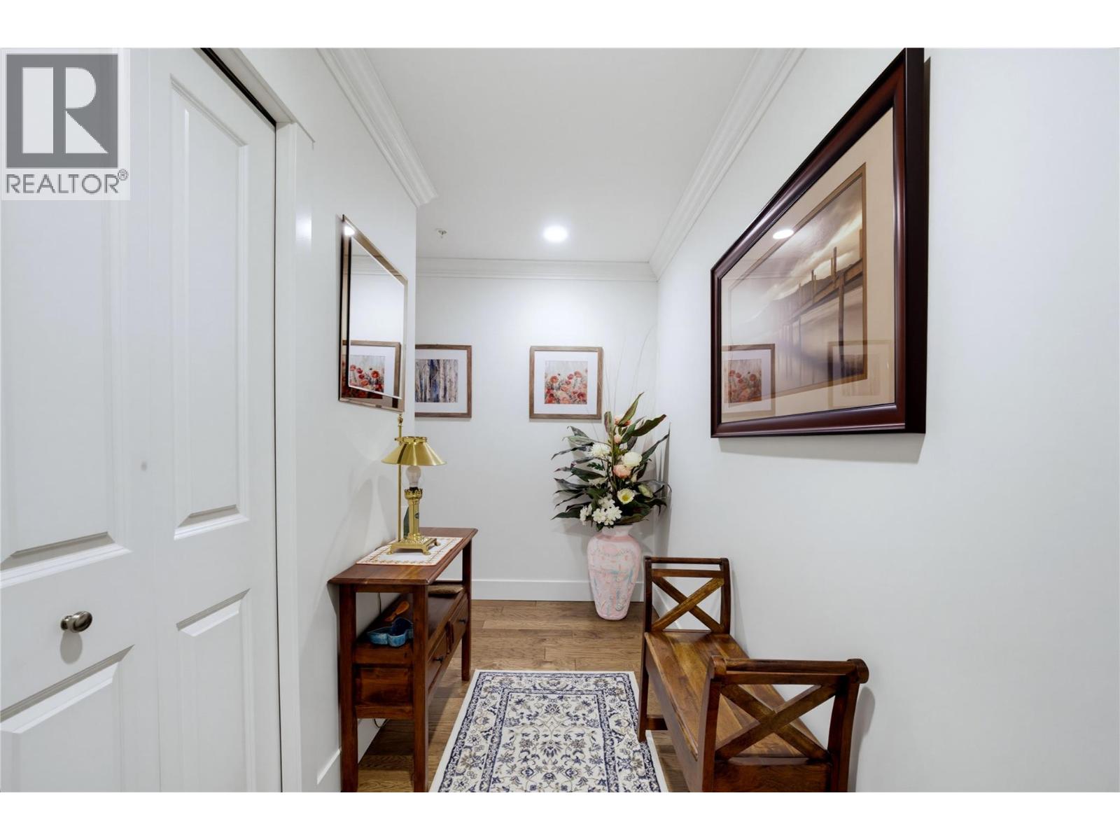
Pride of ownership shines throughout this immaculate, 1,327 sq. ft. corner unit in ""Imperial Heights,"" a desirable 55+ community. Enjoy effortless living with step-free main floor access and a bright, south-facing layout. The interior features engineered wood flooring, tile bathrooms, and crown moldings. The beautiful white custom kitchen comes complete with quartz countertops, white appliances, and a tiled backsplash, flowing seamlessly into a spacious dining area and cozy living room with a gas fireplace and direct access to the balcony. Phantom screen on the balcony door off living room. The primary suite offers a private retreat with direct access to the covered balcony and a 4-piece ensuite. A main bathroom with an upgraded glass shower, a second bedroom, and a separate laundry room round out the living space. Covered carport parking stall assigned by the strata with an attached storage locker. Perfectly situated close to downtown, shopping, local dining, the historic Wharf, and flat walking trails along Shuswap Lake. Beautifully maintained and move-in ready. Quick possession!! (id:67648)
The particulars
Property details.
Details below are supplied by the listing feed. Confirm measurements, rights, fees and taxes for the particular property.
Property and layout
- Property type
- Single Family
- Structure
- Apartment
- Year built
- 2016
- Storeys
- 1
- Attachment
- Attached
- Bedrooms
- 2
- Bathrooms
- 2
- Living area
- 1,327 sq. ft.
Ownership and costs
- Ownership
- Condo/Strata
- Strata fee
- $520.66 · Monthly
- Annual property tax
- $2,575.57 (tax year not supplied)
Land and parking
- Parking spaces
- 1
- Parking
- Covered
- Lot features
- Balcony
Comfort and construction
- Heating
- Forced air
- Cooling
- See Remarks
- Flooring
- Tile, Hardwood, Carpeted
- Roof
- Asphalt shingle, Unknown
- Fireplace
- Yes
- Fireplaces
- 1
- Fireplace features
- Gas, Unknown
Included features
- Appliances
- Washer, Refrigerator, Range - Electric, Dishwasher, Dryer, Water Heater - Electric
Setting and services
- Exterior features
- Other
- Community features
- Seniors Oriented
- View, as supplied
- Mountain view
- Water supply
- Municipal water
- Sewer
- Municipal sewage system
Location details
- Area
- SE Salmon Arm
- City
- Salmon Arm
- Province
- British Columbia
- Postal code
- V1E0E2
Inside the layout
Room by
room.
Room descriptions and dimensions are reproduced from the feed and should be independently verified.
Bedroom
Main level
12'4'' x 11'10''
Full ensuite bathroom
Main level
5'5'' x 8'9''
Primary Bedroom
Main level
12'5'' x 14'2''
Full bathroom
Main level
8'5'' x 8'7''
Laundry room
Main level
8'8'' x 7'1''
Living room
Main level
15'3'' x 13'10''
Dining room
Main level
13'10'' x 10'4''
Kitchen
Main level
13'2'' x 9'2''
The setting
Explore
the location.
Explore the map or open Google Maps for directions. The marker uses the listing address and does not indicate property boundaries.
Source record updated 10 Oct 2026, 09:10 UTC.