
House
Offered at
$1,041,000
- Bedrooms
- 5
- Bathrooms
- 3
- Living area
- 2,306 sq. ft.
- Parking spaces
- 6
MLS® R3154033
Listed by Team 3000 Realty Ltd.

The property
About this property.
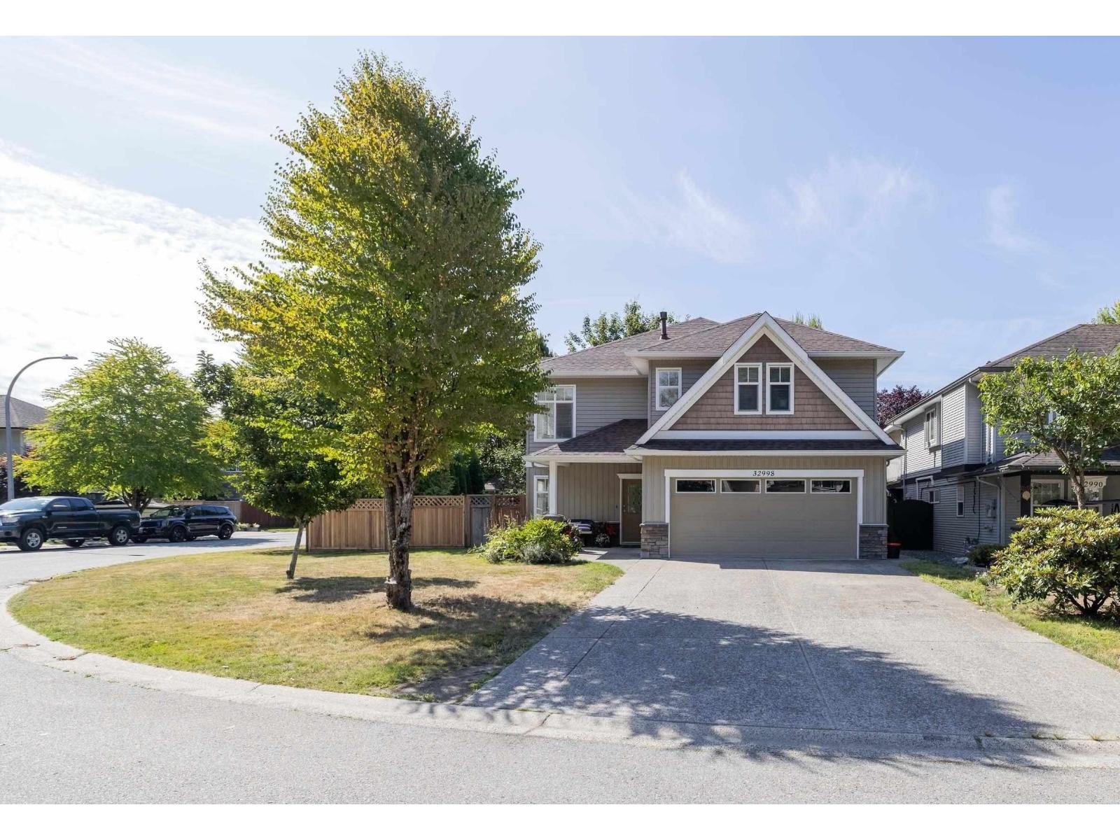
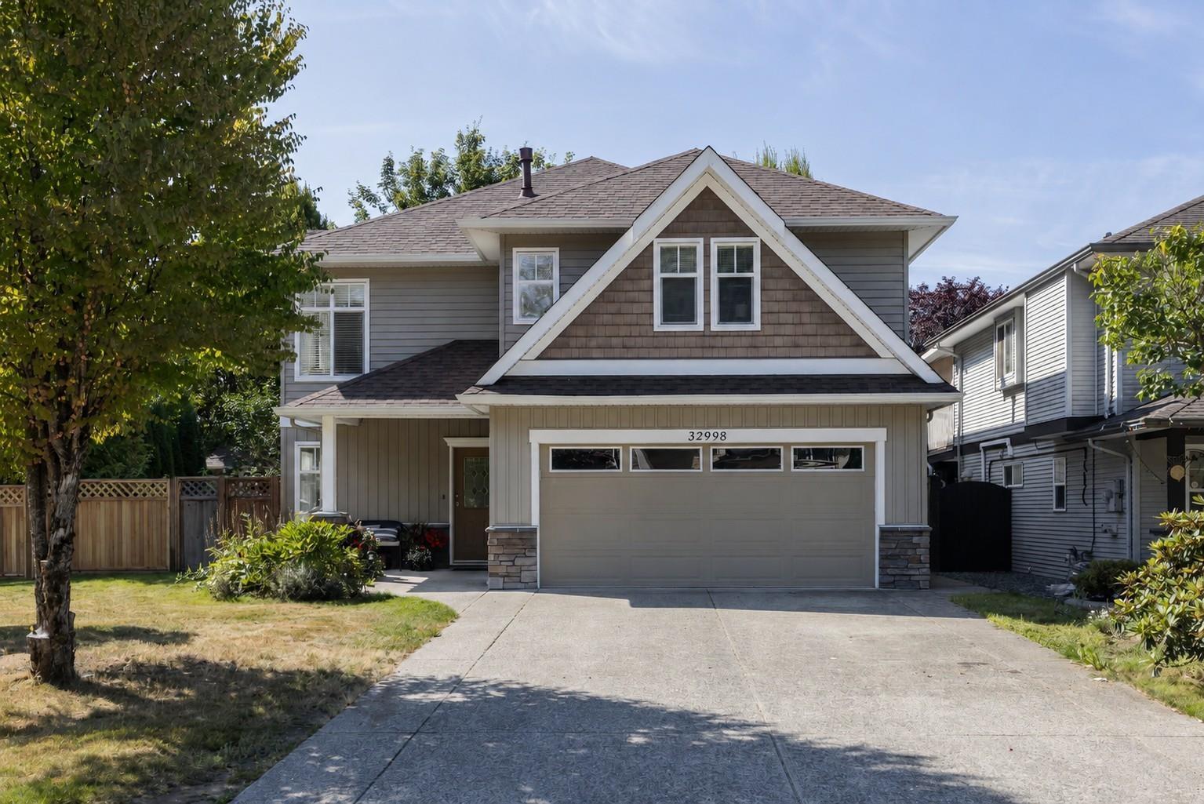
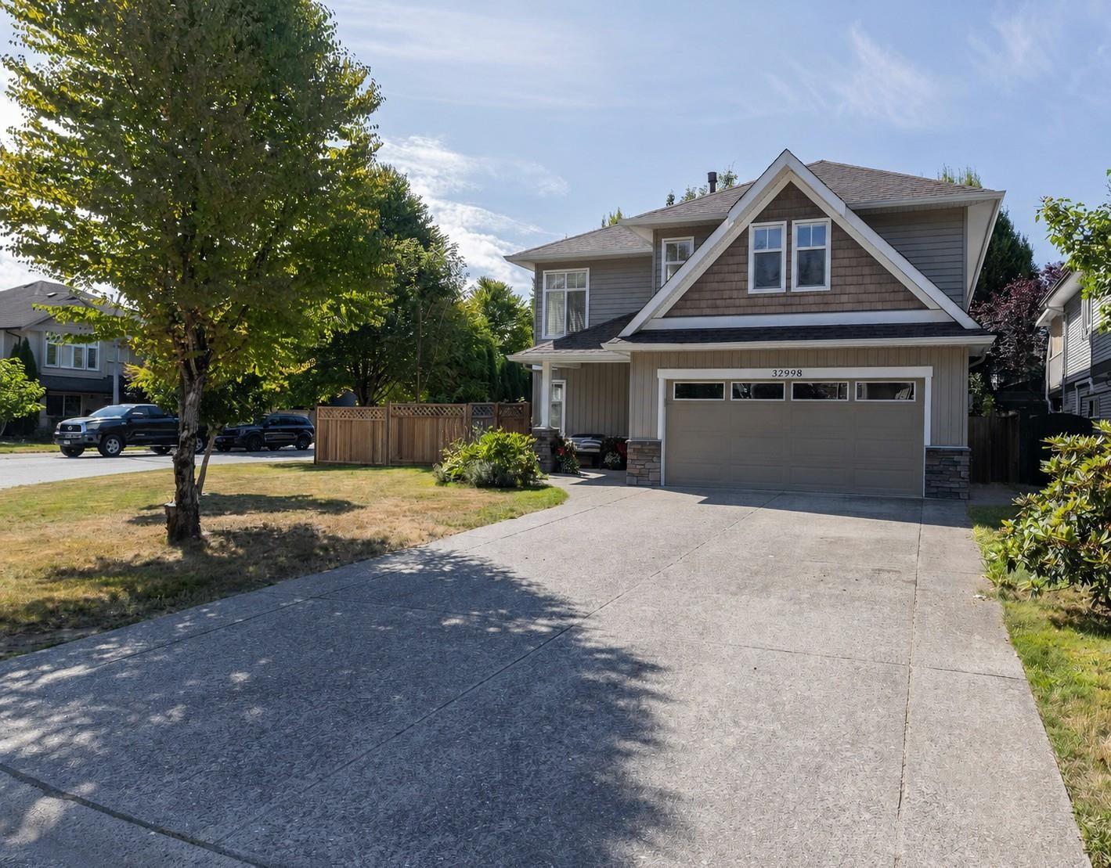
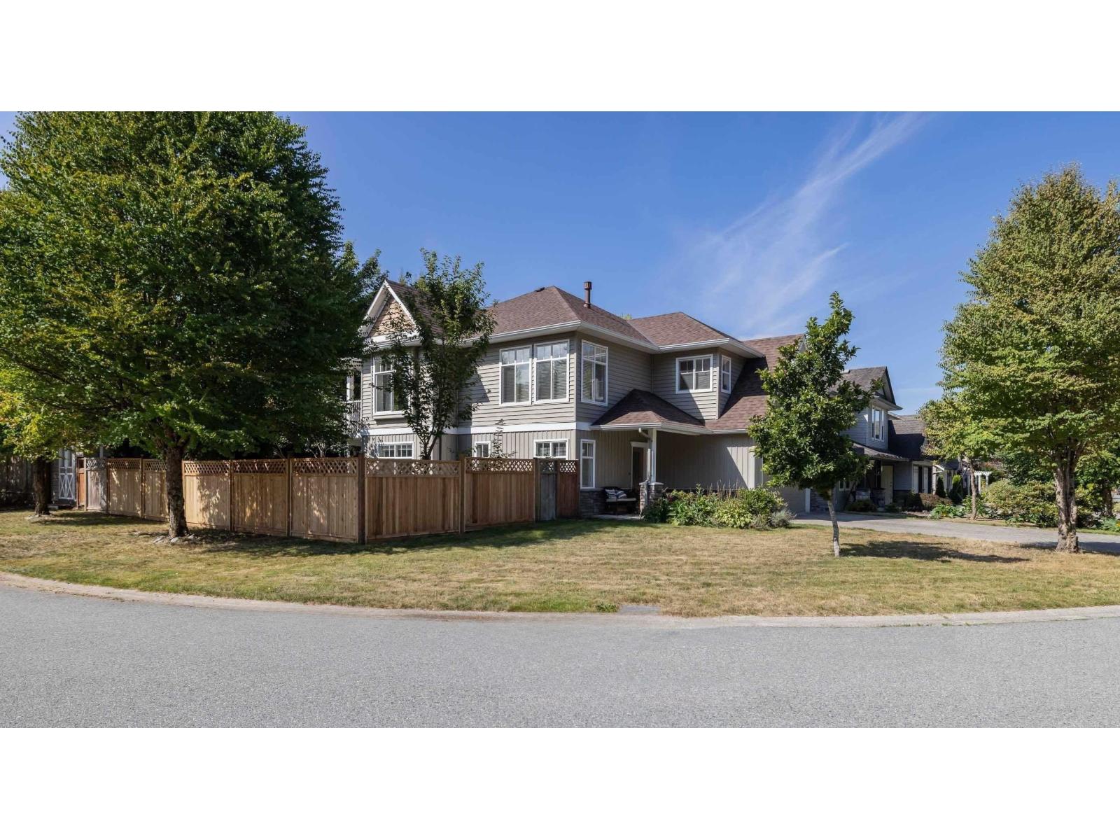
This gorgeous custom built home by Marvin Didyk in sought-after Cedar Valley Estates sits on a quiet CORNER LOT with RV parking, shed/workshop & plenty of space! The tiled foyer leads to a bright den/office, separate laundry room with a sink, oversized double garage & a 1-bedroom in-law suite with separate entry, 4-piece bath, living room, eating / 2nd kitchen area & covered patio. Upstairs, enjoy a bright, open-concept kitchen, dining & living area with vaulted ceilings, crown moulding & floor-to-ceiling stone gas fireplace. The kitchen features maple cabinets, large island, new counters, new backsplash, stainless steel appliances & covered deck perfect for BBQs. Detached shed adds versatility for an office, workshop or storage & it has a new roof! Hurry on this one! (id:67648)
The particulars
Property details.
Details below are supplied by the listing feed. Confirm measurements, rights, fees and taxes for the particular property.
Property and layout
- Property type
- Single Family
- Structure
- House
- Architectural style
- Other, 2 Level
- Year built
- 2004
- Attachment
- Detached
- Bedrooms
- 5
- Bathrooms
- 3
- Living area
- 2,306 sq. ft.
Ownership and costs
- Ownership
- Freehold
- Annual property tax
- $4,574.42 · 2026
Land and parking
- Lot area
- 5,306 sq. ft.
- Parking spaces
- 6
- Lot dimensions, as supplied
- 5306
- Parking
- Garage
Comfort and construction
- Heating
- Forced air
- Basement
- Finished, Full
- Fireplace
- Yes
- Fireplaces
- 1
Included features
- Appliances
- Washer, Refrigerator, Dishwasher, Stove, Dryer, Wet Bar, Storage Shed
- Building features
- Storage - Locker, Laundry - In Suite
Setting and services
- Utilities
- Water, Natural Gas, Electricity
- Water supply
- Municipal water
- Sewer
- Sanitary sewer
Location details
- City
- Mission
- Province
- British Columbia
- Postal code
- V2V7R6
The setting
Explore
the location.
Explore the map or open Google Maps for directions. The marker uses the listing address and does not indicate property boundaries.
Source record updated 17 Oct 2026, 21:25 UTC.