
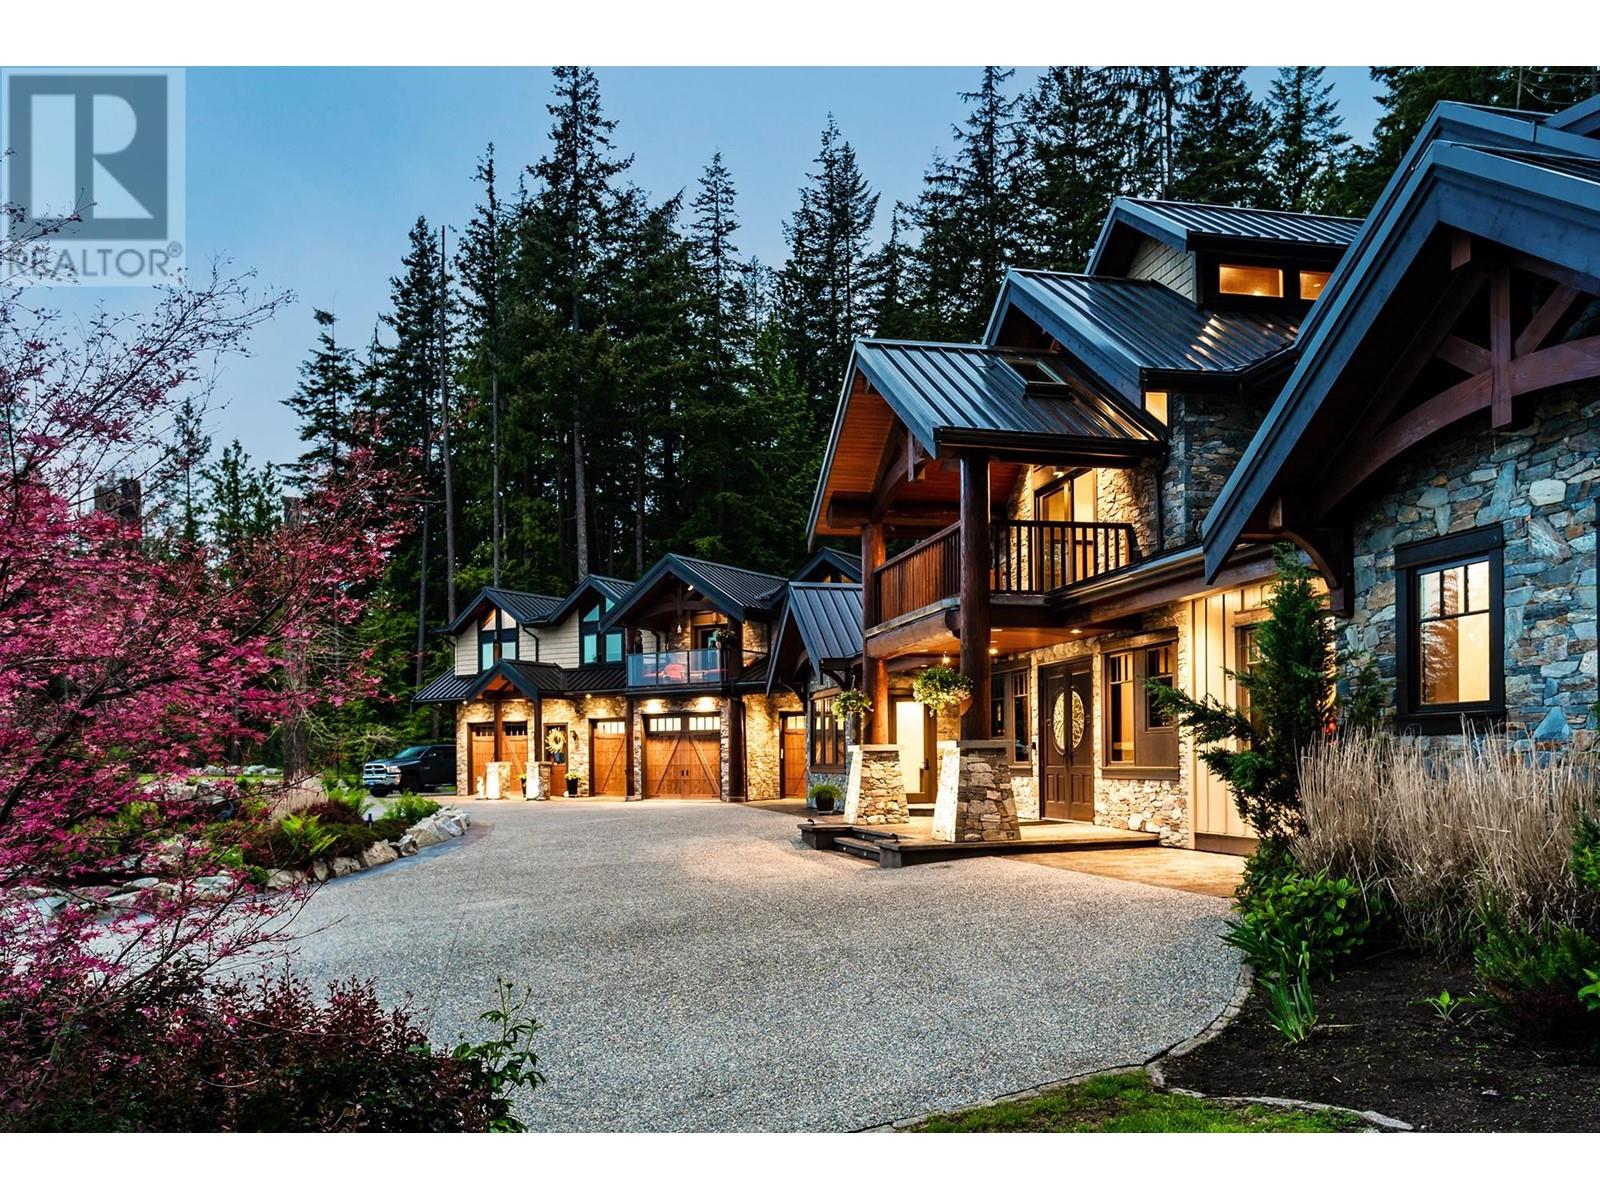


House
Offered at
$6,399,000
- Bedrooms
- 6
- Bathrooms
- 11
- Living area
- 10,849 sq. ft.
- Parking spaces
- 10
MLS® R2966666
Listed by Royal LePage West Real Estate Services

The property
About this property.
Experience the Finest Anmore Has to Offer-Enter through the gates to discover a vast Aspen-inspired estate adorned w/raw timbers & hand-picked stones. The open-concept layout seamlessly connects each room, showcasing exquisite craftsmanship throughout the property. The kitchen is a dream for any entertainer, while every main bdrm boasts a luxurious ensuite & spacious walk-in closet. With 2 elevators-convenience is key. The carriage house, spanning over 1,780 sqft, includes 2 bdrms/3 baths. The entire home is equipped with top-of-the-line automation & a commercial-grade generator. For car enthusiasts, there's an option for an 8-car garage, as well as RV parking & dumping station. Step outside to enjoy a remarkable outdoor living space. Enjoy waterfall feature inside & out. Assessed @ $6.7M (id:67648)
The particulars
Property details.
Details below are supplied by the listing feed. Confirm measurements, rights, fees and taxes for the particular property.
Property and layout
- Property type
- Single Family
- Structure
- House
- Architectural style
- 2 Level
- Year built
- 2017
- Attachment
- Detached
- Bedrooms
- 6
- Bathrooms
- 11
- Living area
- 10,849 sq. ft.
Ownership and costs
- Ownership
- Freehold
- Annual property tax
- $25,470.86 · 2023
Land and parking
- Lot area
- 1.1 acres
- Parking spaces
- 10
- Lot dimensions, as supplied
- 1.1
- Parking
- Garage, Carport
- Lot features
- Cul-de-sac, Private setting, Elevator, Wheelchair access
Comfort and construction
- Heating
- Radiant heat, Hot Water
- Cooling
- Air Conditioned
- Basement
- Full, Unknown
- Fireplace
- Yes
- Fireplaces
- 3
Included features
- Appliances
- All
- Building features
- Laundry - In Suite
- Security
- Smoke Detectors, Sprinkler System-Fire
Setting and services
- View, as supplied
- View
Location details
- City
- Anmore
- Province
- British Columbia
- Postal code
- V3H5G6
The setting
Explore
the location.
Explore the map or open Google Maps for directions. The marker uses the listing address and does not indicate property boundaries.
Source record updated 15 Sep 2026, 23:05 UTC.