
House
Offered at
$2,899,000
- Bedrooms
- 6
- Bathrooms
- 7
- Living area
- 3,196 sq. ft.
- Parking spaces
- 1
MLS® R3178436
Listed by RE/MAX Select Realty

The property
About this property.
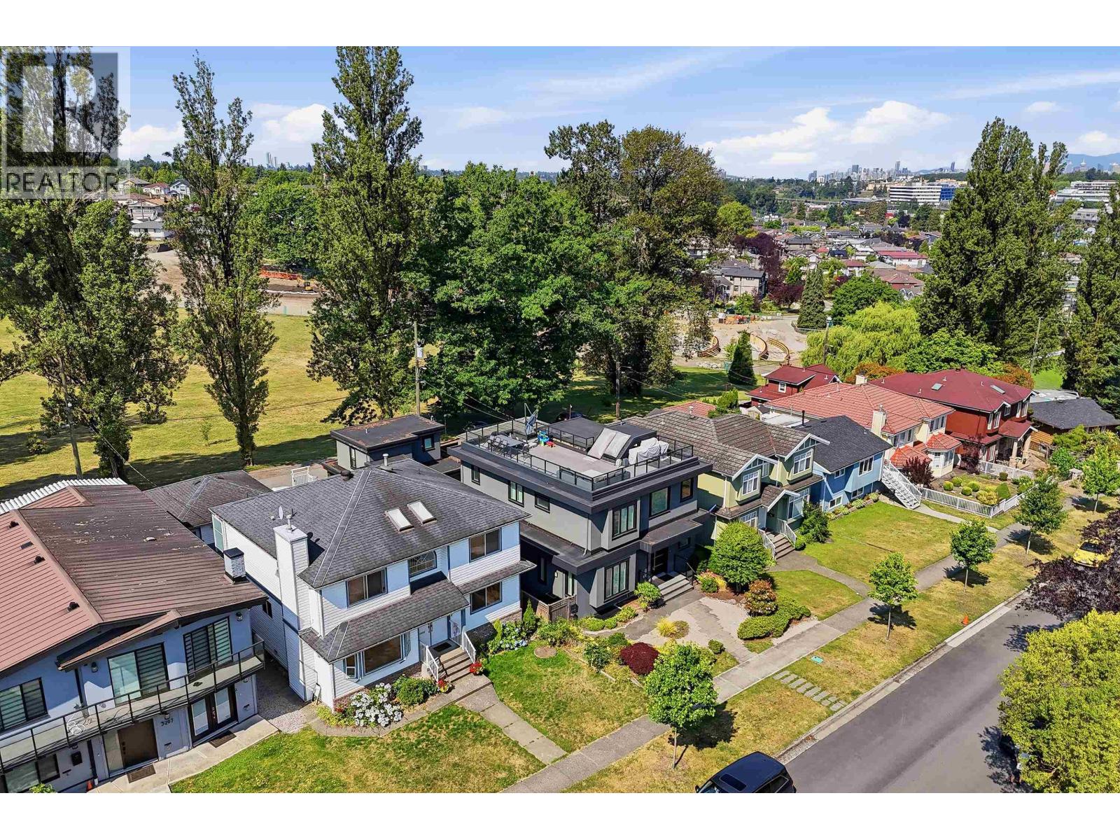
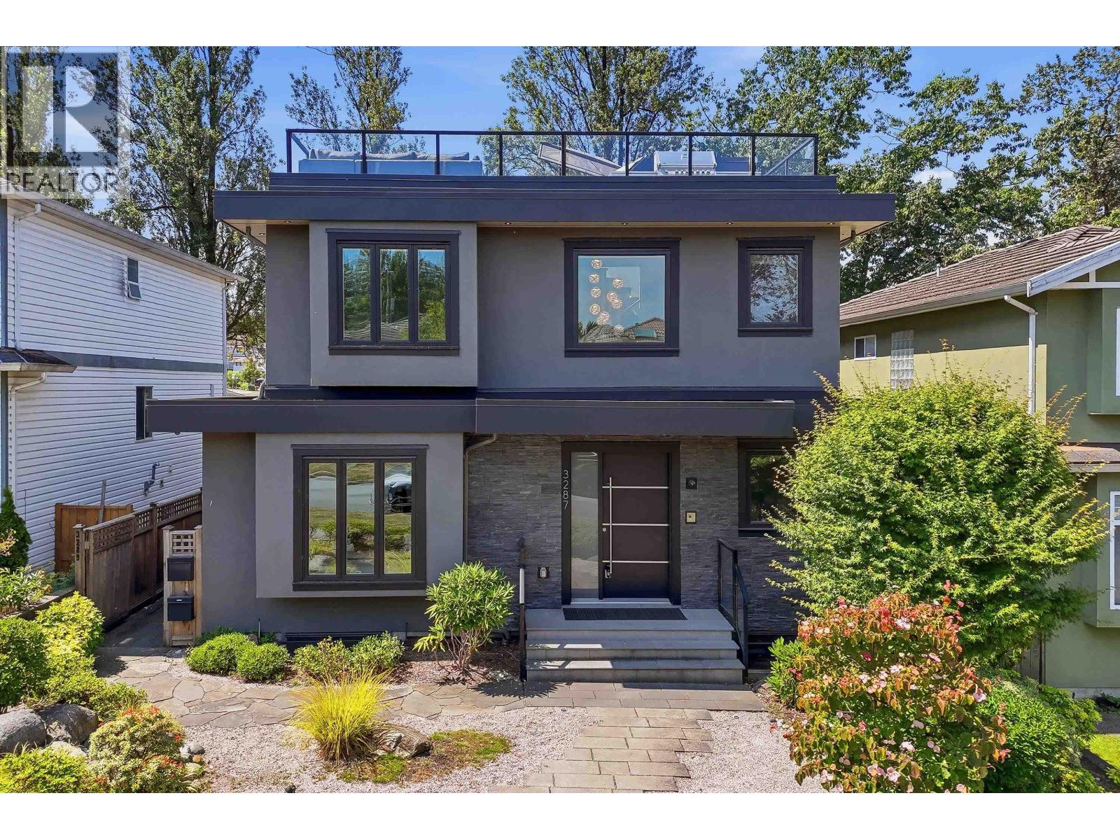
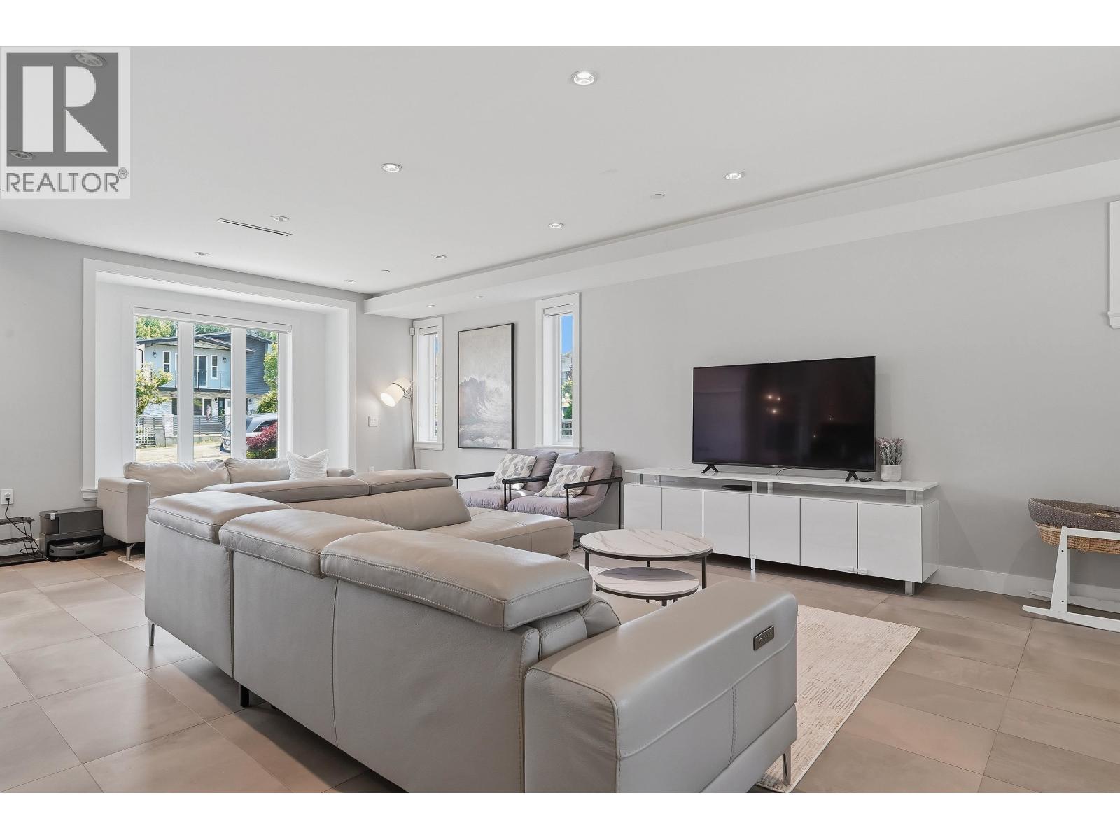
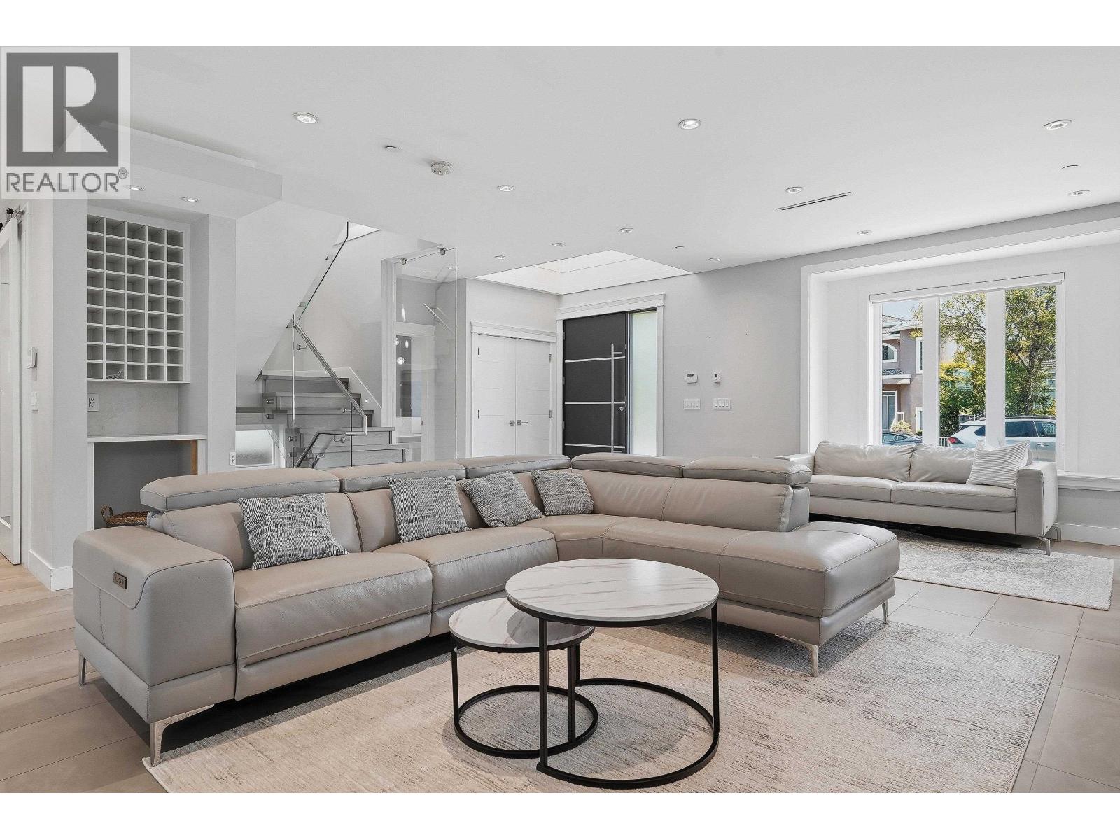
Massive 621 SF ROOF DECK overlooking park with mountain views! Main house offers Contemporary design and exceptional functionality in a custom-built 2019 home backing right onto Falaise Park. Main floor offers generous open-concept living and entertaining spaces, complemented by elegant, high-end finishes. Upstairs, you'll find 3 spacious bedrooms plus a versatile flex area, ideal for a home office, playroom, or study space. And then, it's up to the roof deck! Below, a self-contained one-bedroom suite provides excellent flexibility for extended family or rental income, while the detached one-bedroom laneway home offers an additional mortgage helper or private guest accommodations. Great opportunity in an exceptional setting. OPEN HOUSE: Thursday, Nov 12, 4:30 - 5:30pm (id:67648)
The particulars
Property details.
Details below are supplied by the listing feed. Confirm measurements, rights, fees and taxes for the particular property.
Property and layout
- Property type
- Single Family
- Structure
- House
- Architectural style
- 2 Level
- Year built
- 2019
- Attachment
- Detached
- Bedrooms
- 6
- Bathrooms
- 7
- Living area
- 3,196 sq. ft.
Ownership and costs
- Ownership
- Freehold
- Annual property tax
- $10,836.10 · 2025
Land and parking
- Lot area
- 4,730 sq. ft.
- Frontage
- 43 ft
- Parking spaces
- 1
- Lot dimensions, as supplied
- 4730
- Lot features
- Central location
Comfort and construction
- Heating
- Forced air, Natural gas
- Basement
- Finished, Separate entrance, Unknown
- Fireplace
- No
Included features
- Appliances
- All
Setting and services
- View, as supplied
- View
Location details
- City
- Vancouver
- Province
- British Columbia
- Postal code
- V5M4A9
The setting
Explore
the location.
Explore the map or open Google Maps for directions. The marker uses the listing address and does not indicate property boundaries.
Source record updated 11 Nov 2026, 04:05 UTC.