
House
Offered at
$1,690,000
- Bedrooms
- 6
- Bathrooms
- 4
- Living area
- 4,146 sq. ft.
- Parking spaces
- 4
MLS® R3143506
Listed by Nu Stream Realty Inc.

The property
About this property.
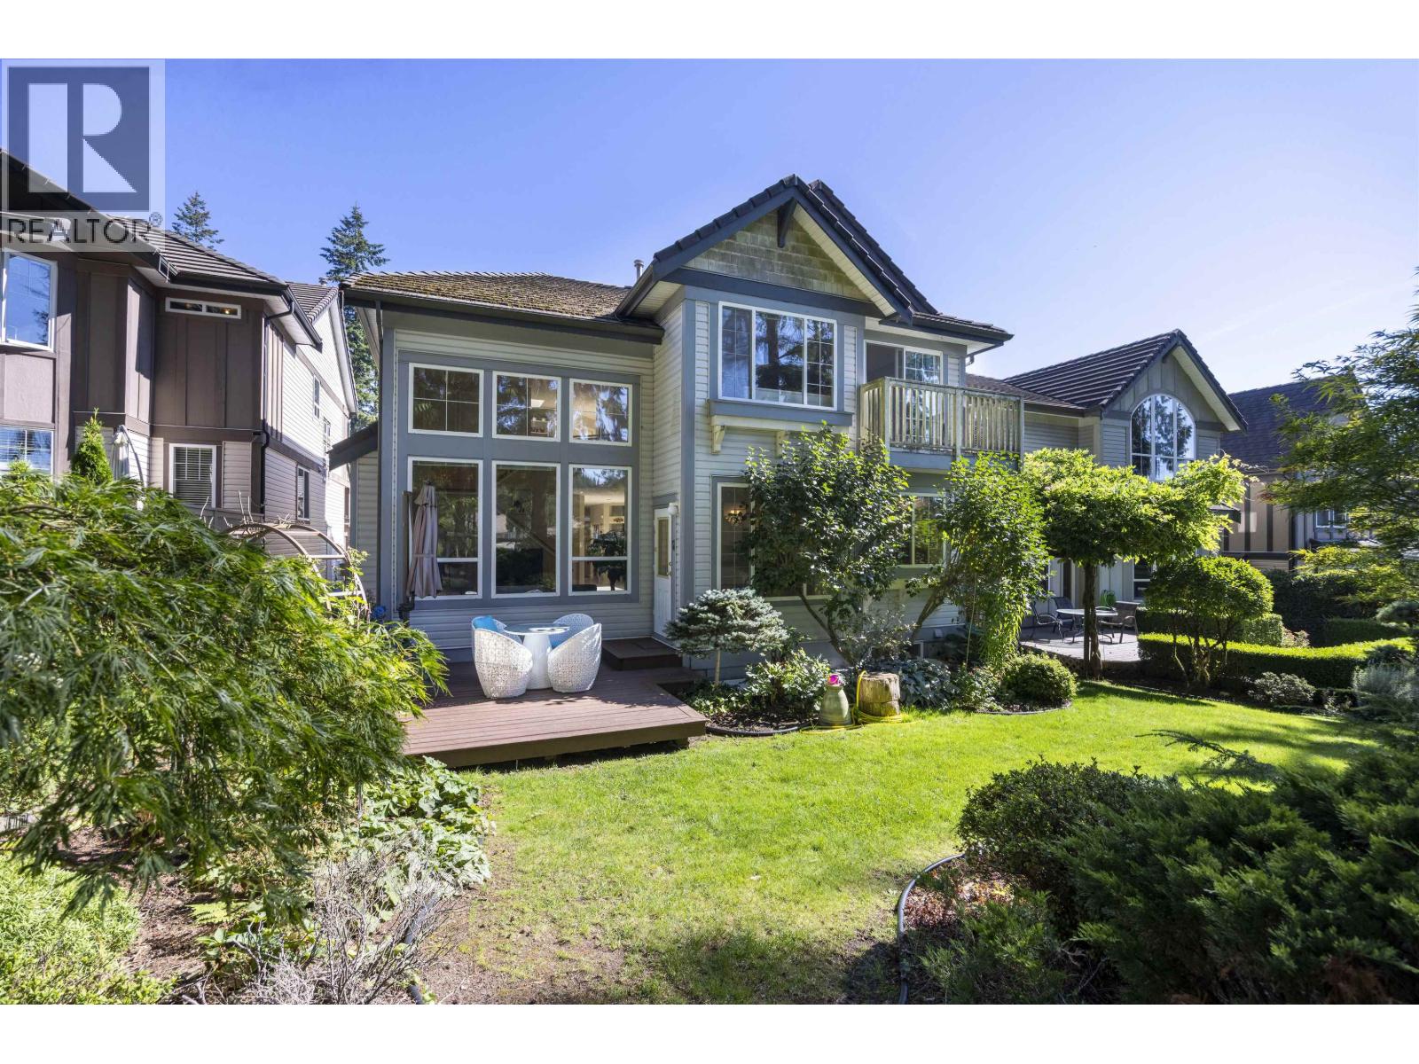
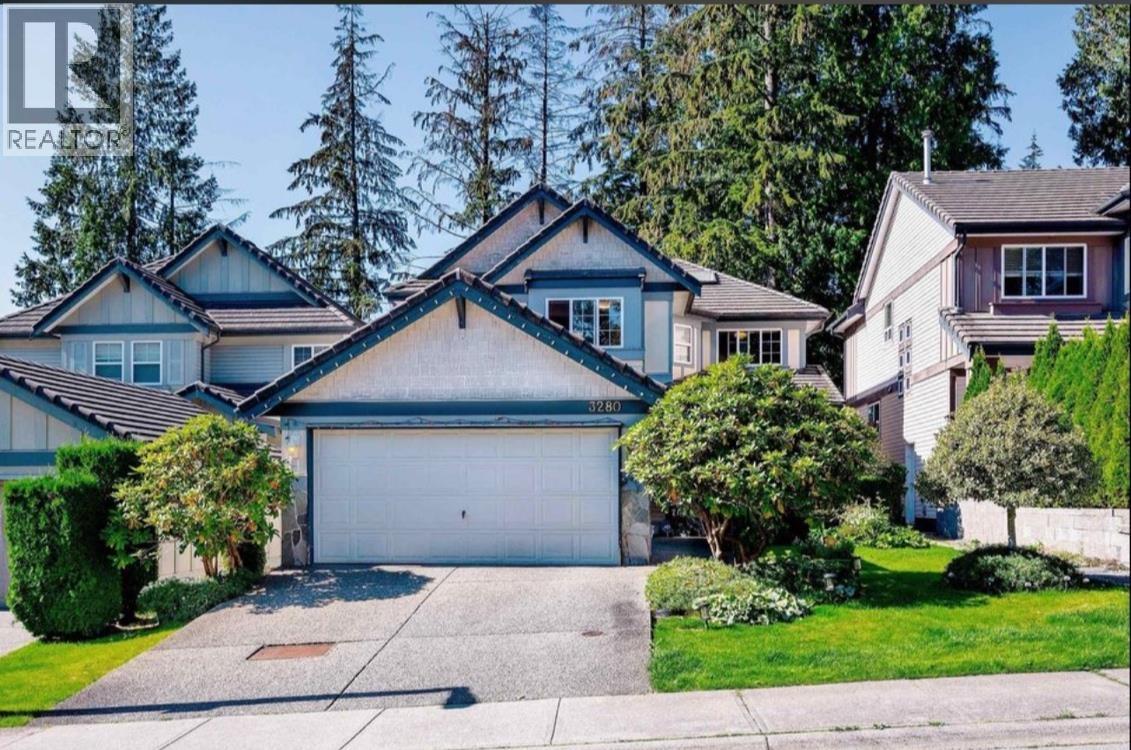
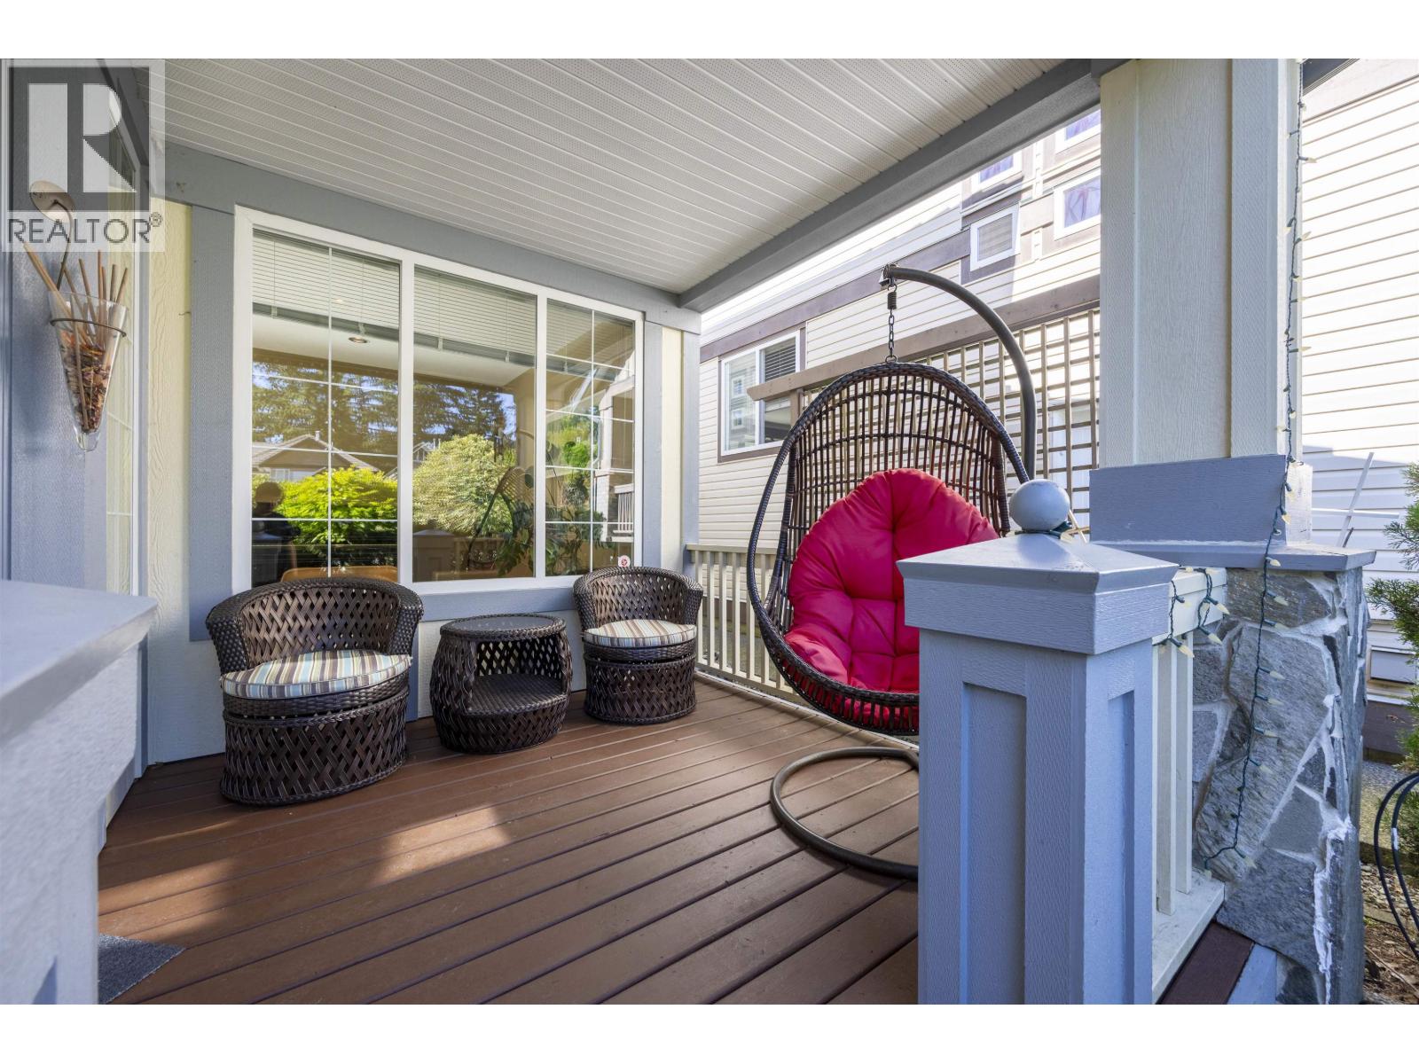
One of the largest plans in the gated community. Built around the Westwood Plateau Golf Course,offering a stunning view of the 1st Fairway. This custom-built property provides private view of the most prestigious golf course. Over 4100 SQ FT.with Air Condisioner, 18' ceiling, cozy gas fireplace. 4 bedrooms up with skylight, spacious Master bedroom has a big picture window & a balcony which has the best view of the golf course & Mt. Baker. The newly renovated bathroom enhances the quality of your life. 2 bedrooms and large recreation room in Basement which has a Separate Entrance and lots of storage space. Bright well kept home has beautiful landscaping & flower garden.10min to Coq. Center and everything. (id:67648)
The particulars
Property details.
Details below are supplied by the listing feed. Confirm measurements, rights, fees and taxes for the particular property.
Property and layout
- Property type
- Single Family
- Structure
- House
- Architectural style
- 2 Level
- Year built
- 2001
- Attachment
- Detached
- Bedrooms
- 6
- Bathrooms
- 4
- Living area
- 4,146 sq. ft.
Ownership and costs
- Ownership
- Freehold
- Annual property tax
- $6,890.21 · 2025
Land and parking
- Lot area
- 5,199 sq. ft.
- Parking spaces
- 4
- Lot dimensions, as supplied
- 5199
- Parking
- Garage
Comfort and construction
- Heating
- Heat Pump, Forced air, Natural gas
- Cooling
- Air Conditioned
- Basement
- Finished, Separate entrance, Unknown
- Fireplace
- Yes
- Fireplaces
- 1
Included features
- Appliances
- All
Setting and services
- View, as supplied
- View
Location details
- City
- Coquitlam
- Province
- British Columbia
- Postal code
- V3E3M9
The setting
Explore
the location.
Explore the map or open Google Maps for directions. The marker uses the listing address and does not indicate property boundaries.
Source record updated 19 Oct 2026, 15:10 UTC.