
House
Offered at
$1,789,000
- Bedrooms
- 6
- Bathrooms
- 4
- Living area
- 3,826 sq. ft.
- Parking spaces
- 4
MLS® R3160437
Listed by Sutton Group Seafair Realty

The property
About this property.
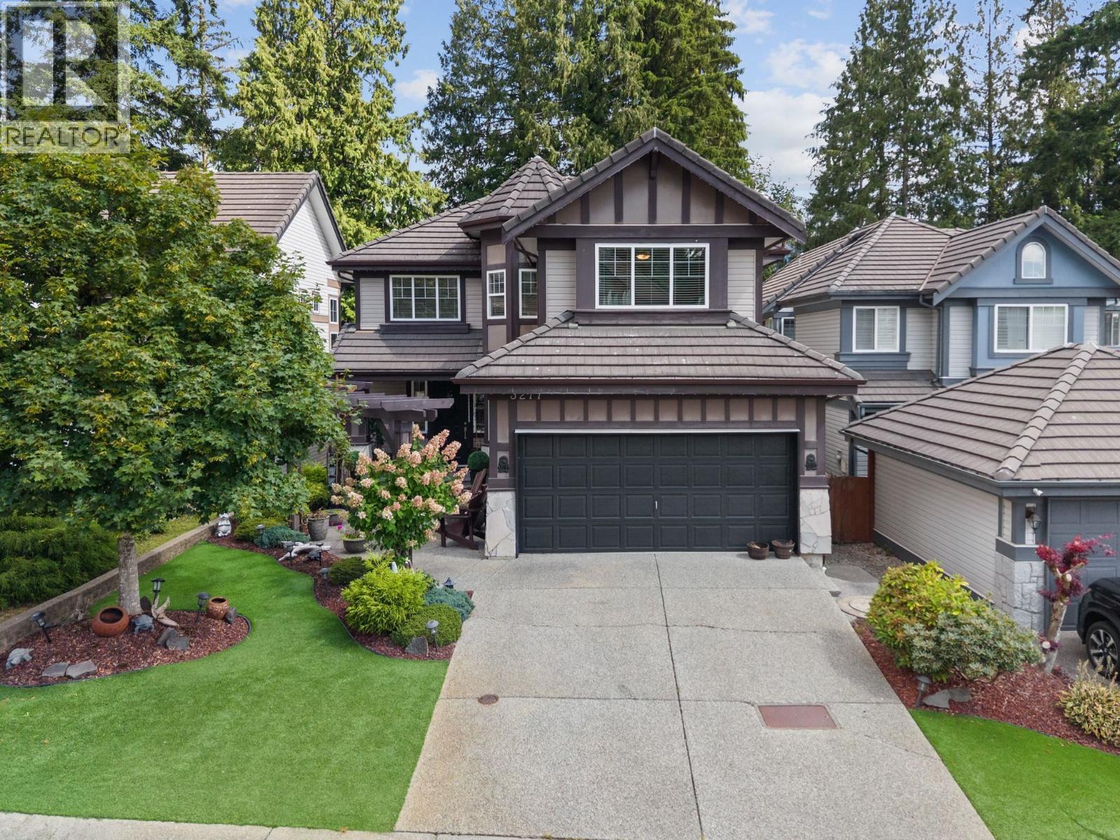
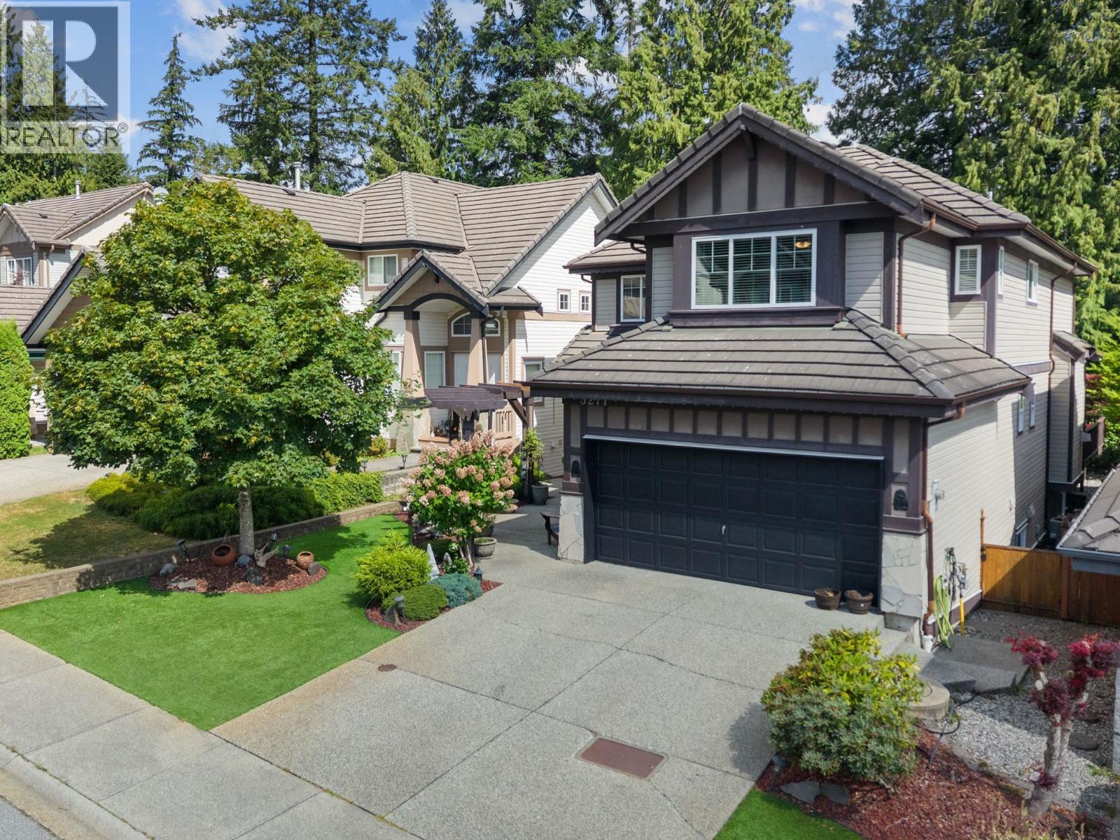
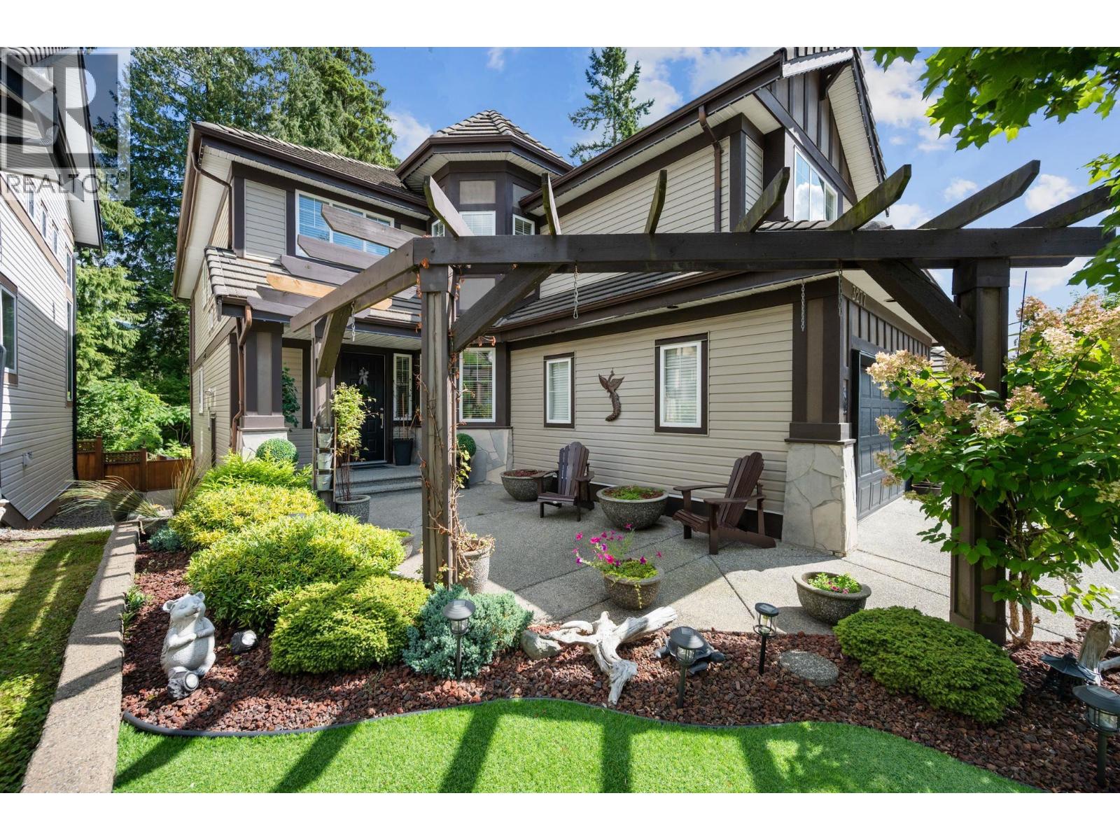
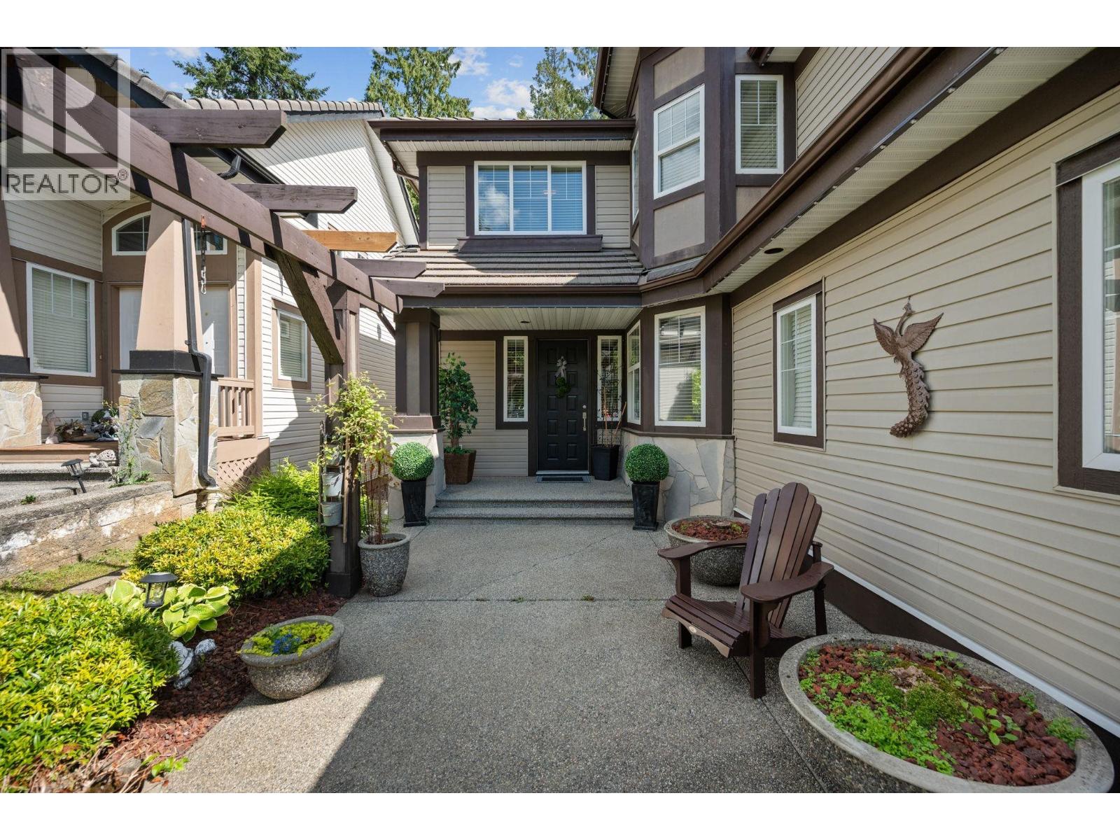
Updated 6-bed, 4-bath home, 3,800 + sqft. Steps from the prestigious Westwood Plateau golf course. Gated community. Open concept kitchen with a large island. Vaulted ceilings, large windows for plenty of natural light. Central Air conditioning. Meticulously maintained with luxury finishing throughout. Chef´s kitchen, main-floor office, luxe primary suite, finished lower level with wine cellar, rec room & bedroom it´s also rough-in for extra suit potential. Tastefully landscaped plus deck & double garage. Book your showing today! (id:67648)
The particulars
Property details.
Details below are supplied by the listing feed. Confirm measurements, rights, fees and taxes for the particular property.
Property and layout
- Property type
- Single Family
- Structure
- House
- Architectural style
- 2 Level
- Year built
- 1999
- Attachment
- Detached
- Bedrooms
- 6
- Bathrooms
- 4
- Living area
- 3,826 sq. ft.
Ownership and costs
- Ownership
- Freehold
- Annual property tax
- $6,728.51 · 2025
Land and parking
- Lot area
- 5,209 sq. ft.
- Frontage
- 40.11 ft
- Parking spaces
- 4
- Lot dimensions, as supplied
- 5209
- Parking
- Garage
- Lot features
- Central location, Private setting
Comfort and construction
- Heating
- Baseboard heaters, Forced air, Natural gas
- Cooling
- Air Conditioned
- Basement
- Finished, Separate entrance, Unknown
- Fireplace
- Yes
- Fireplaces
- 2
Included features
- Appliances
- All
- Building features
- Laundry - In Suite
Location details
- City
- Coquitlam
- Province
- British Columbia
- Postal code
- V3E3M9
The setting
Explore
the location.
Explore the map or open Google Maps for directions. The marker uses the listing address and does not indicate property boundaries.
Source record updated 20 Sep 2026, 15:10 UTC.