
Row / Townhouse
Offered at
$319,900
- Bedrooms
- 2
- Bathrooms
- 1
- Living area
- 1,461 sq. ft.
MLS® R3161549
Listed by Royal LePage Aspire Realty

The property
About this property.
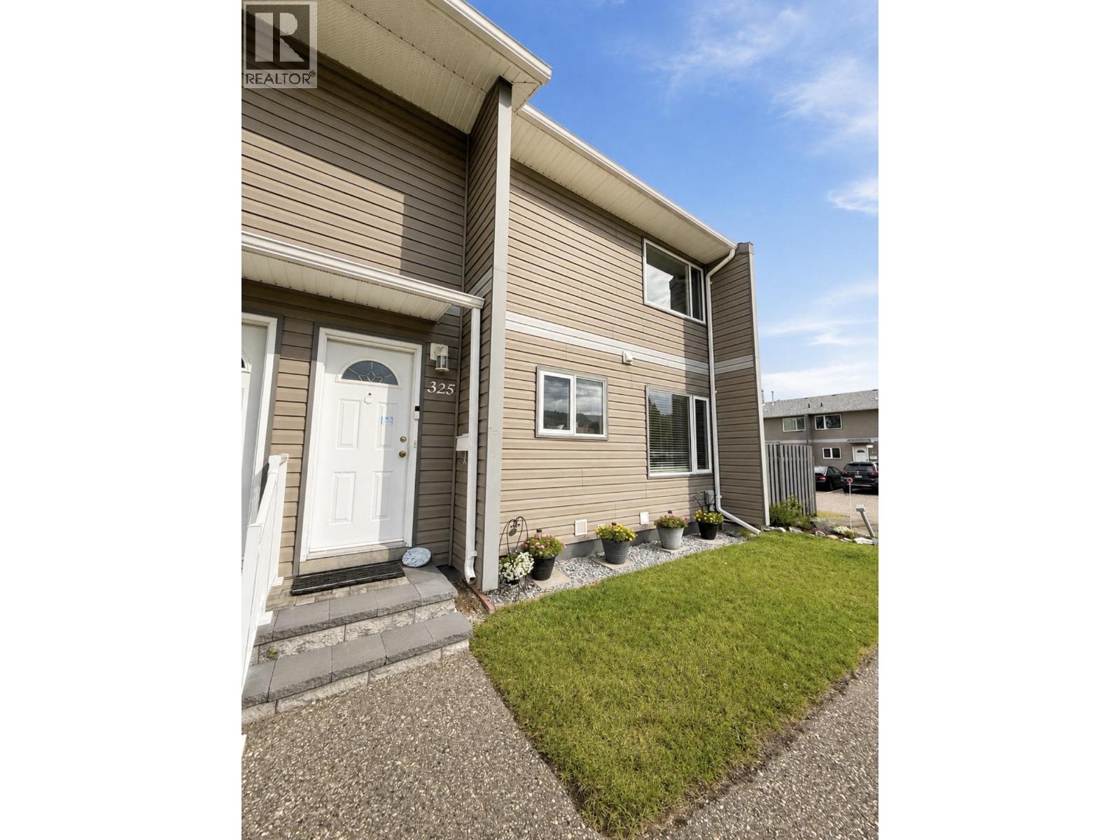
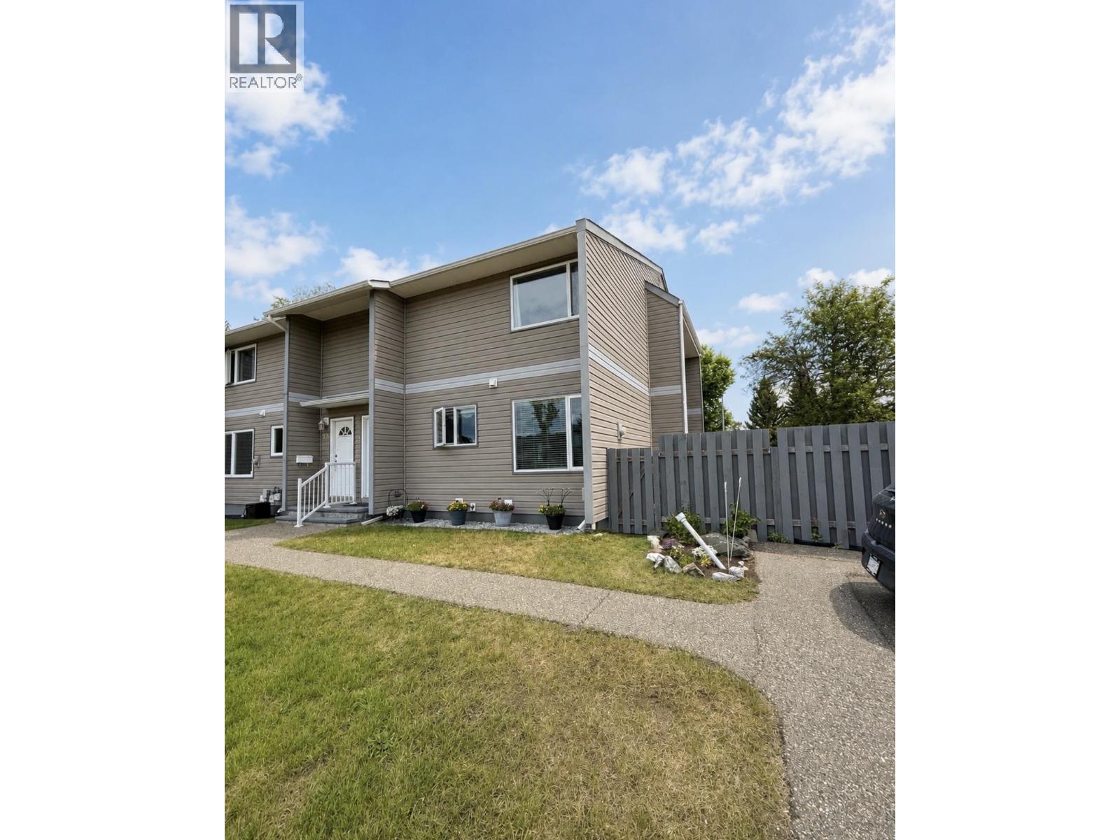
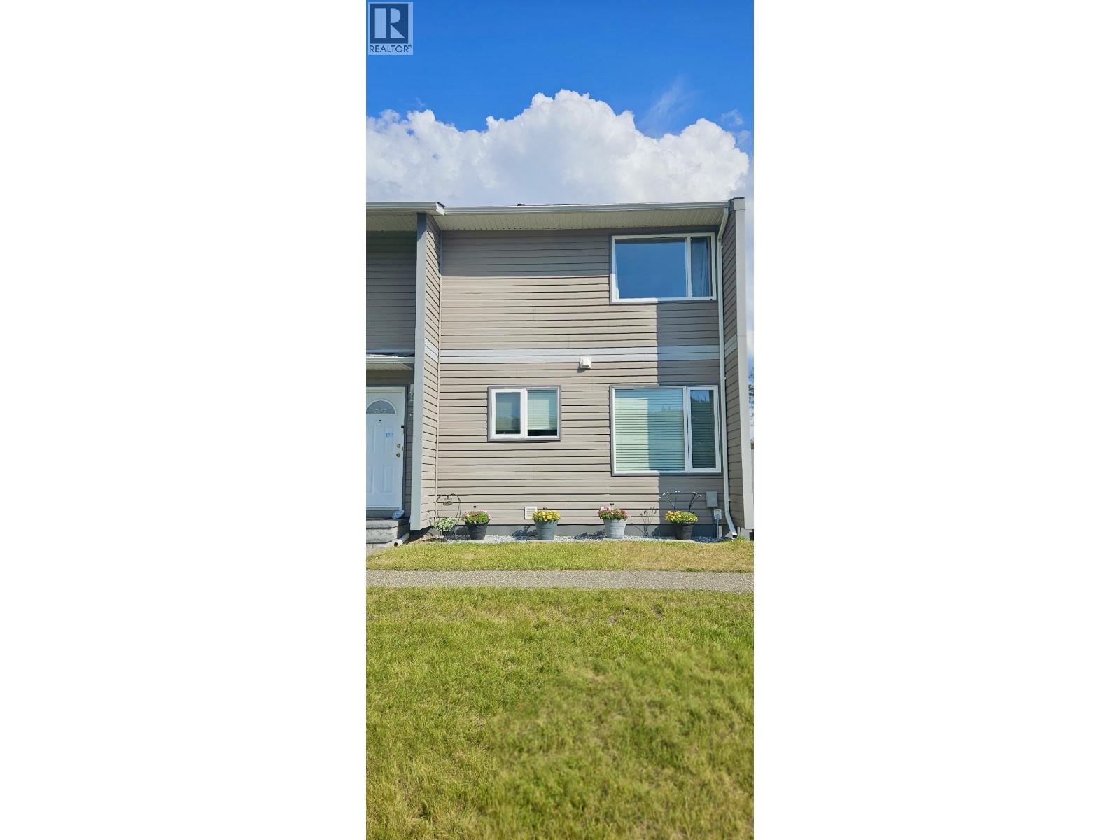
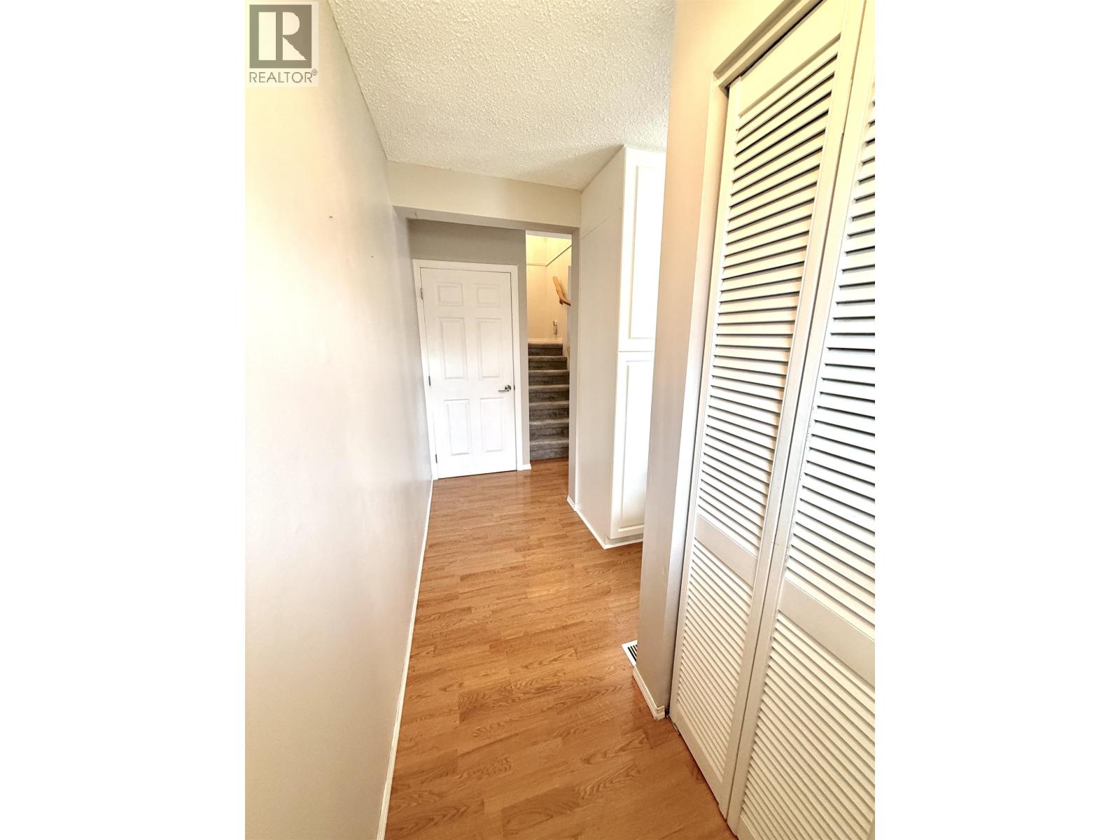
Bright, beautifully updated and ready for immediate possession! This tastefully renovated 2-bedroom, 1-bathroom corner-unit townhouse is filled with so much natural light and offers convenient parking right outside the front door. Inside you’ll find a renovated kitchen and bathroom, with plenty of cupboard space, newer appliances, new carpeting and a beautiful natural gas fireplace that adds warmth and character. The unfinished basement offers plenty of storage and the opportunity to finish the space to suit your needs. A move-in-ready home with great updates and room to make it your own! (id:67648)
The particulars
Property details.
Details below are supplied by the listing feed. Confirm measurements, rights, fees and taxes for the particular property.
Property and layout
- Property type
- Single Family
- Structure
- Row / Townhouse
- Year built
- 1975
- Storeys
- 3
- Attachment
- Attached
- Bedrooms
- 2
- Bathrooms
- 1
- Living area
- 1,461 sq. ft.
- Finished area above grade
- 1,461 sq. ft.
Ownership and costs
- Ownership
- Condo/Strata
- Annual property tax
- $3,088.57 · 2026
Land and parking
- Lot dimensions, as supplied
- 0 x
- Parking
- Additional Parking
Comfort and construction
- Heating
- Forced air, Natural gas
- Basement
- Full
- Roof
- Asphalt shingle, Conventional
- Foundation
- Preserved Wood
- Fireplace
- Yes
- Fireplaces
- 1
Included features
- Building features
- Laundry - In Suite
Setting and services
- Exterior features
- Vinyl siding
- Water supply
- Municipal water
Location details
- City
- Prince George
- Province
- British Columbia
- Postal code
- V2N3T2
Inside the layout
Room by
room.
Room descriptions and dimensions are reproduced from the feed and should be independently verified.
Kitchen
Main level
10 × 9 ft
Dining room
Main level
9 × 6 ft
Living room
Main level
15 × 11 ft
Primary Bedroom
Above
13 × 10 ft
Bedroom 2
Above
12 × 10 ft
The setting
Explore
the location.
Explore the map or open Google Maps for directions. The marker uses the listing address and does not indicate property boundaries.
Source record updated 2 Oct 2026, 00:10 UTC.