
House
Offered at
$210,000
- Bedrooms
- 4
- Bathrooms
- 1
- Living area
- 1,040 sq. ft.
- Parking spaces
- 2
MLS® 1024037
Listed by eXp Realty (CR)

The property
About this property.
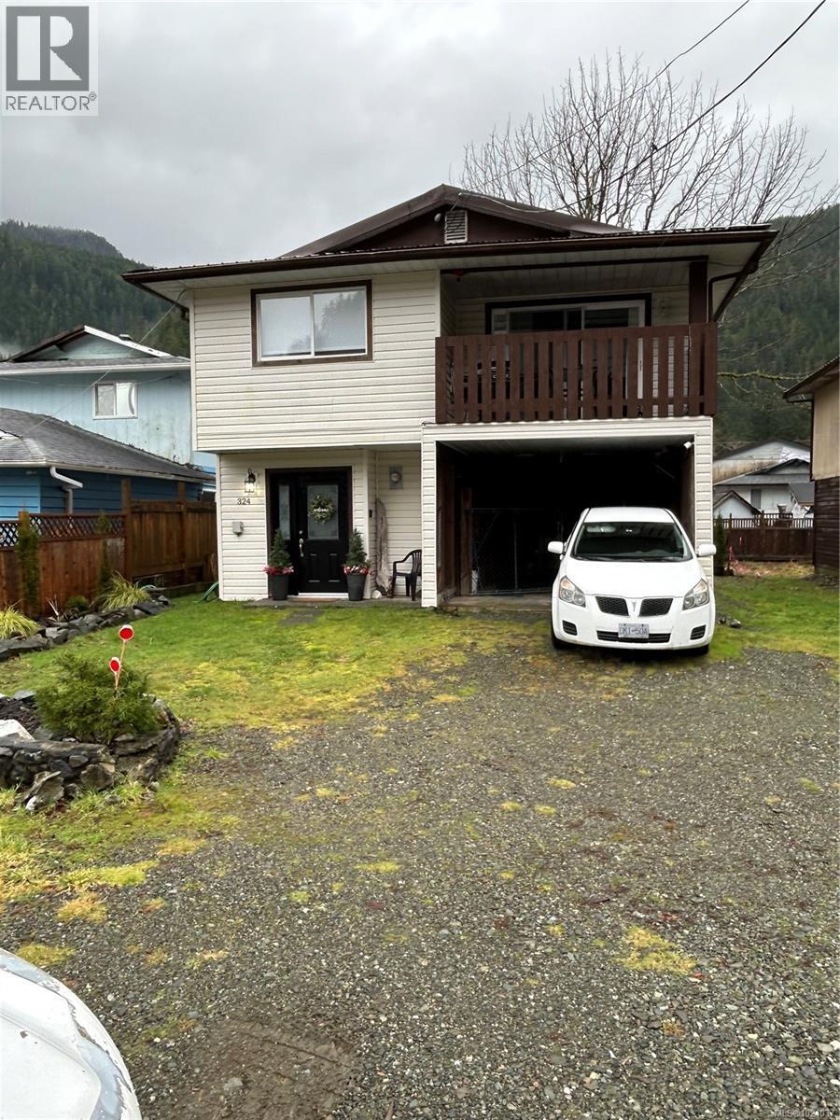
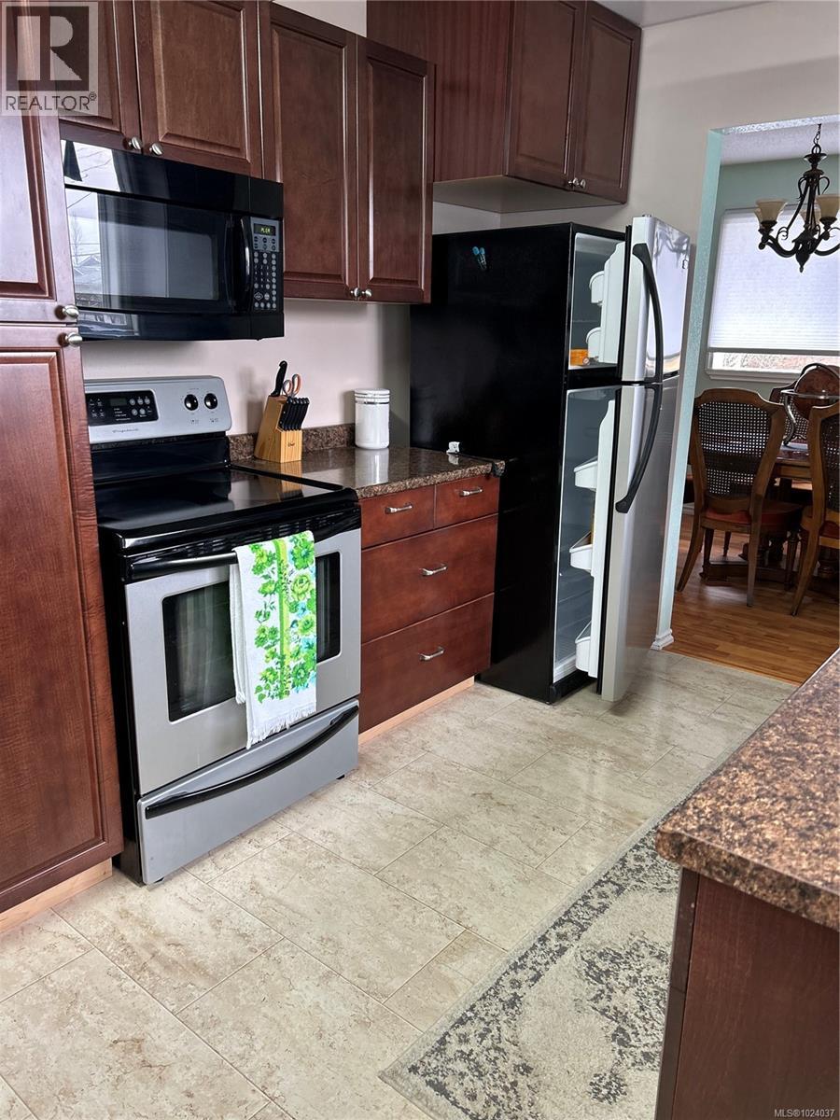
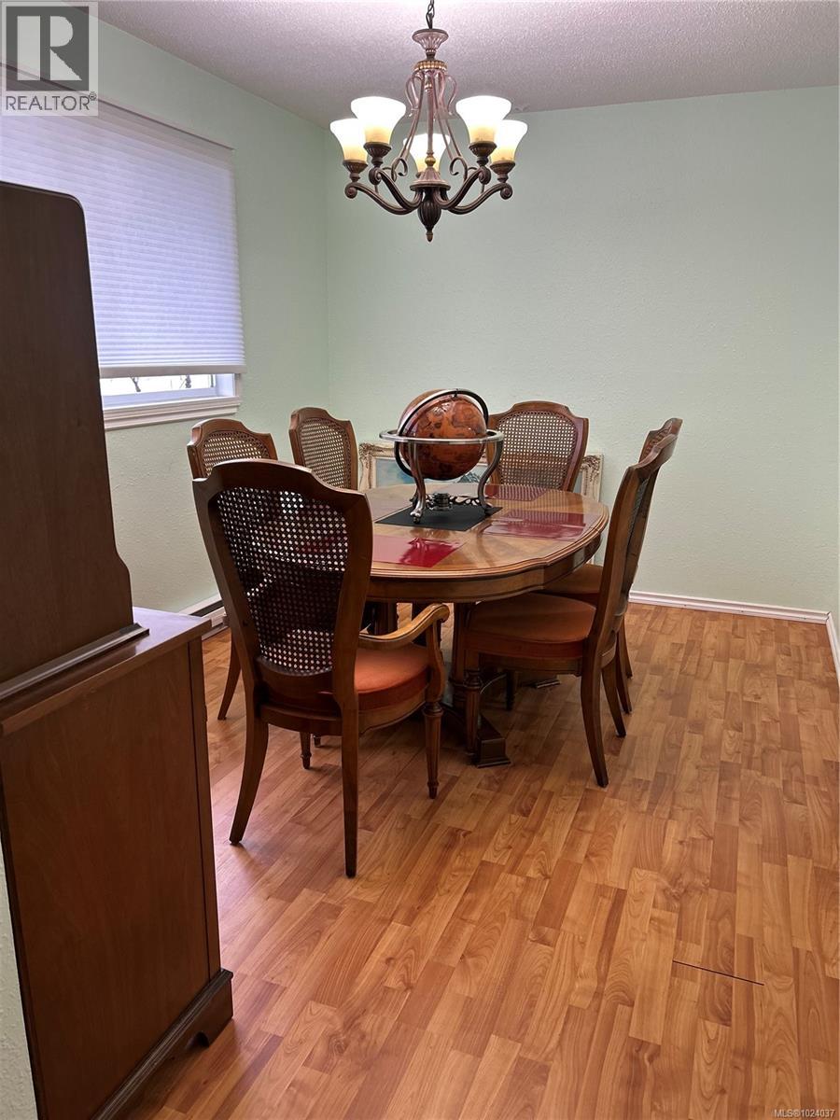
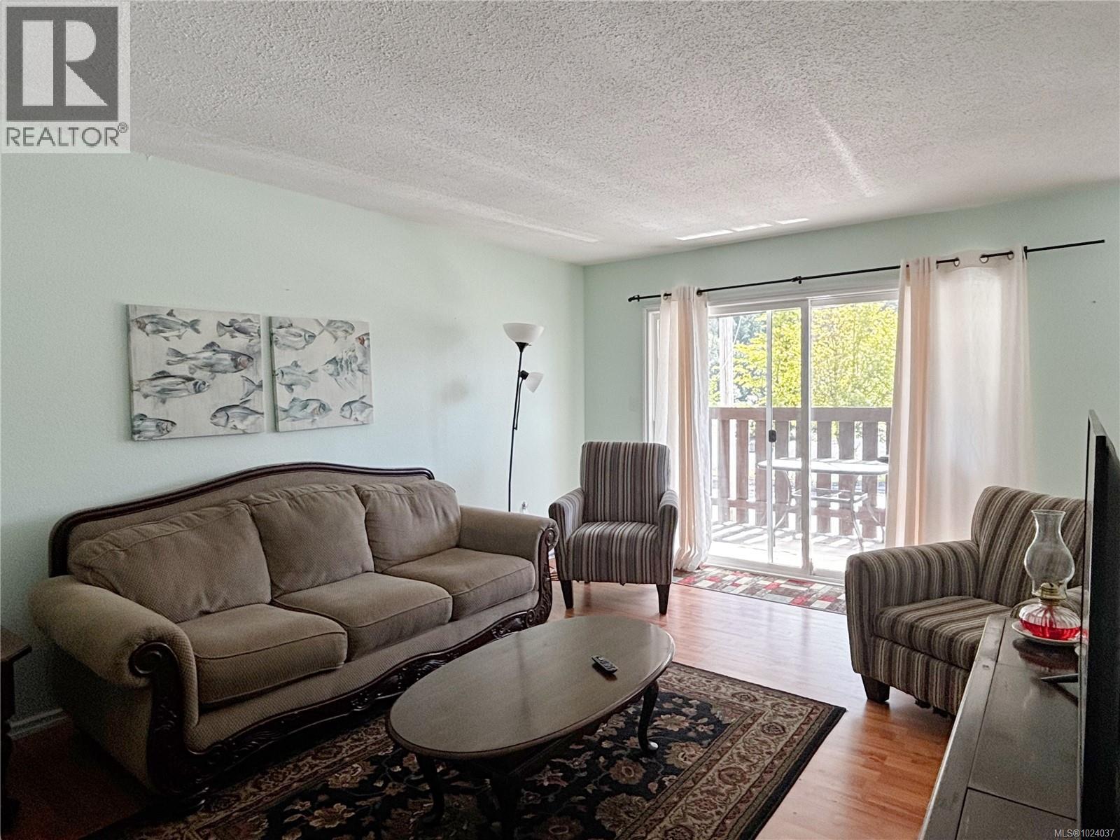
This well-maintained 1,680 sq ft home offers beautiful mountain views and a flexible layout with great future potential. The upper level features three bedrooms, a full bathroom, bright living and dining areas, and an updated kitchen with new cabinetry and appliances. New windows and patio doors lead to the front deck, perfect for enjoying the scenery. The partially finished lower level includes a spacious rec/family room, large laundry room, roughed-in bathroom, and two additional rooms—ideal for an in-law suite or vacation rental. Recent updates include newer flooring, paint, siding, windows, and a durable metal roof. Centrally located across from the recreation centre and just steps to the school, grocery, and hardware store. Located on the west coast of Vancouver Island, Tahsis is a peaceful, welcoming community known for its rugged coastal beauty and outstanding outdoor recreation including fishing, hiking, wildlife viewing, diving, and water sports. (id:67648)
The particulars
Property details.
Details below are supplied by the listing feed. Confirm measurements, rights, fees and taxes for the particular property.
Property and layout
- Property type
- Single Family
- Structure
- House
- Year built
- 1977
- Bedrooms
- 4
- Bathrooms
- 1
- Living area
- 1,040 sq. ft.
Ownership and costs
- Ownership
- Freehold
- Annual property tax
- $2,883 (tax year not supplied)
Land and parking
- Lot area
- 4,269 sq. ft.
- Parking spaces
- 2
- Lot dimensions, as supplied
- 4269
- Parking
- Carport, Open
- Lot features
- Central location, Southern exposure, Other, Marine Oriented
- Zoning, as supplied
- Residential
- Zoning description
- R1
Comfort and construction
- Heating
- Baseboard heaters, Electric
- Cooling
- None
- Fireplace
- No
Included features
- Appliances
- Refrigerator, Range - Electric, Microwave
Setting and services
- View, as supplied
- Mountain view
Location details
- Area
- Tahsis/Zeballos
- City
- Tahsis
- Province
- British Columbia
- Postal code
- V0P1X0
Inside the layout
Room by
room.
Room descriptions and dimensions are reproduced from the feed and should be independently verified.
Bathroom
Main level
8'9
Bedroom
Main level
8'7
Primary Bedroom
Main level
10'3
Living room
Main level
17'7
Laundry room
Lower level
8'9 x 13'11
Kitchen
Main level
8'9
Entrance
Lower level
6'8 x 12'3
Dining room
Main level
9'1 x 12'3
Bedroom
Main level
8'9 x 10'2
Bedroom
Main level
8'7 x 9'7
The setting
Explore
the location.
Explore the map or open Google Maps for directions. The marker uses the listing address and does not indicate property boundaries.
Source record updated 29 Sep 2026, 21:25 UTC.