
Makan Emami · REALTOR® Angell, Hasman & Associates Realty Ltd.

Cumberland

3229 Sutton Rd

Cumberland, British Columbia, V0R1S0

Makan Estates · Property search

Before you explore.

Please review and agree to the listing terms to browse participating REALTOR.ca DDF® properties. No account is needed. Your acceptance will be remembered in this browser.

REALTOR®, REALTORS®, and the REALTOR® logo are certification marks owned by REALTOR® Canada Inc. and licensed exclusively to The Canadian Real Estate Association (CREA). These marks identify CREA members who must abide by CREA’s By-Laws, Rules and REALTOR® Code. The MLS® trademark and MLS® logo are owned by CREA and identify the quality of services provided by CREA members.

The information on this site is based wholly or partly on information provided by CREA members, who are responsible for its accuracy. REALTOR.ca Canada Inc. reproduces and distributes it as a service for members. Neither CREA nor REALTOR.ca Canada Inc. assumes responsibility for its accuracy.

This website is operated by Makan Emami, a REALTOR® with Angell, Hasman & Associates Realty Ltd. and a member of CREA.

Listing content is protected by copyright and other laws and is intended solely for private, non-commercial use by individuals. Other reproduction, distribution or use, in whole or part, is forbidden. Prohibited uses include commercial use, screen scraping, database scraping and activities intended to collect, store, reorganize or manipulate listing data displayed on this website. No permission is granted to train AI systems using listing content.

Return to Makan Estates
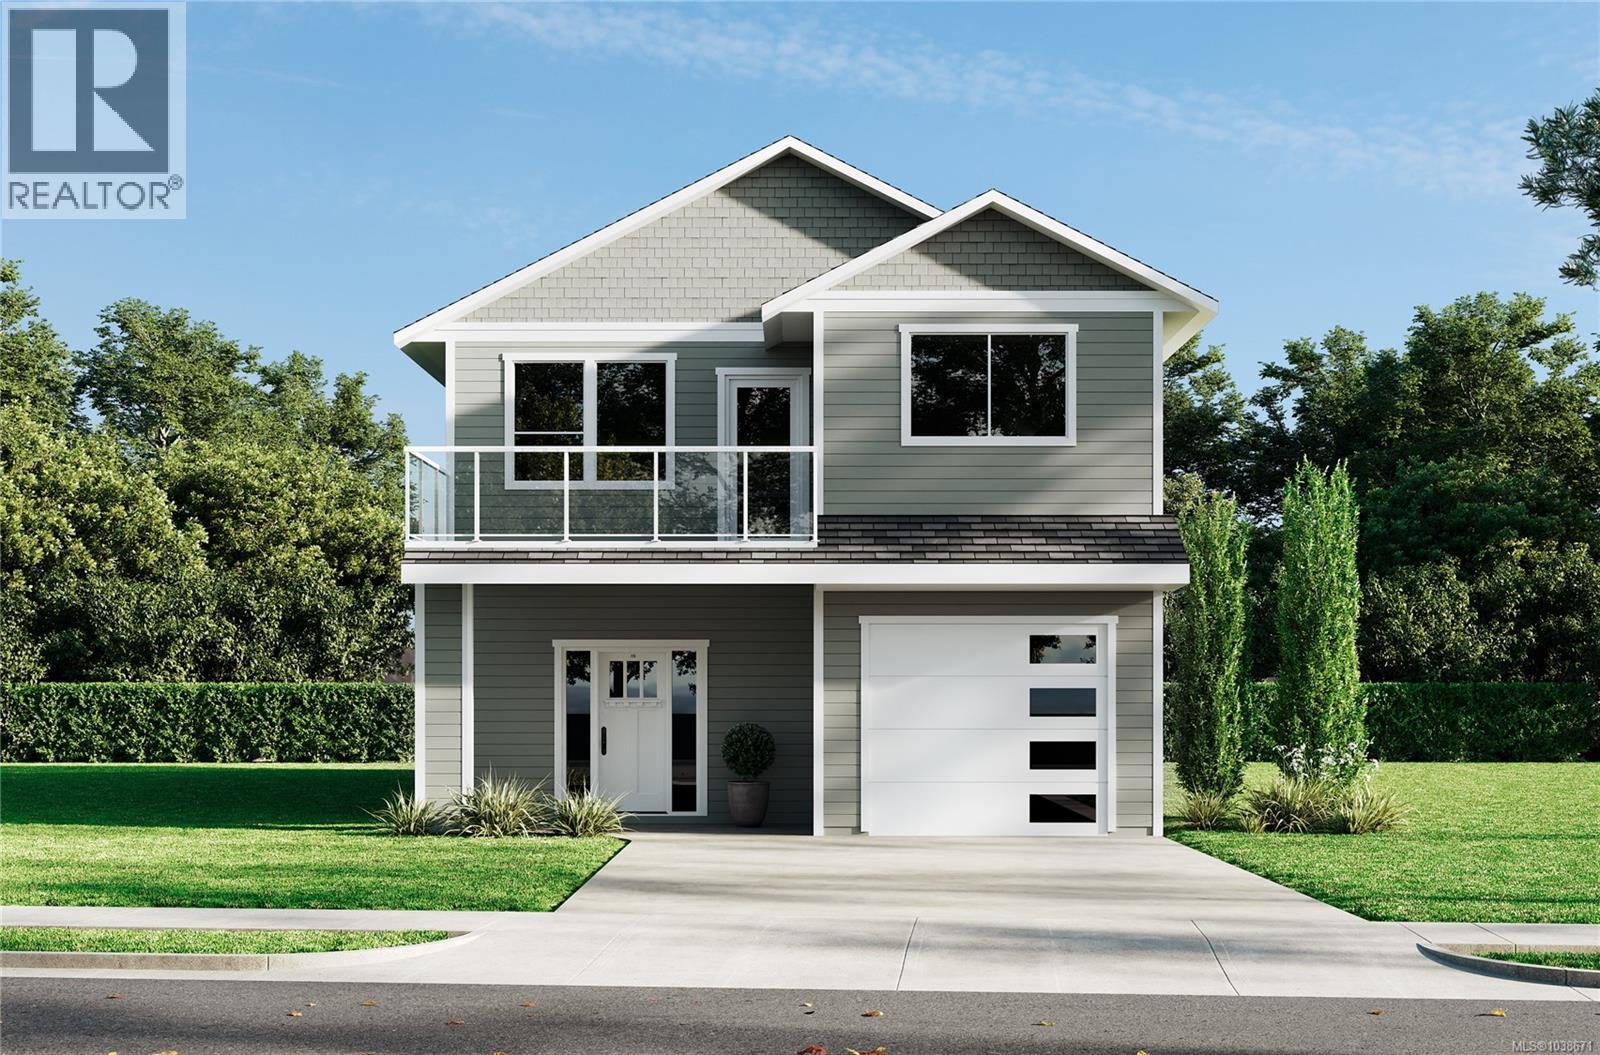
3229 Sutton Rd — main property photograph View photography
3229 Sutton Rd — photograph 23229 Sutton Rd — photograph 3

House

Offered at

$999,998

Bedrooms
3
Bathrooms
3
Living area
2,080 sq. ft.
Parking spaces
4

MLS® 1038671

Listed by REMAX Ocean Pacific (CX)

Powered by REALTOR.ca — view this property
Enquire about this property

Call Makan: 604.518.5517

The property

About this property.

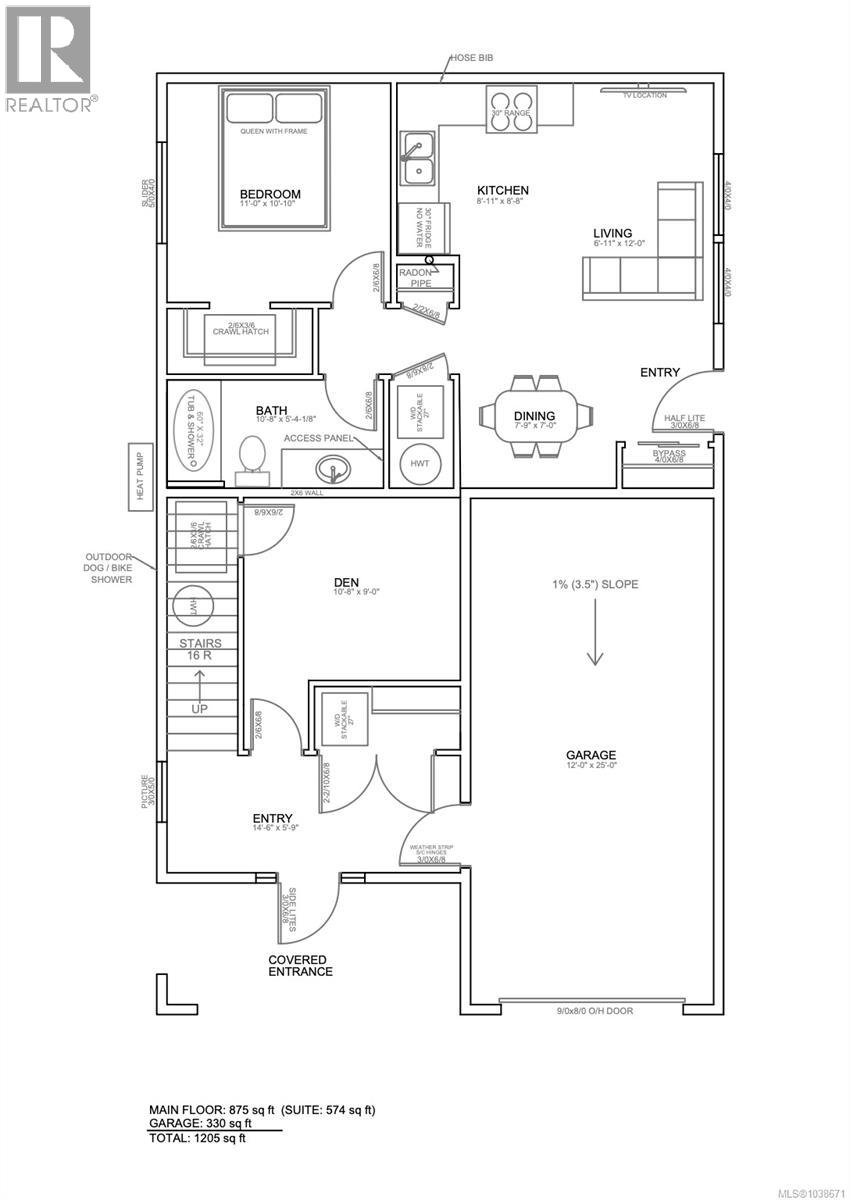
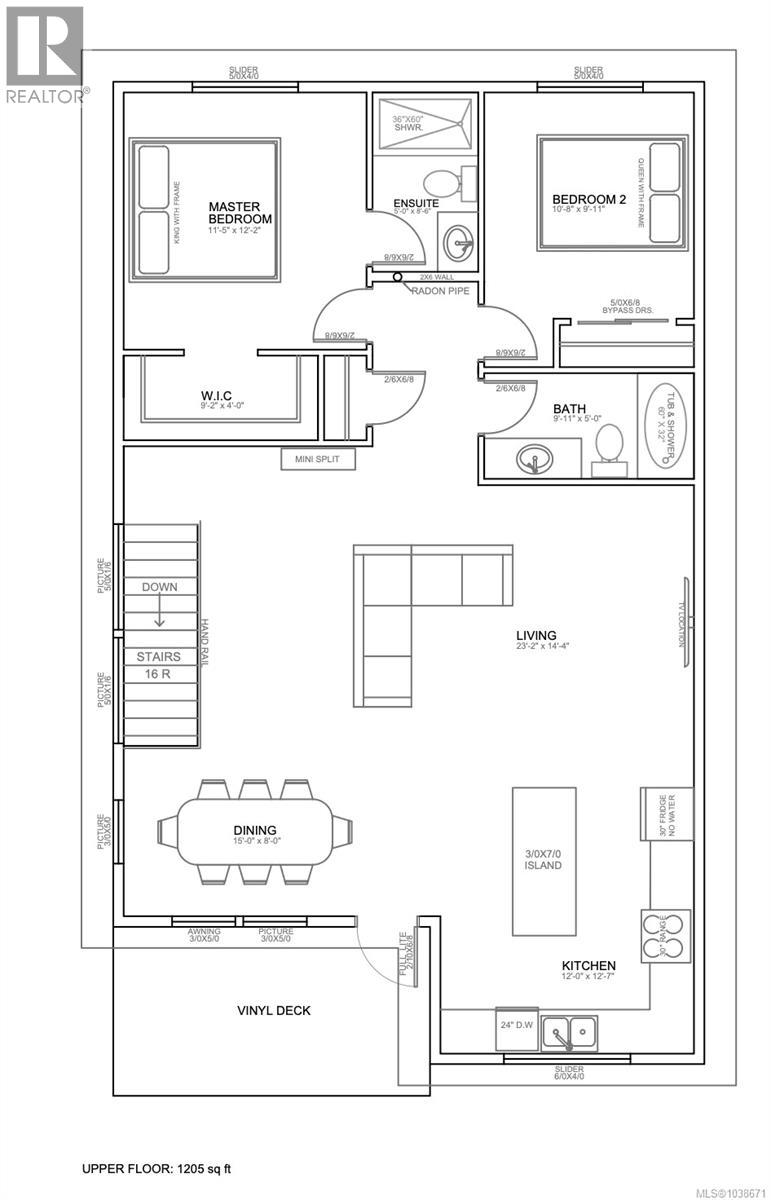
Quality new construction by Comox Builders, a trusted family-owned company known throughout the Comox Valley for delivering exceptional residential and commercial projects with a personal touch. Located in the heart of Cumberland, this thoughtfully designed home offers an excellent opportunity to secure a brand-new residence in one of Vancouver Island’s most vibrant communities. The lower level features a self-contained 574 sq.ft. one-bedroom, one-bathroom suite with an open-concept kitchen and living area, ideal for extended family, guests, or mortgage helper income. The main residence offers 1,500 sq.ft. of well-planned living space with 2 bedrooms and 2 bathrooms, plus a den, welcoming foyer, and convenient garage access. Situated adjacent to Cumberland’s renowned trail network and within walking distance of shops, restaurants, and amenities, this home combines lifestyle and location. Construction has not yet commenced, providing buyers the opportunity to make changes to design and finishes and make the home their own. Estimated Completion 2027. Price does not include GST or PTT. (id:67648)

The particulars

Property details.

Details below are supplied by the listing feed. Confirm measurements, rights, fees and taxes for the particular property.

Property and layout
Property type
Single Family
Structure
House
Year built
2027
Bedrooms
3
Bathrooms
3
Living area
2,080 sq. ft.
Ownership and costs
Ownership
Freehold
Annual property tax
$1,853 (tax year not supplied)
Land and parking
Lot area
3,511 sq. ft.
Parking spaces
4
Lot dimensions, as supplied
3511
Parking
Garage
Zoning, as supplied
Residential
Zoning description
R-2
Comfort and construction
Heating
Heat Pump, Baseboard heaters
Cooling
Air Conditioned
Fireplace
No
Location details
Area
Cumberland
City
Cumberland
Province
British Columbia
Postal code
V0R1S0

Inside the layout

Room by
room.

Room descriptions and dimensions are reproduced from the feed and should be independently verified.

Bedroom

Main level

9'11 x 10'8

Ensuite

Main level

3-Piece

Bathroom

Main level

3-Piece

Primary Bedroom

Main level

12'2 x 11'5

Kitchen

Main level

12'7 x 12'0

Dining room

Main level

8'0 x 15'0

Living room

Main level

14'4 x 23'2

Bedroom

Additional Accommodation

10'10 x 11'0

Bathroom

Additional Accommodation

X

Living room

Additional Accommodation

12'0 x 6'11

Kitchen

Additional Accommodation

8'8 x 8'11

Dining room

Additional Accommodation

7'0 x 7'9

Den

Main level

9'0 x 10'8

Entrance

Lower level

5'9 x 14'6

The setting

Explore
the location.

Explore the map or open Google Maps for directions. The marker uses the listing address and does not indicate property boundaries.

Open in Google Maps

Source record updated 29 Sep 2026, 21:25 UTC.

Open or save original photograph