
Triplex
Offered at
$840,000
- Bedrooms
- 3
- Bathrooms
- 2
- Living area
- 1,661 sq. ft.
- Parking spaces
- 4
MLS® 1050318
Listed by eXp Realty (NA)

The property
About this property.
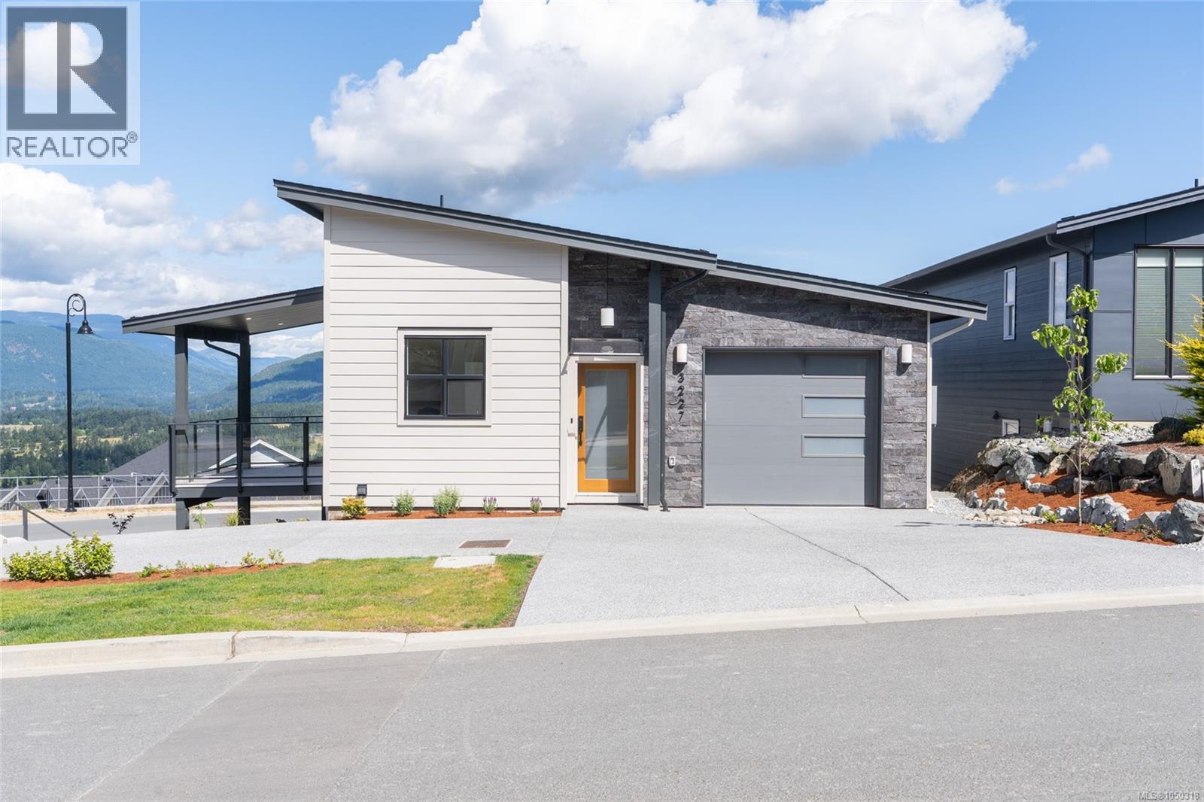
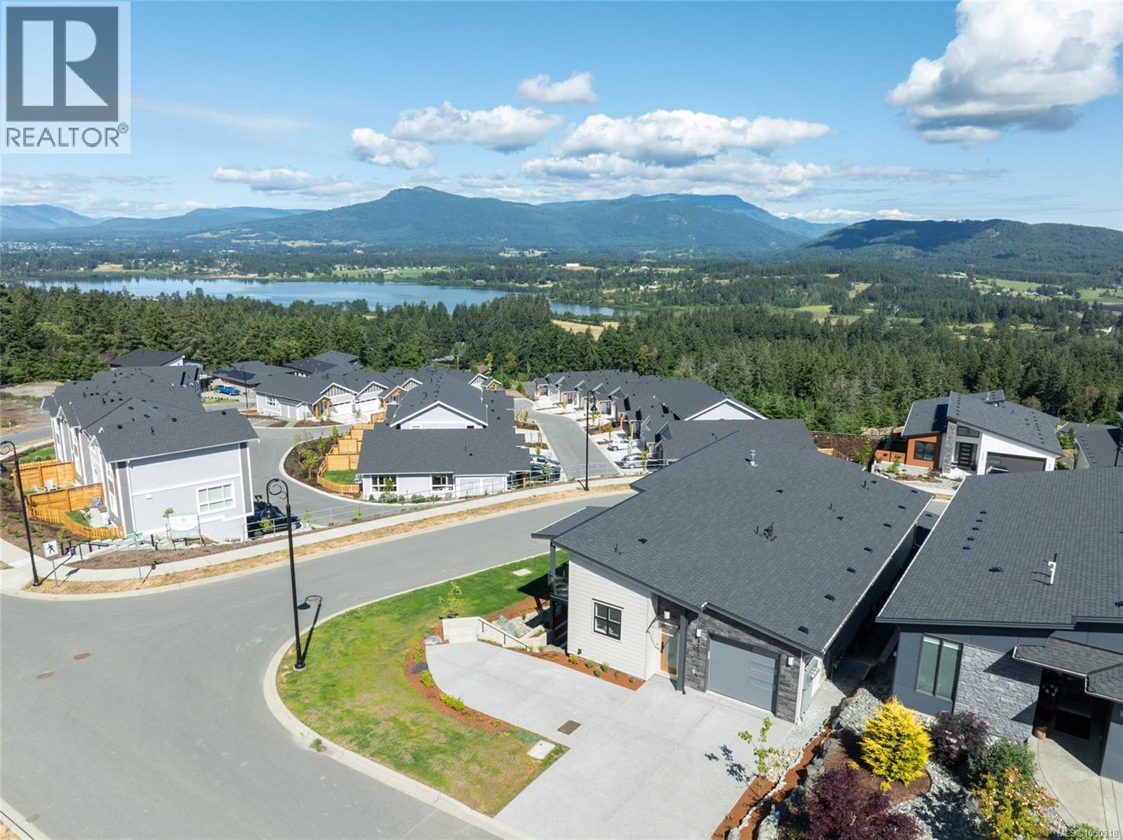
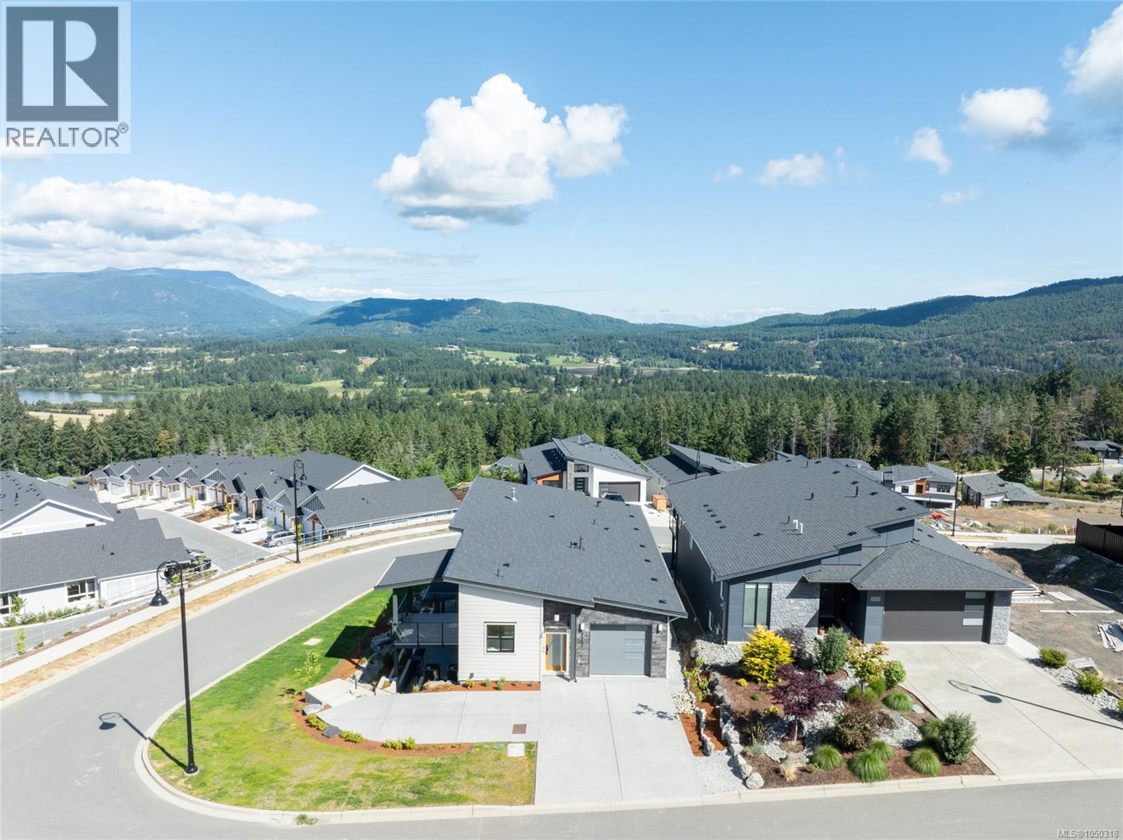
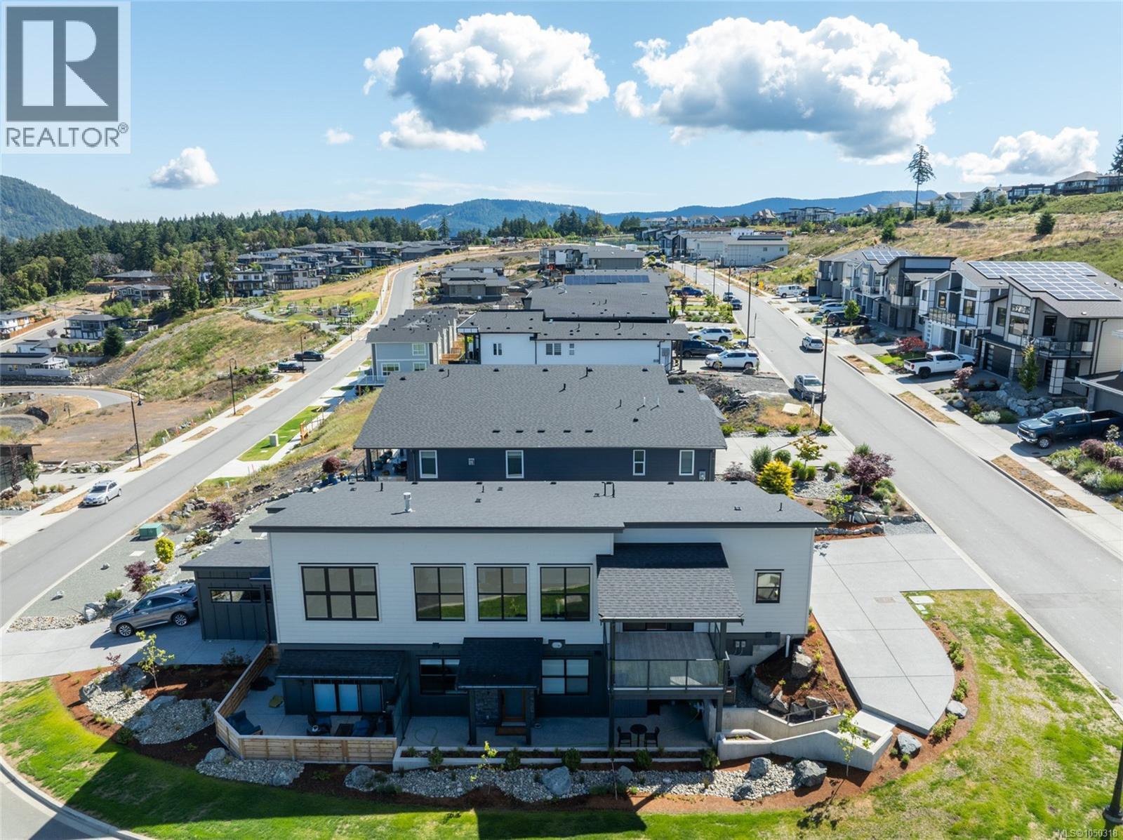
The first thing you'll notice at 3227 Woodrush Drive is the view. From the main living space, you look out across Quamichan Lake, the fields of the Cowichan Valley, and the mountains in the distance. It's a backdrop that changes with the seasons and makes the home feel special year-round. Offering 1,654 sq. ft., three bedrooms, and two bathrooms, this brand-new home is thoughtfully designed for comfortable everyday living. Overheight ceilings create a bright, spacious feel throughout the main living area, while the kitchen features quartz countertops and stainless steel appliances. A gas furnace and air conditioning keep the home comfortable in every season, and durable Hardie siding provides lasting curb appeal with minimal maintenance. It's an easy home to enjoy, inside and out. Beyond the home, you'll love everything the area offers. Mt. Tzouhalem's renowned hiking and mountain biking trails are just minutes away, along with Herd Road Pickleball Courts, Andy Hutchins Park, Maple Bay Marina, and Maple Bay Beach Park. It's a location that makes it easy to enjoy the best of the Cowichan Valley lifestyle. (id:67648)
The particulars
Property details.
Details below are supplied by the listing feed. Confirm measurements, rights, fees and taxes for the particular property.
Property and layout
- Property type
- Single Family
- Structure
- Triplex
- Year built
- 2026
- Attachment
- Attached
- Bedrooms
- 3
- Bathrooms
- 2
- Living area
- 1,661 sq. ft.
Ownership and costs
- Ownership
- Condo/Strata
Land and parking
- Lot area
- 6,004 sq. ft.
- Parking spaces
- 4
- Lot dimensions, as supplied
- 6004
- Parking
- Attached Garage, Garage
- Lot features
- Curb & gutter, Sloping, Partially cleared, Other, Marine Oriented
- Zoning, as supplied
- Residential
Comfort and construction
- Heating
- Heat Pump, Forced air, Natural gas
- Cooling
- Air Conditioned
- Fireplace
- Yes
- Fireplaces
- 1
Setting and services
- Community features
- Family Oriented, Pets Allowed
- View, as supplied
- Lake view, Mountain view, Valley view
Location details
- Area
- East Duncan
- City
- Duncan
- Province
- British Columbia
- Postal code
- V9L0J9
Inside the layout
Room by
room.
Room descriptions and dimensions are reproduced from the feed and should be independently verified.
Utility room
Main level
6'4 x 3'3
Laundry room
Main level
8'0 x 7'4
Bathroom
Main level
10'2 x 5'4
Bedroom
Main level
11'10 x 10'0
Bedroom
Main level
11'10 x 10'0
Ensuite
Main level
11'6 x 5'4
Primary Bedroom
Main level
15'5 x 14'0
Living room/Dining room
Main level
47'7 x 17'7
Kitchen
Main level
14'11 x 15'0
Entrance
Main level
5'9 x 6'5
The setting
Explore
the location.
Explore the map or open Google Maps for directions. The marker uses the listing address and does not indicate property boundaries.
Source record updated 29 Sep 2026, 21:20 UTC.