
House
Offered at
$748,000
- Bedrooms
- 2
- Bathrooms
- 2
- Living area
- 1,302 sq. ft.
- Parking spaces
- 3
MLS® 1048623
Listed by RE/MAX Island Properties (DU)

The property
About this property.
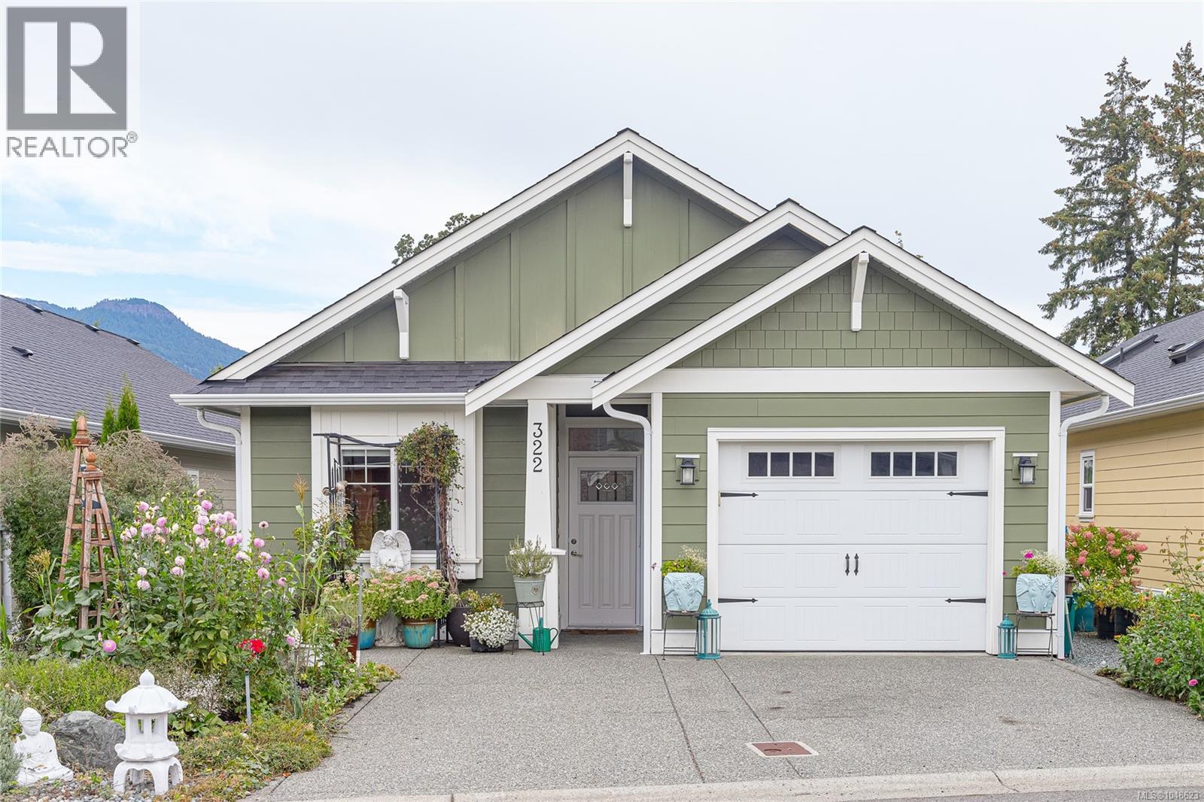
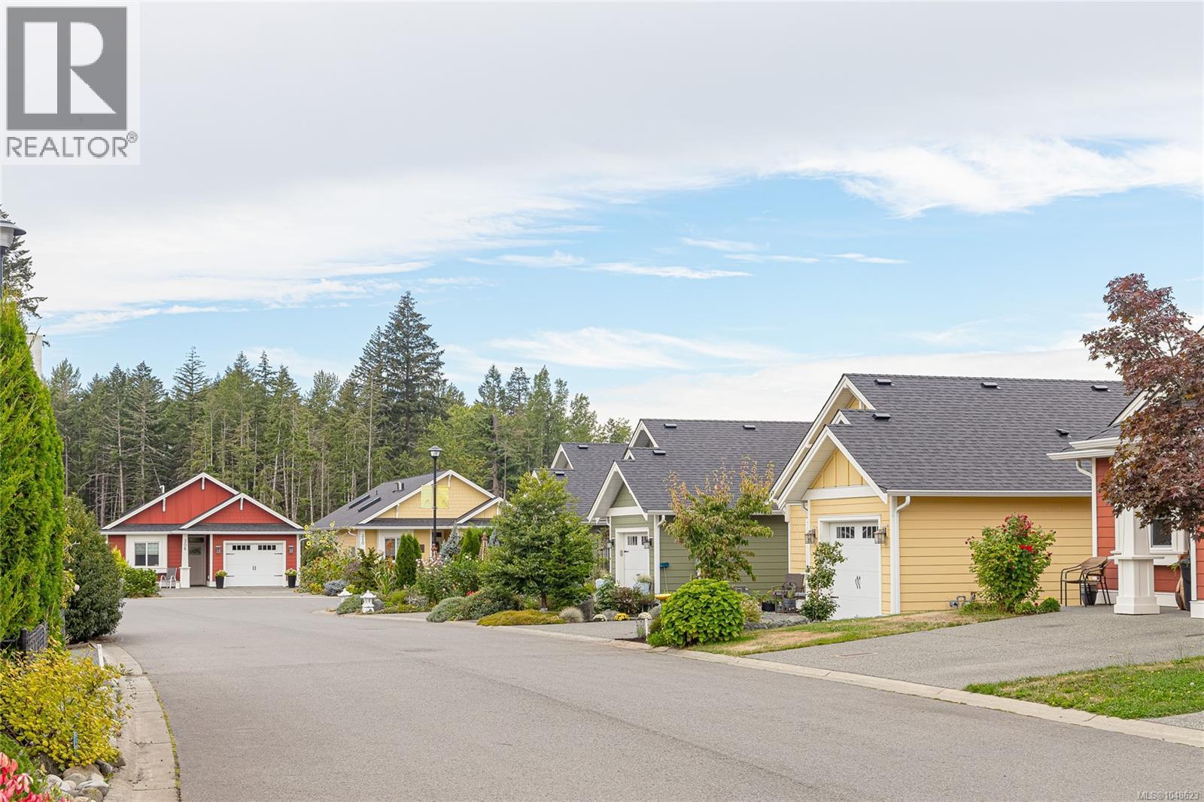
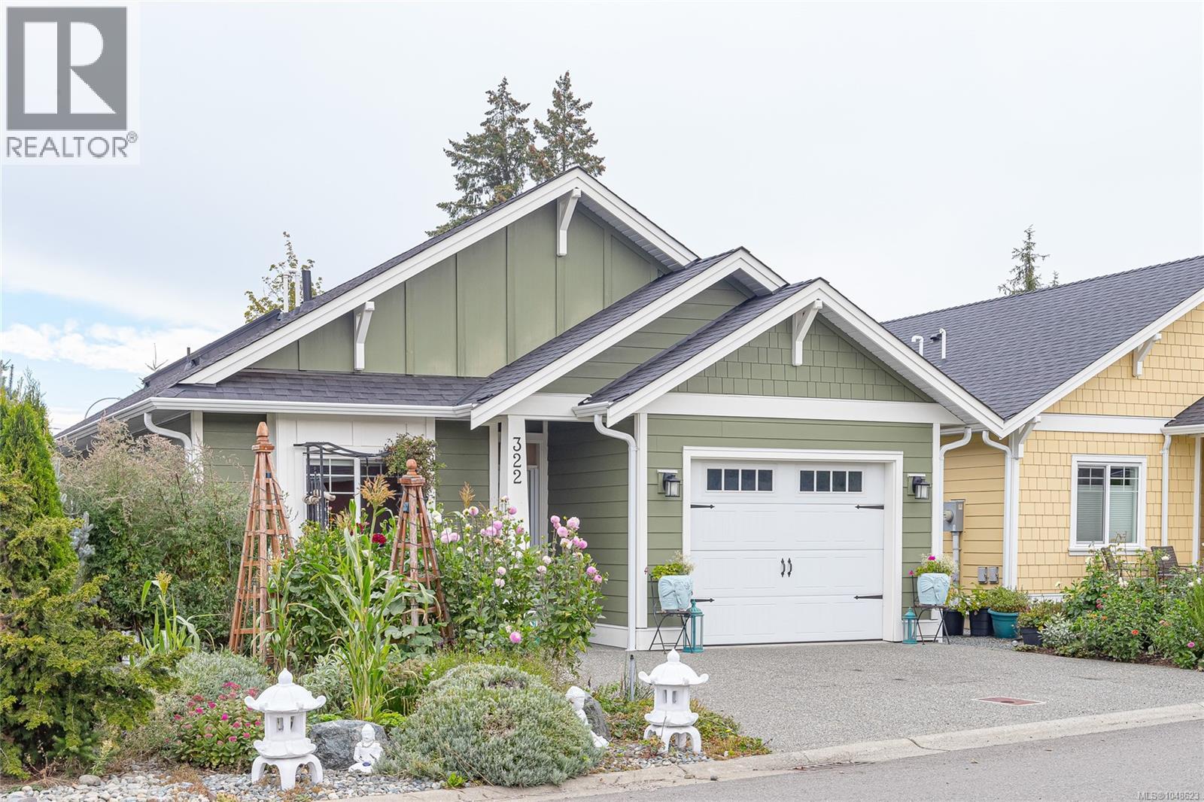
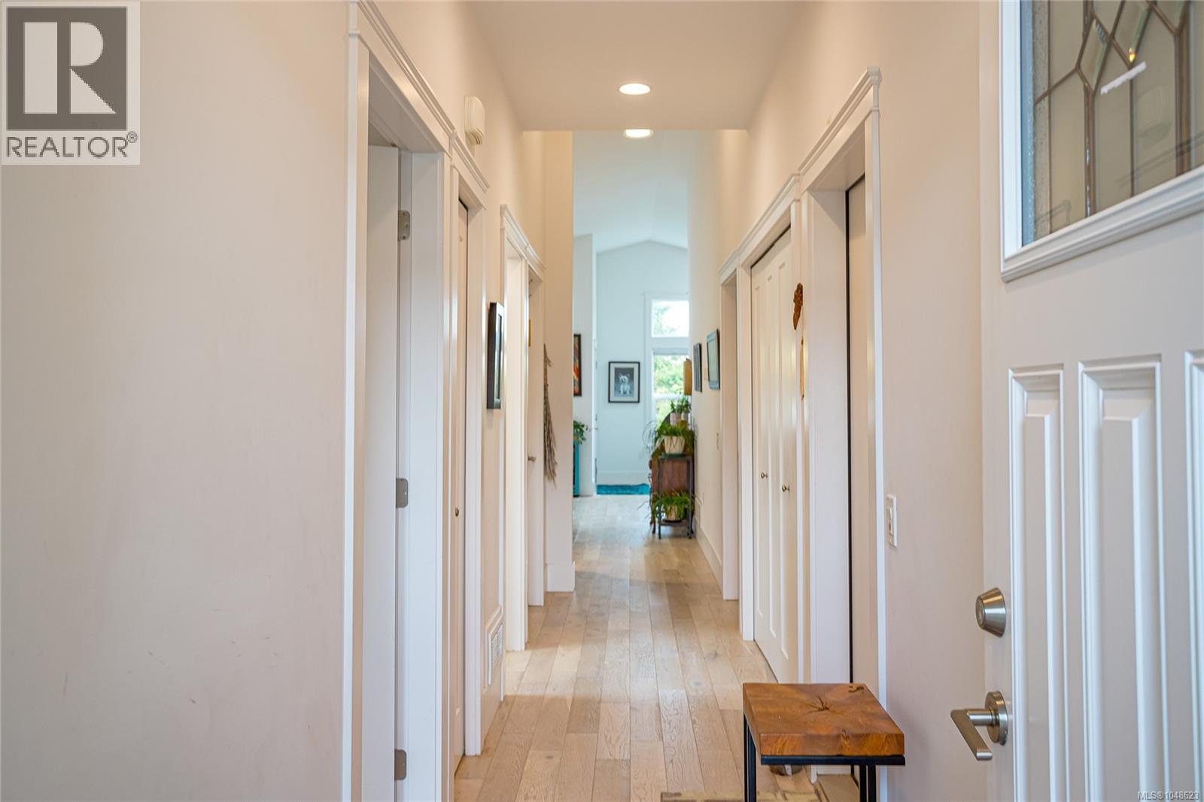
Move-in ready and thoughtfully designed for easy living! This 2-bedroom, 2-bathroom bare land strata home was built in 2020 and still benefits from the balance of the New Home Warranty—with no GST. Designed with accessibility and aging in place in mind, the home features a functional single-level layout, vaulted ceiling, granite counters and attractive, durable flooring. A ductless heat pump and gas furnace provide economical year-round heating and cooling. HardiePlank siding offers lasting curb appeal, complemented by beautiful flowering shrubs. Parking for 3 vehicles includes a single garage, plus the home is wired for a Level 2 EV charger with a NEMA 10-50 outlet. A 5-ft-high dry crawl space provides impressive additional storage. Centrally located close to shopping, services and nearby trails, this is an ideal combination of convenience, low-maintenance living and outdoor access. A truly turn-key home ready to enjoy! (id:67648)
The particulars
Property details.
Details below are supplied by the listing feed. Confirm measurements, rights, fees and taxes for the particular property.
Property and layout
- Property type
- Single Family
- Structure
- House
- Architectural style
- Contemporary
- Year built
- 2021
- Bedrooms
- 2
- Bathrooms
- 2
- Living area
- 1,302 sq. ft.
Ownership and costs
- Ownership
- Condo/Strata
- Association
- Freelance Strata
- Strata fee
- $174 · Monthly
- Annual property tax
- $4,189 (tax year not supplied)
Land and parking
- Lot area
- 3,659 sq. ft.
- Parking spaces
- 3
- Lot dimensions, as supplied
- 3659
- Parking
- Attached Garage, Garage, Electric Vehicle Charging Station(s)
- Lot features
- Curb & gutter, Level lot, Other
- Zoning, as supplied
- Residential
- Zoning description
- North Cowichan CD4
Comfort and construction
- Heating
- Natural gas
- Cooling
- Wall unit, Air Conditioned
- Fireplace
- Yes
- Fireplaces
- 1
Included features
- Appliances
- Washer, Refrigerator, Range - Electric, Dishwasher, Dryer
Setting and services
- Community features
- Family Oriented, Pets Allowed
- View, as supplied
- Mountain view
Location details
- Area
- West Duncan
- Subdivision
- Stonewood Village
- City
- Duncan
- Province
- British Columbia
- Postal code
- V9L0G6
Inside the layout
Room by
room.
Room descriptions and dimensions are reproduced from the feed and should be independently verified.
Patio
Main level
18'5 x 22'1
Living room
Main level
15'11
Primary Bedroom
Main level
10'11
Dining room
Main level
10'9 x 14'2
Kitchen
Main level
12'8
Laundry room
Main level
4'7 x 9'10
Ensuite
Main level
3-Piece
Bathroom
Main level
4-Piece
Entrance
Main level
9'1 x 4'1
Bedroom
Main level
12'3 x 9'11
The setting
Explore
the location.
Explore the map or open Google Maps for directions. The marker uses the listing address and does not indicate property boundaries.
Source record updated 29 Sep 2026, 21:20 UTC.