
Apartment
Offered at
$349,900
- Bedrooms
- 2
- Bathrooms
- 2
- Living area
- 853 sq. ft.
- Parking spaces
- 1
MLS® 10398650
Listed by Coldwell Banker Executives Realty

The property
About this property.
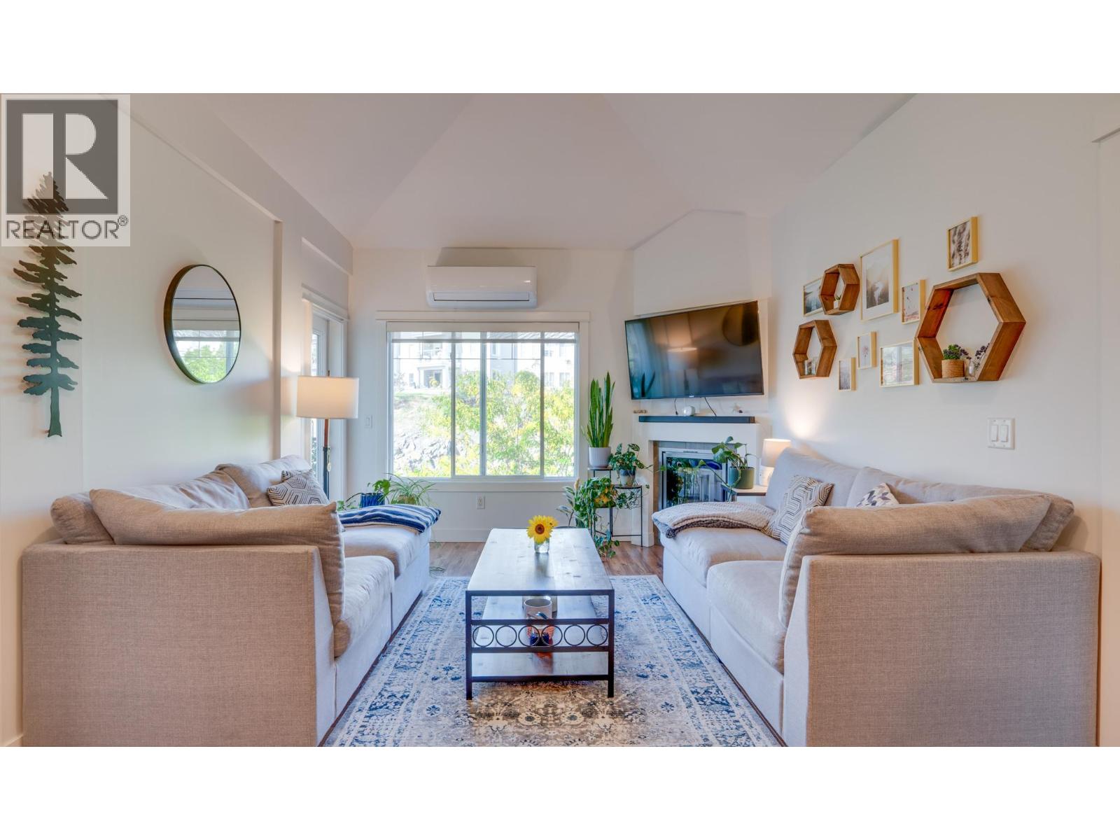
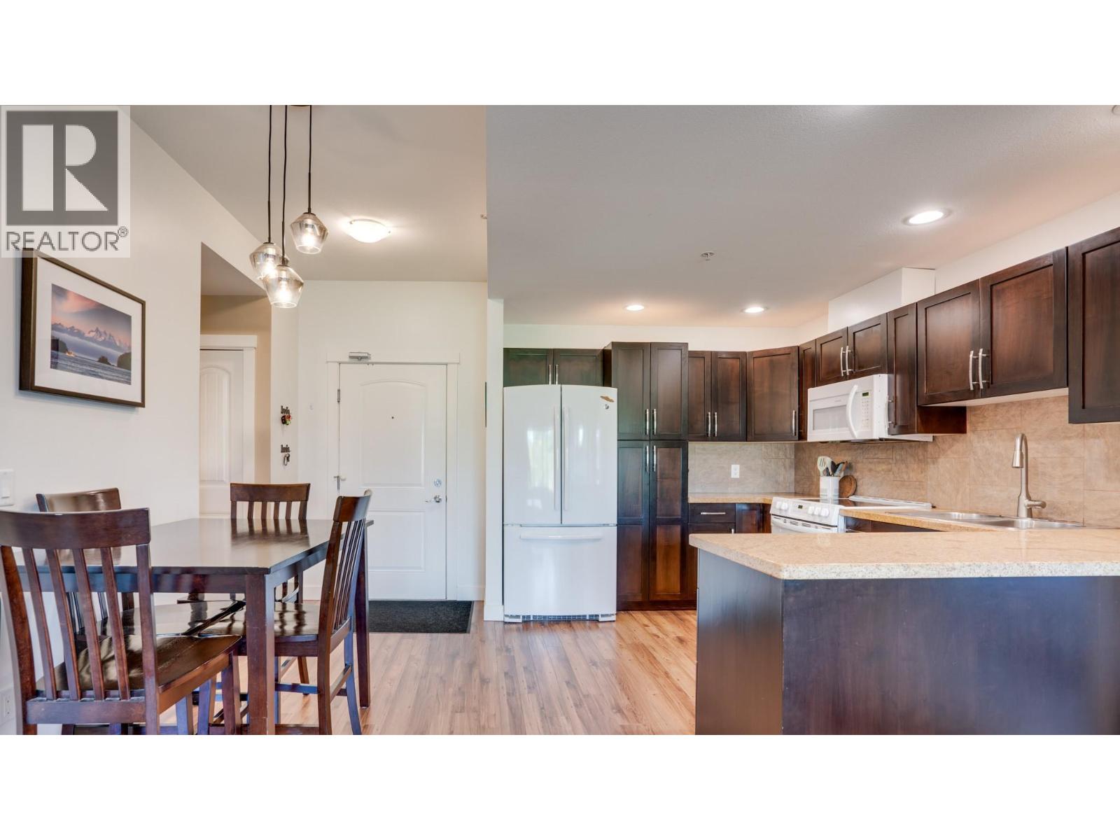
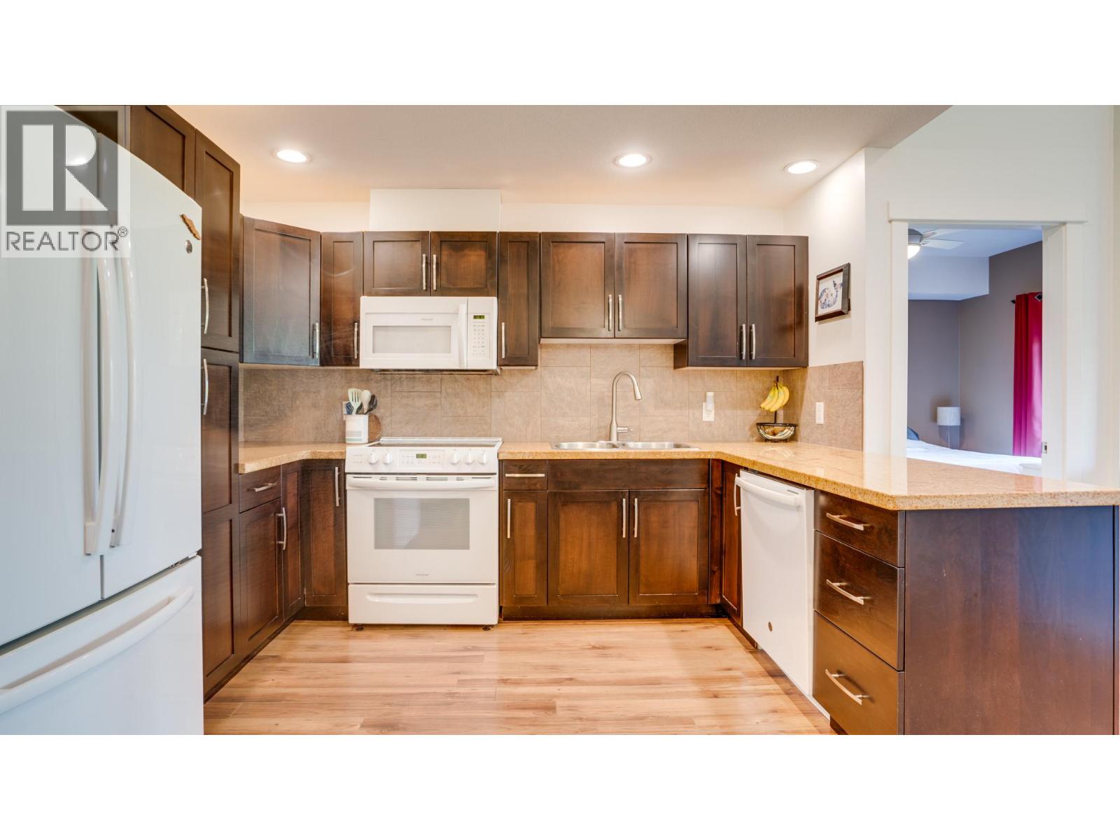
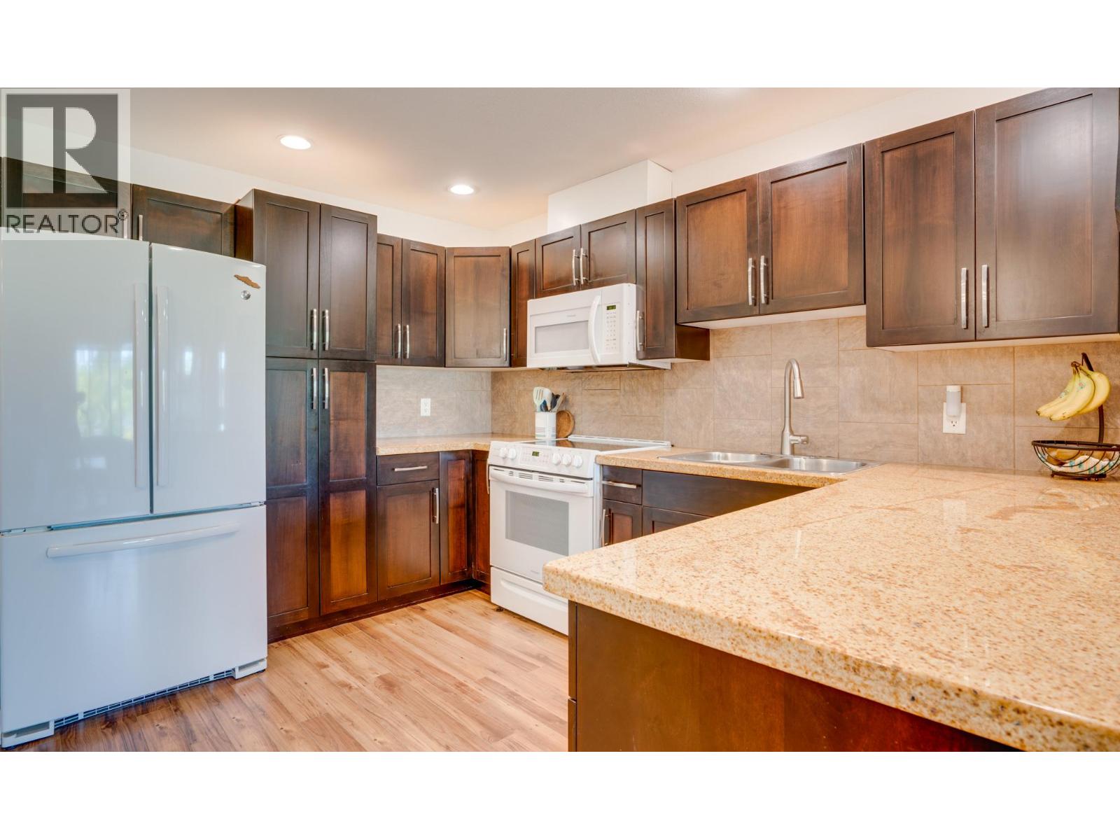
Bright and spacious top-floor corner unit with 2 bedrooms, 2 bathrooms, a southwest exposure, and large windows that fill the home with natural light. The open-concept layout is warm and inviting. The kitchen flows well into the dining and living areas. The kitchen features granite countertops, loads of cabinetry, and matching white appliances. The living room is highlighted by vaulted ceilings and a cozy electric fireplace. The primary bedroom fits a king-size bed and includes a private 4-piece ensuite. The second bedroom is thoughtfully positioned on the opposite side of the unit, offering added privacy for guests, family, or a home office. The in-suite laundry room is large enough to double as a storage space. The home also includes a separate storage locker conveniently located on the same floor. The covered patio is complete with a natural gas BBQ hookup making it a great spot to relax and enjoy the afternoon and evening sun. The central location makes errands easy, with shopping and amenities close enough that you can even walk home with your groceries! The unit comes with one secure covered parking spot if you decide to drive the groceries home. Aberdeen Heights has themed community rooms on each floor. Residents regularly gather for weekly meetups and social events. Pet-friendly building with one dog up to 14 inches at the shoulder OR one cat permitted. (id:67648)
The particulars
Property details.
Details below are supplied by the listing feed. Confirm measurements, rights, fees and taxes for the particular property.
Property and layout
- Property type
- Single Family
- Structure
- Apartment
- Architectural style
- Multi-level
- Year built
- 2007
- Storeys
- 1
- Attachment
- Attached
- Bedrooms
- 2
- Bathrooms
- 2
- Living area
- 853 sq. ft.
Ownership and costs
- Ownership
- Condo/Strata
- Strata fee
- $422.18 · Monthly
- Annual property tax
- $1,885 (tax year not supplied)
Land and parking
- Parking spaces
- 1
- Parking
- Parkade
- Lot features
- One Balcony
Comfort and construction
- Heating
- Heat Pump, Baseboard heaters, Electric
- Cooling
- Heat Pump
- Flooring
- Laminate, Vinyl
- Roof
- Asphalt shingle, Unknown
- Fireplace
- Yes
- Fireplaces
- 1
- Fireplace features
- Electric, Unknown
Included features
- Appliances
- Washer, Refrigerator, Range - Electric, Dishwasher, Dryer
- Security
- Sprinkler System-Fire, Smoke Detector Only
Setting and services
- Exterior features
- Other
- Water supply
- Municipal water
- Sewer
- Municipal sewage system
Location details
- Area
- Alexis Park
- City
- Vernon
- Province
- British Columbia
- Postal code
- V1T2T8
Inside the layout
Room by
room.
Room descriptions and dimensions are reproduced from the feed and should be independently verified.
Bedroom
Third level
11'1'' x 9'5''
3pc Ensuite bath
Third level
8'0'' x 4'11''
Primary Bedroom
Third level
12'4'' x 11'1''
Laundry room
Third level
5'10'' x 5'8''
3pc Bathroom
Third level
4'11'' x 9'4''
Dining nook
Third level
8'9'' x 5'2''
Living room
Third level
11'7'' x 15'4''
Kitchen
Third level
11'4'' x 9'2''
The setting
Explore
the location.
Explore the map or open Google Maps for directions. The marker uses the listing address and does not indicate property boundaries.
Source record updated 24 Oct 2026, 04:55 UTC.