
Apartment
Offered at
$1,325,000
- Bedrooms
- 2
- Bathrooms
- 2
- Living area
- 1,105 sq. ft.
- Parking spaces
- 1
MLS® R3156284
Listed by Sutton Group-West Coast Realty

The property
About this property.
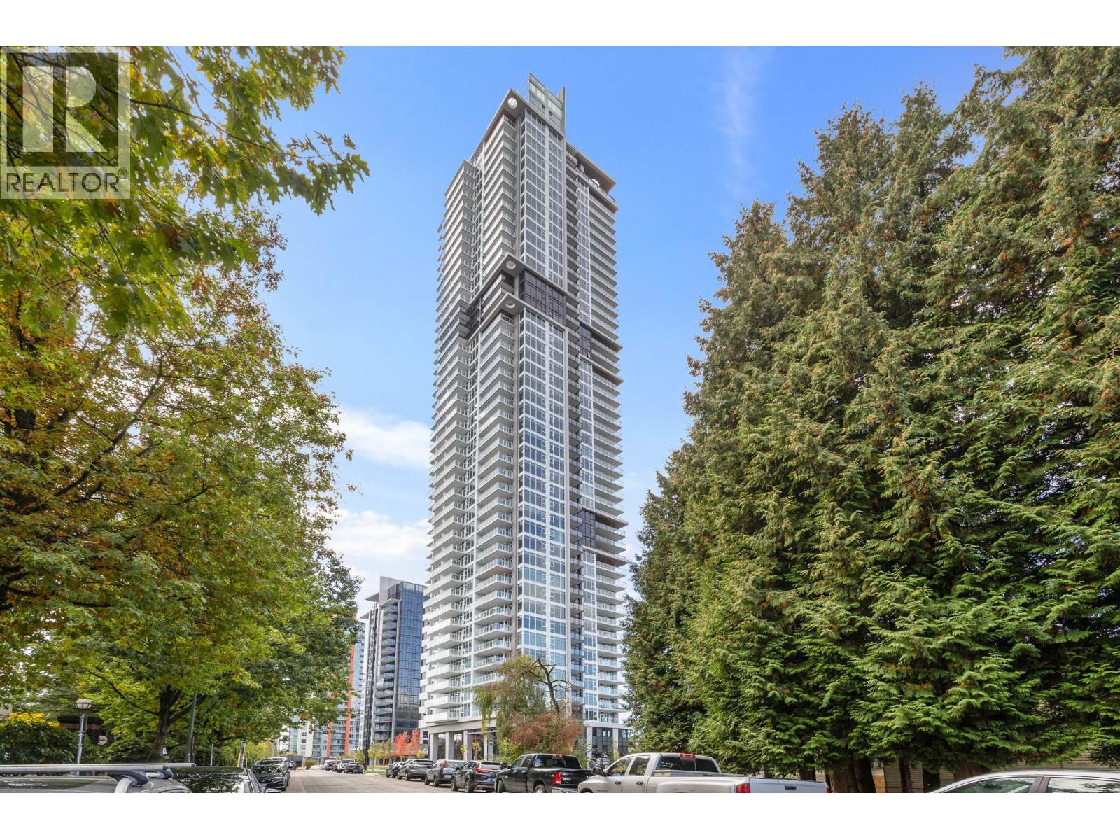
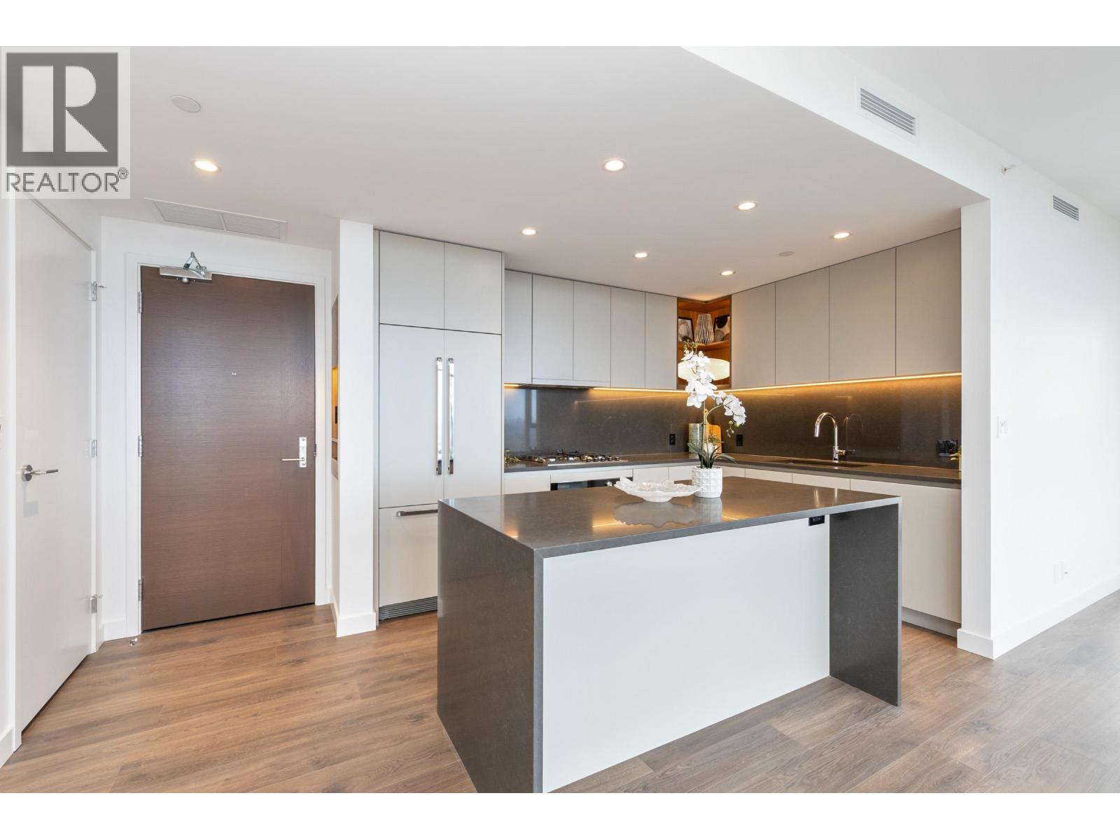
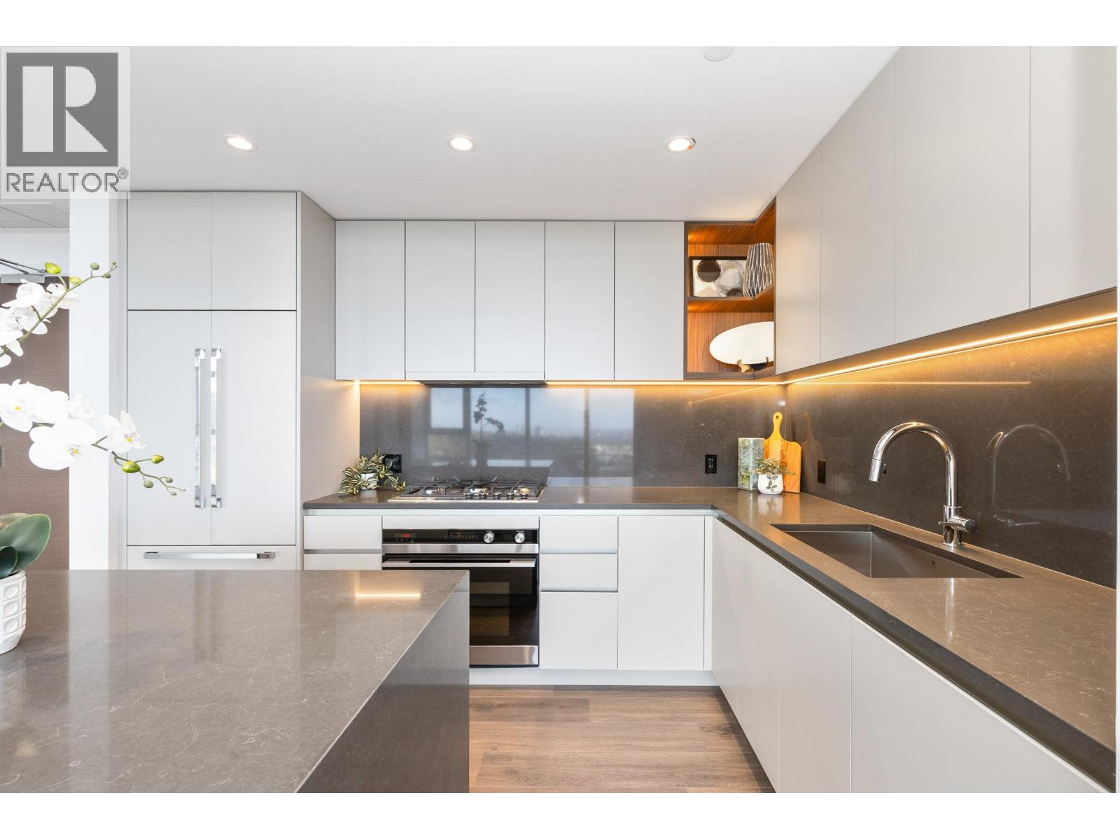
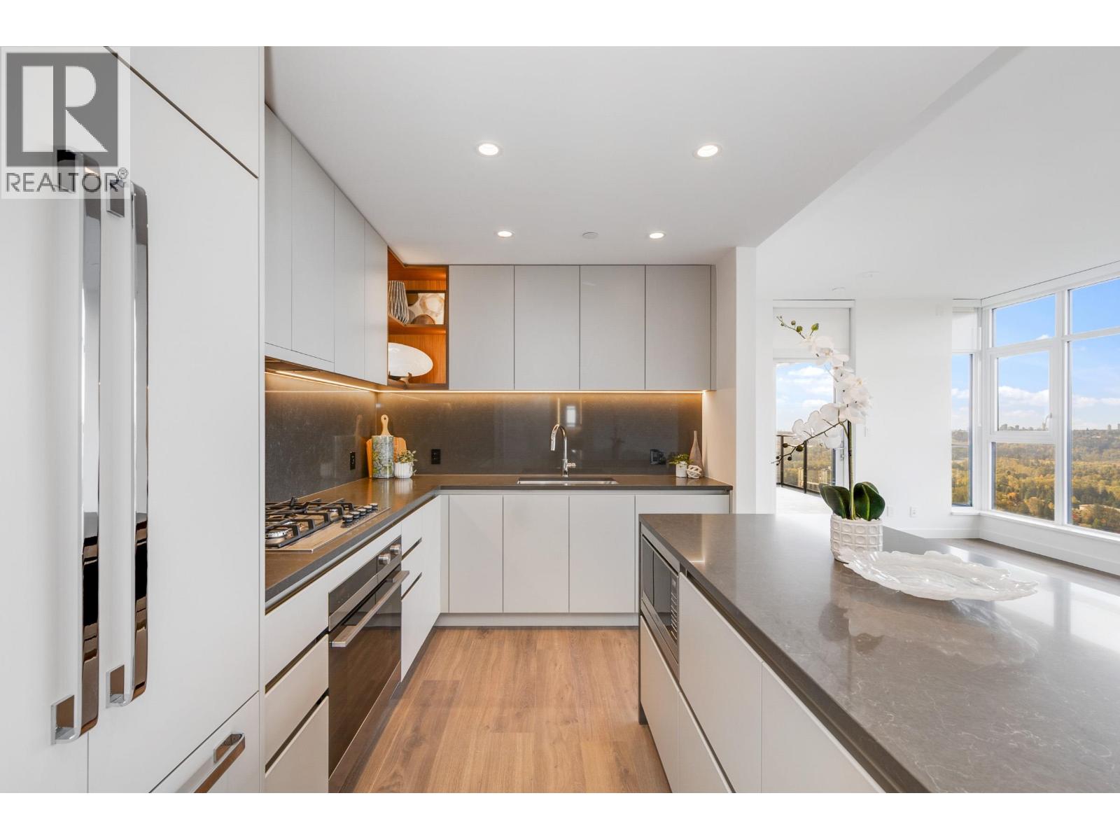
Boffo's quality craftsmanship is evident in this 2 bed, 2 bath & den home at Smith & Farrow. 37 feet of continuous windows in this corner unit showcases panoramic southwestern views. Enjoy an expansive living area which allows for the flexibility of a 3rd bedroom. Chef's kitchen features custom crafted cabinetry, waterfall clad island, Fisher & Paykel/Bosch integrated full size appliances, LED undercounter lighting & Hafele pull out storage solutions. Wide plank European flooring, custom entry niches, heated tile floors in ensuite, built in wardrobe cabinetry & generous covered balcony. Stellar amenities include well equipped gym, pilates/yoga room, ground floor resident's lounge, 46th floor rooftop party space, swimming pool, & 24 hour concierge. Easy walk to Skytrain, shops & services (id:67648)
The particulars
Property details.
Details below are supplied by the listing feed. Confirm measurements, rights, fees and taxes for the particular property.
Property and layout
- Property type
- Single Family
- Structure
- Apartment
- Year built
- 2025
- Attachment
- Attached
- Bedrooms
- 2
- Bathrooms
- 2
- Living area
- 1,105 sq. ft.
Ownership and costs
- Ownership
- Condo/Strata
- Strata fee
- $654.80 · Monthly
Land and parking
- Parking spaces
- 1
- Lot dimensions, as supplied
- 0
- Parking
- Underground
- Lot features
- Central location
Comfort and construction
- Heating
- Natural gas, Geo Thermal
- Cooling
- Air Conditioned
- Fireplace
- No
Included features
- Appliances
- Refrigerator, Dishwasher, Oven - Built-In, Washer & Dryer
- Building features
- Exercise Centre, Guest Suite, Laundry - In Suite
- Security
- Smoke Detectors, Sprinkler System-Fire
- Pool
- Outdoor pool
Setting and services
- Community features
- Pets Allowed With Restrictions
- View, as supplied
- View
Location details
- City
- Coquitlam
- Province
- British Columbia
- Postal code
- V3J0P3
The setting
Explore
the location.
Explore the map or open Google Maps for directions. The marker uses the listing address and does not indicate property boundaries.
Source record updated 22 Aug 2026, 20:05 UTC.