
Row / Townhouse
Offered at
$774,900
- Bedrooms
- 3
- Bathrooms
- 2
- Living area
- 1,477 sq. ft.
- Parking spaces
- 3
MLS® R3169441
Listed by Royal LePage - Wolstencroft

The property
About this property.
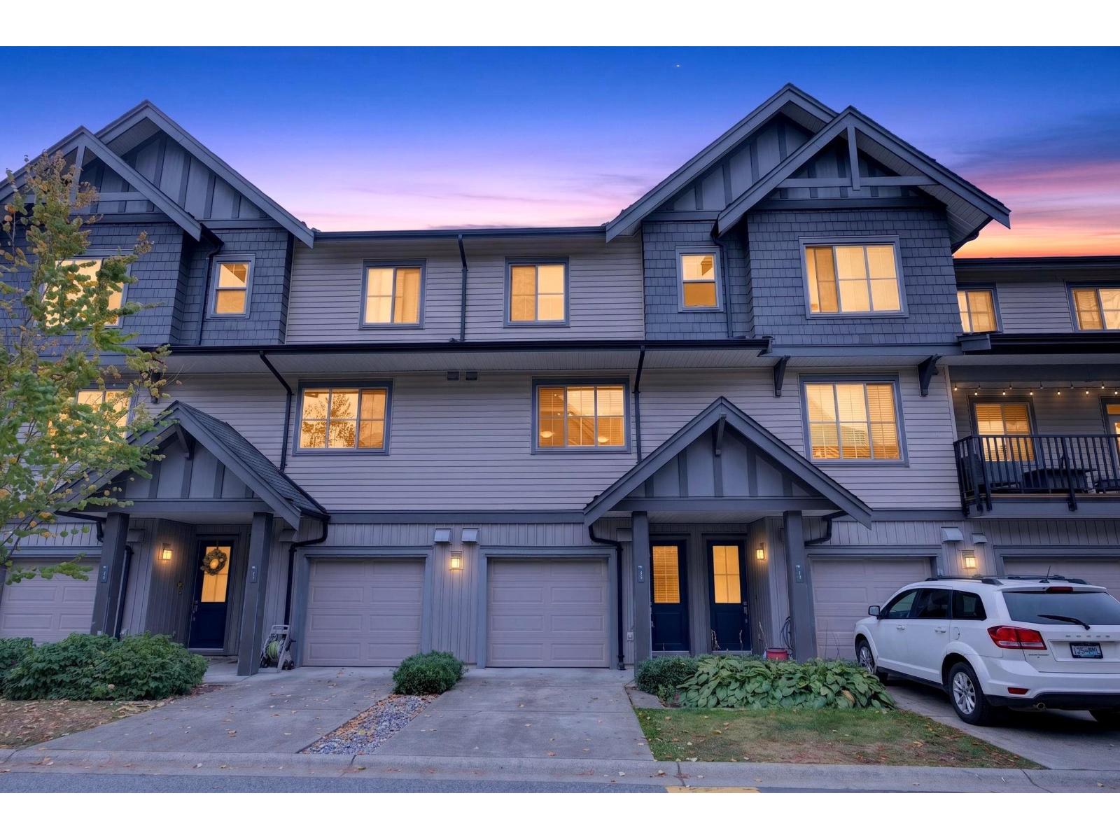
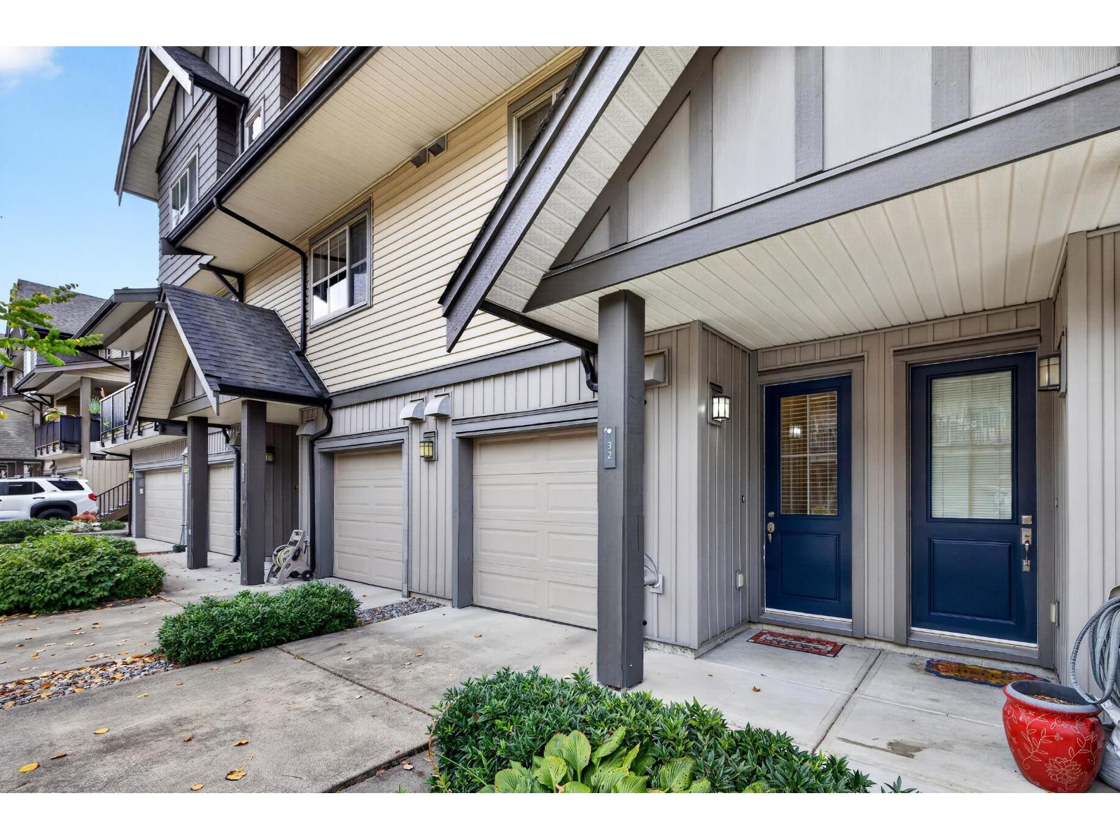
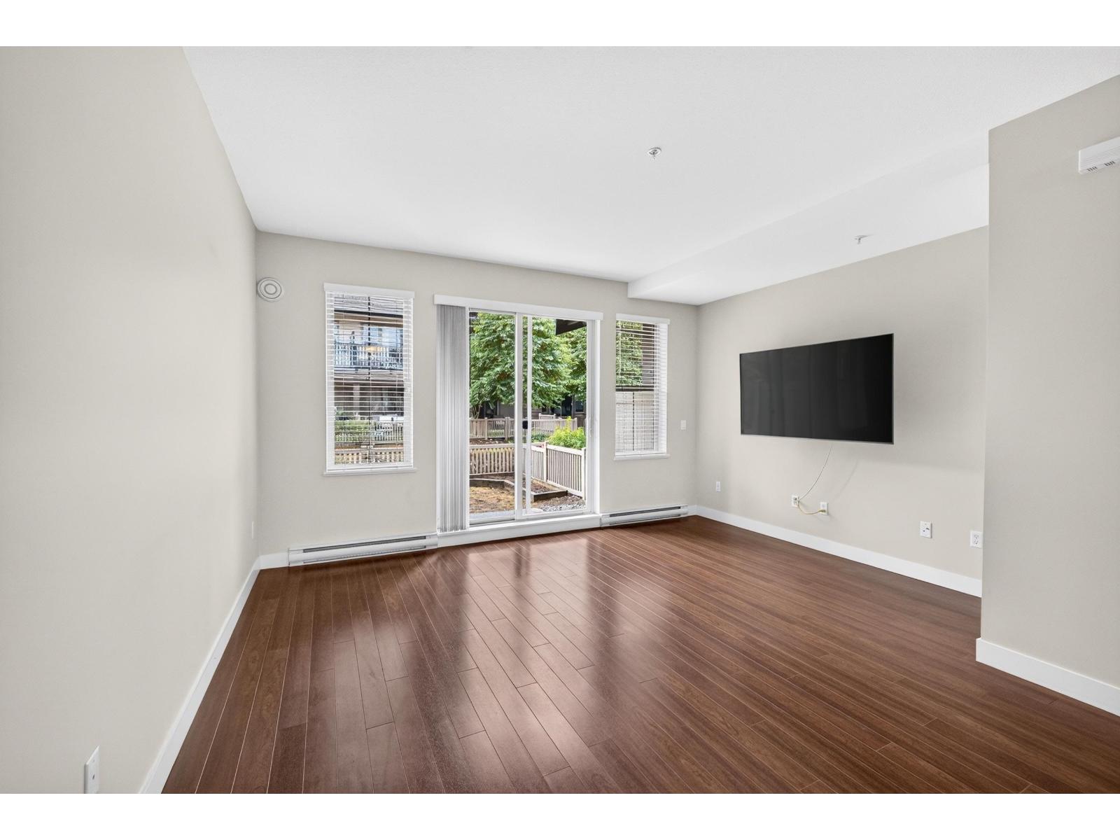
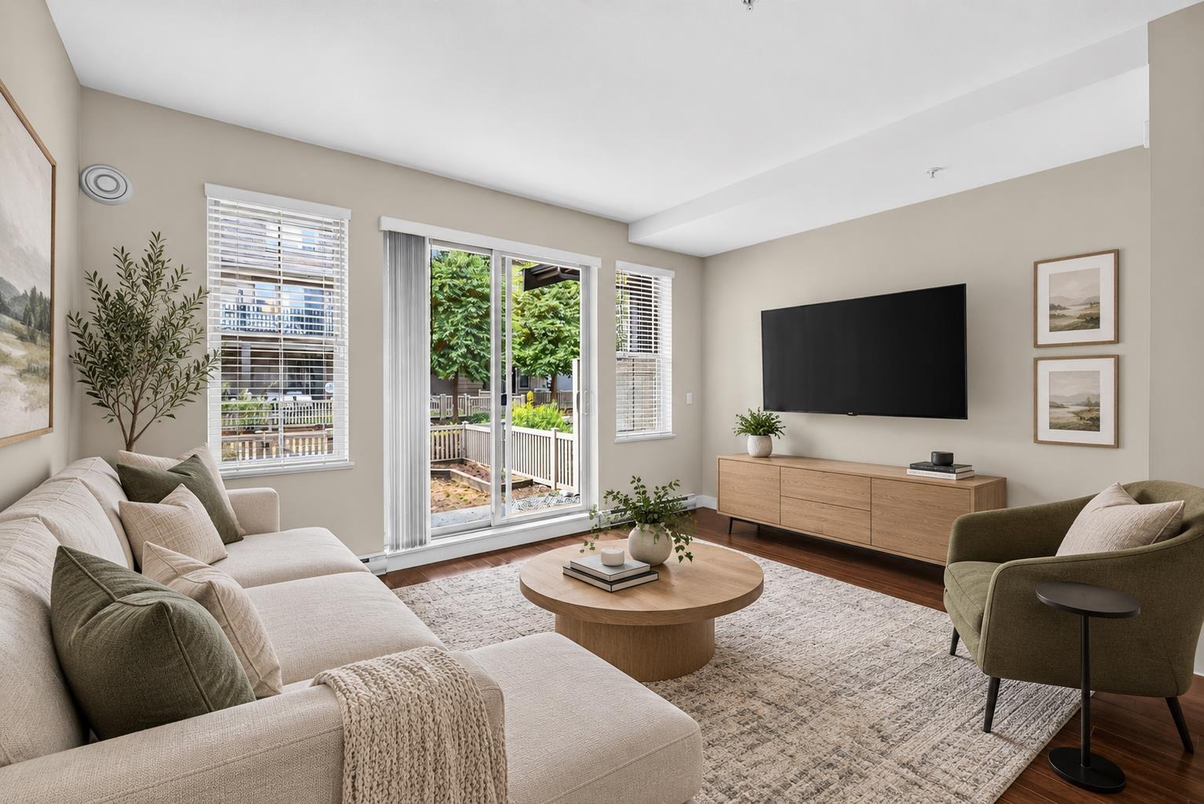
Welcome home to TIME in Walnut Grove! This bright 3 bed, 2 bath townhome offers a functional open layout with 9' ceilings and plenty of space for everyday living. The kitchen features a large island and stainless steel appliances, with easy flow into the dining and living areas. Step outside to your walk-out fenced backyard, with a pathway just behind leading to the complex playground. Upstairs you'll find 3 bedrooms, including a spacious primary with ensuite. Parking is easy with a tandem garage plus driveway parking. Tucked into a quieter part of the complex and conveniently located near schools, shopping, parks, trails, recreation, transit, Golden Ears Bridge and Hwy 1. Two pets welcome (id:67648)
The particulars
Property details.
Details below are supplied by the listing feed. Confirm measurements, rights, fees and taxes for the particular property.
Property and layout
- Property type
- Single Family
- Structure
- Row / Townhouse
- Architectural style
- 3 Level
- Year built
- 2010
- Storeys
- 3
- Attachment
- Attached
- Bedrooms
- 3
- Bathrooms
- 2
- Living area
- 1,477 sq. ft.
Ownership and costs
- Ownership
- Condo/Strata
- Strata fee
- $422.25 · Monthly
- Annual property tax
- $3,020.08 · 2026
Land and parking
- Parking spaces
- 3
- Parking
- Garage, Tandem
- Lot features
- No Smoking Home
Comfort and construction
- Heating
- Electric
- Basement
- None, Unknown
- Fireplace
- No
Included features
- Appliances
- Washer, Refrigerator, Dishwasher, Stove, Dryer, Garage door opener
- Security
- Smoke Detectors
Setting and services
- Community features
- Pets Allowed With Restrictions, Rentals Allowed
- Utilities
- Water, Electricity
- Water supply
- Community Water User's Utility
- Sewer
- Sanitary sewer
Location details
- City
- Langley
- Province
- British Columbia
- Postal code
- V1M0B9
The setting
Explore
the location.
Explore the map or open Google Maps for directions. The marker uses the listing address and does not indicate property boundaries.
Source record updated 26 Oct 2026, 22:55 UTC.