
Row / Townhouse
Offered at
$724,999
- Bedrooms
- 3
- Bathrooms
- 2
- Living area
- 1,475 sq. ft.
- Parking spaces
- 2
MLS® R3158898
Listed by Fair Realty / Fair Realty (Sorrento) / Parallel 49 Realty

The property
About this property.
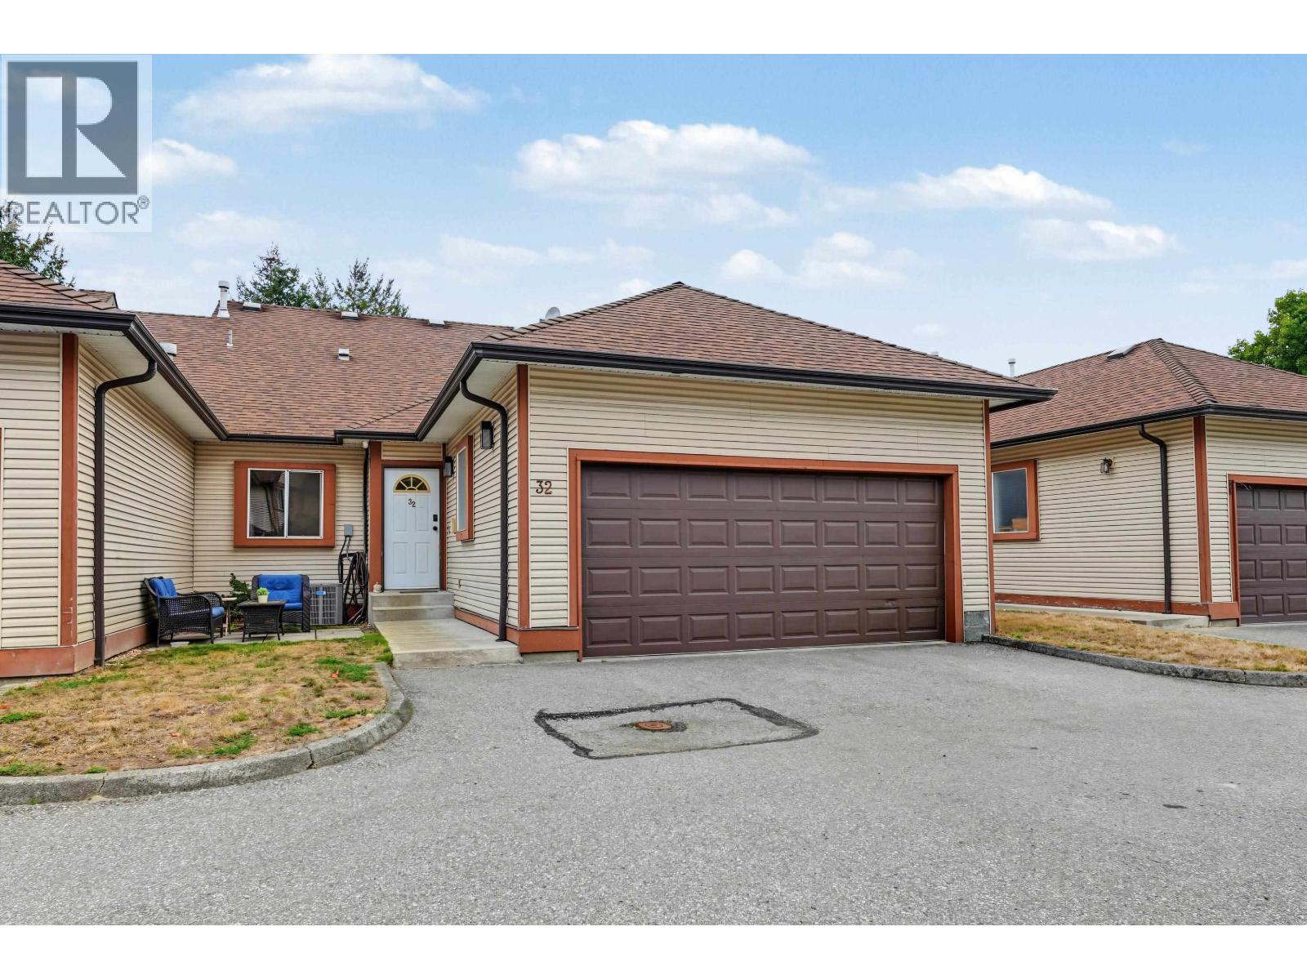
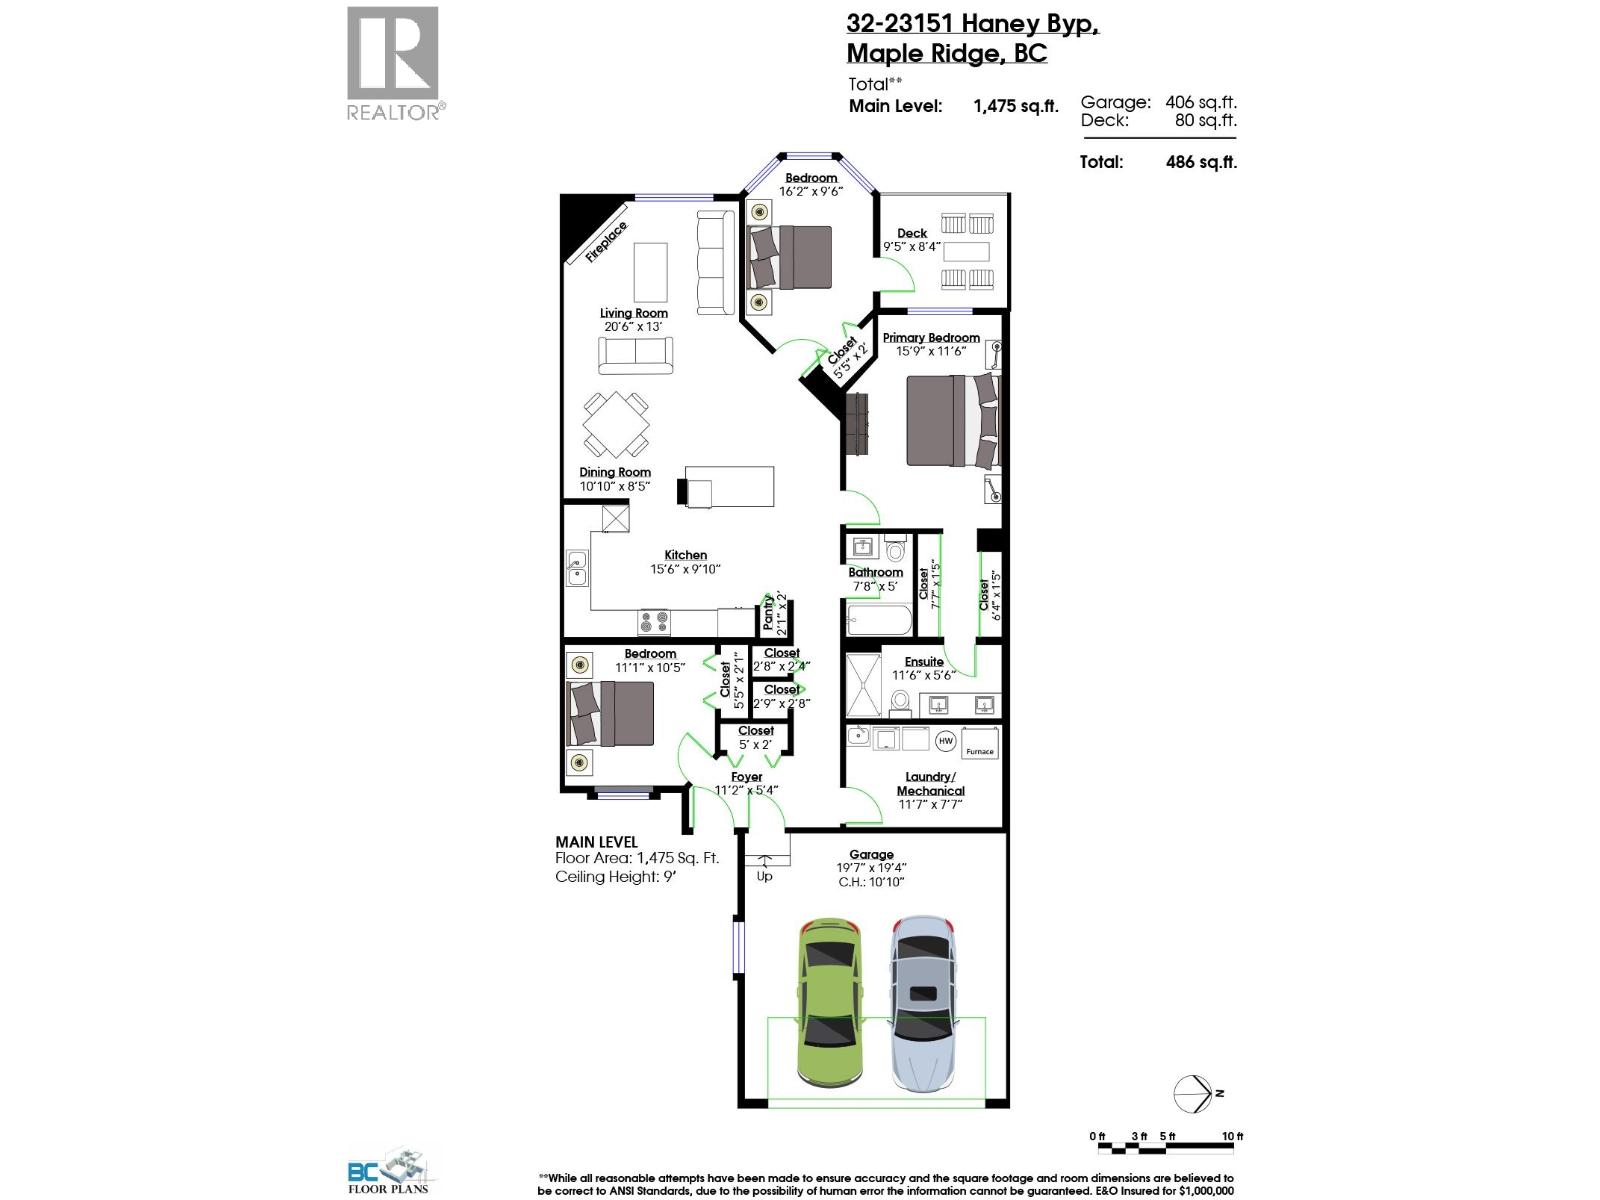
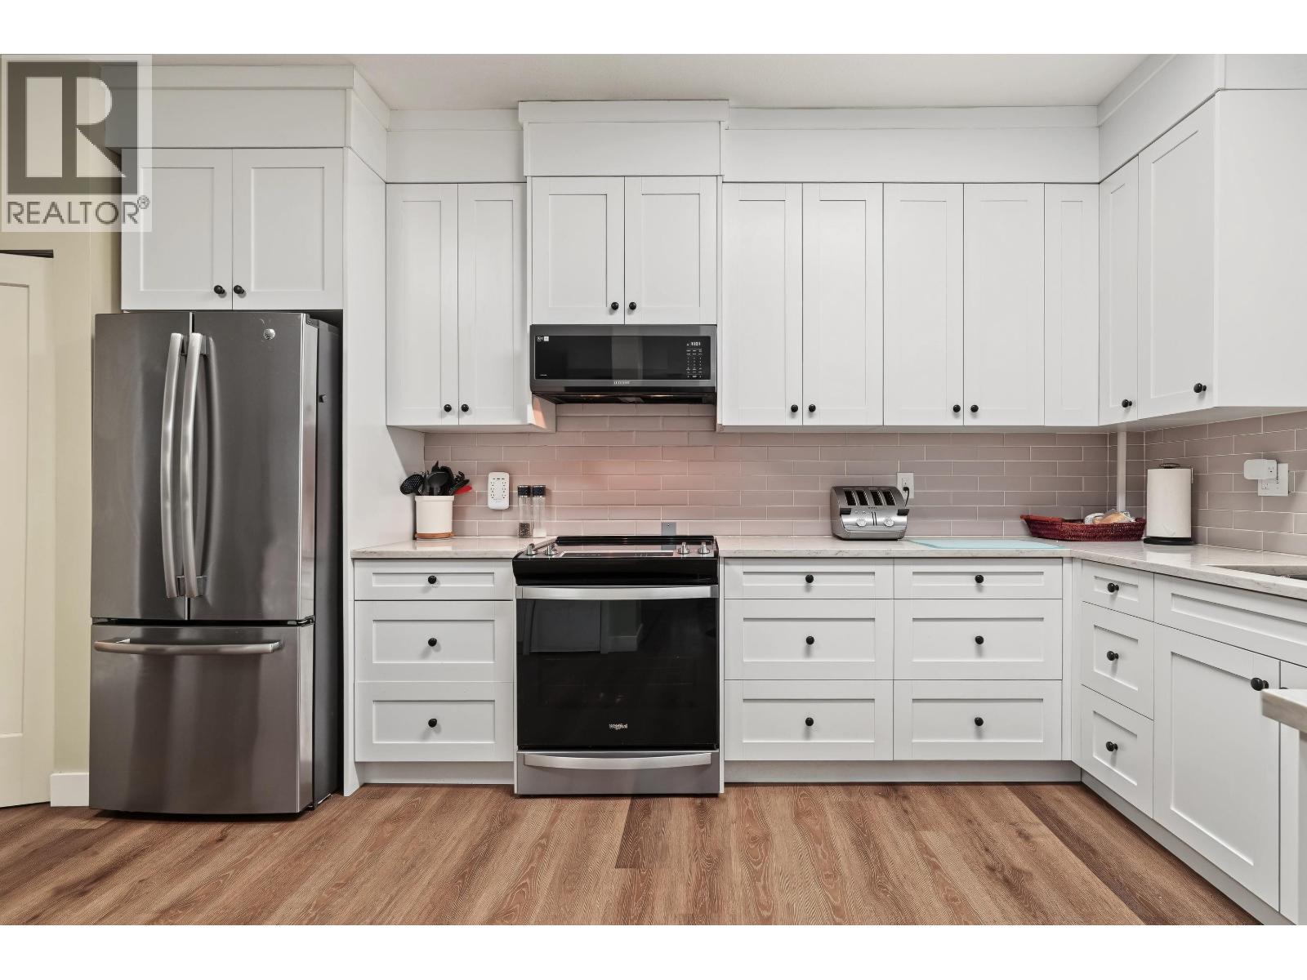
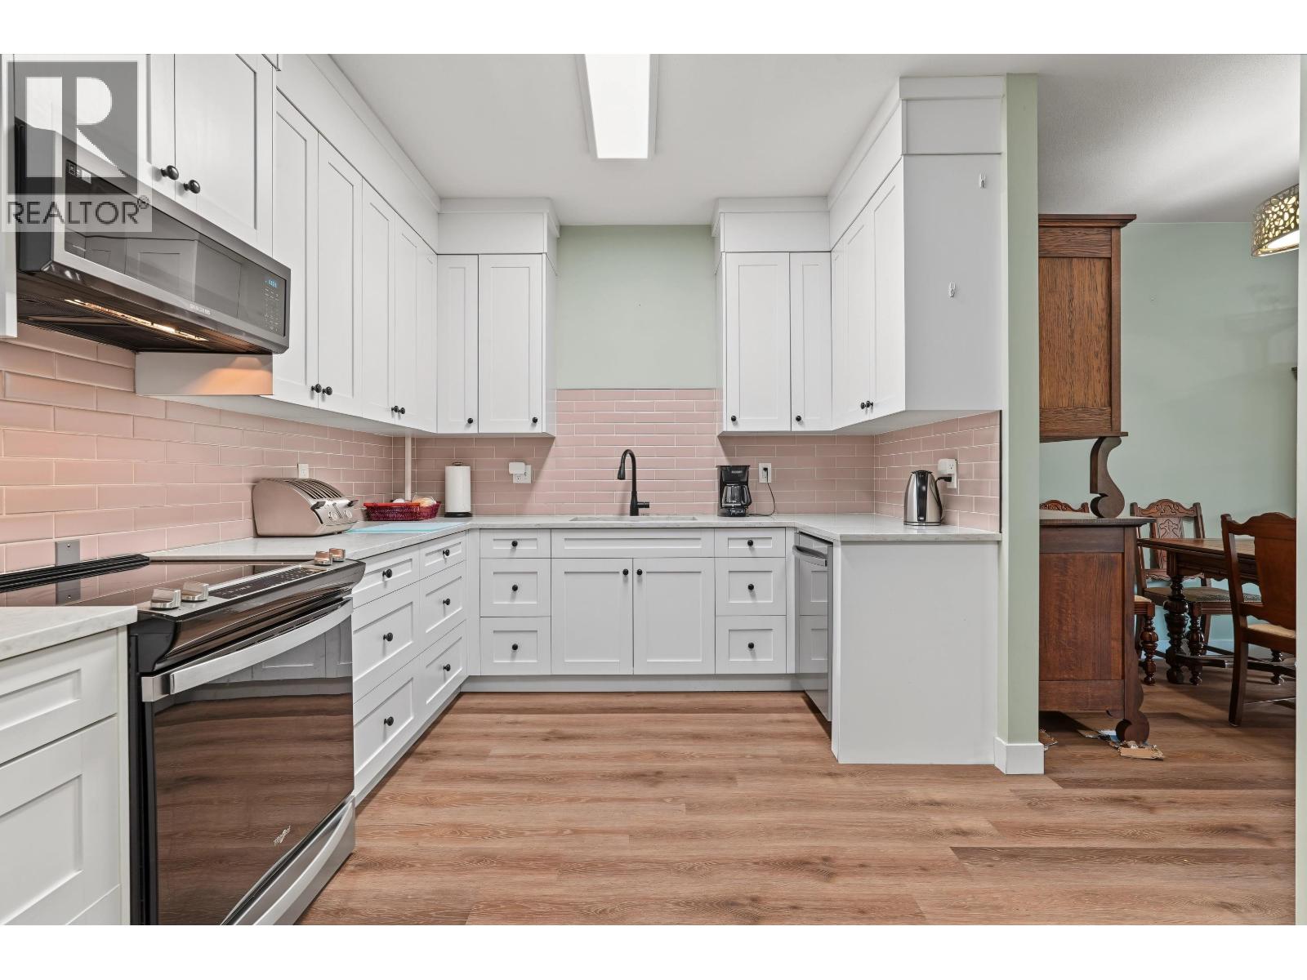
SPACIOUS LIFE: This pet-friendly updated high-ceiling townhouse with oversize rooms is on one floor. The large newer kitchen has an quartz counter island overlooking a roomy dining/living space with a gas fireplace. Each of the bedrooms has privacy and lots of closet space. The laundry/storage room has space for your toys. Upgrades: (2017) A/C, new furnace, heated double garage, (2021) rear windows upgraded, new Washer/Dryer, (2022) Poly-b removed, kitchen & bathrooms renovated, new s/s appliances, new wide plank vinyl flooring, new hot water heater. Located near beautiful nature paths leading to Kanaka Regional Park. Close to transit (West Coast express+), minutes to all levels of schools, restaurants, and shopping. (id:67648)
The particulars
Property details.
Details below are supplied by the listing feed. Confirm measurements, rights, fees and taxes for the particular property.
Property and layout
- Property type
- Single Family
- Structure
- Row / Townhouse
- Year built
- 1992
- Attachment
- Attached
- Bedrooms
- 3
- Bathrooms
- 2
- Living area
- 1,475 sq. ft.
Ownership and costs
- Ownership
- Condo/Strata
- Strata fee
- $353.44 · Monthly
- Annual property tax
- $4,609.07 · 2026
Land and parking
- Parking spaces
- 2
- Lot dimensions, as supplied
- 0
- Parking
- Garage
Comfort and construction
- Heating
- Forced air
- Cooling
- Air Conditioned
- Fireplace
- No
Included features
- Appliances
- All, Washer & Dryer
- Building features
- Laundry - In Suite
Setting and services
- Community features
- Pets Allowed With Restrictions
Location details
- City
- Maple Ridge
- Province
- British Columbia
- Postal code
- V2X0S5
The setting
Explore
the location.
Explore the map or open Google Maps for directions. The marker uses the listing address and does not indicate property boundaries.
Source record updated 20 Oct 2026, 16:05 UTC.