

Manufactured Home/Mobile
Offered at
$589,000
- Bedrooms
- 3
- Bathrooms
- 2
- Living area
- 1,936 sq. ft.
MLS® R3140645
Listed by Horsefly Realty

The property
About this property.
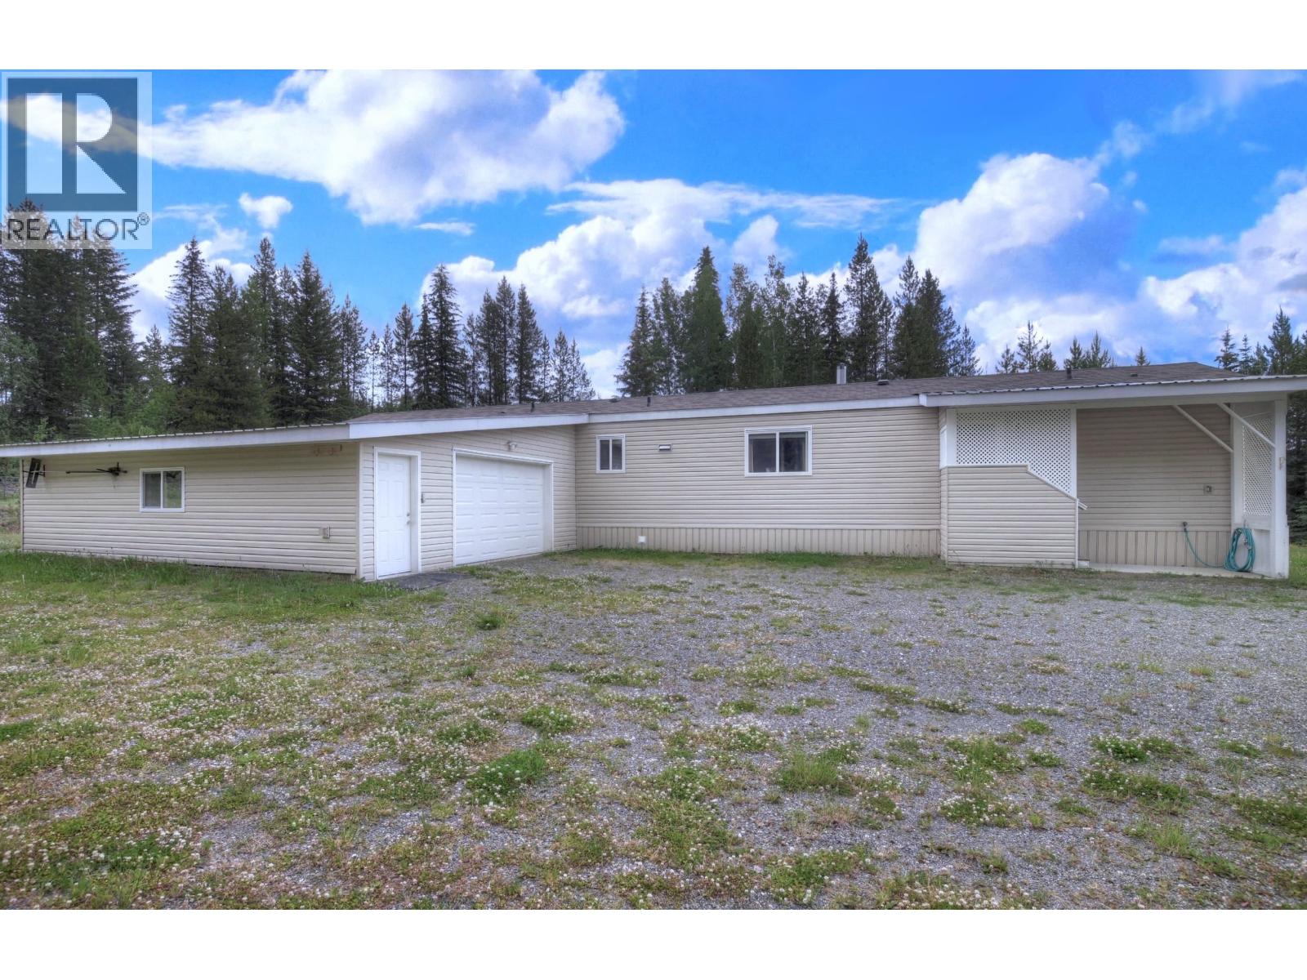
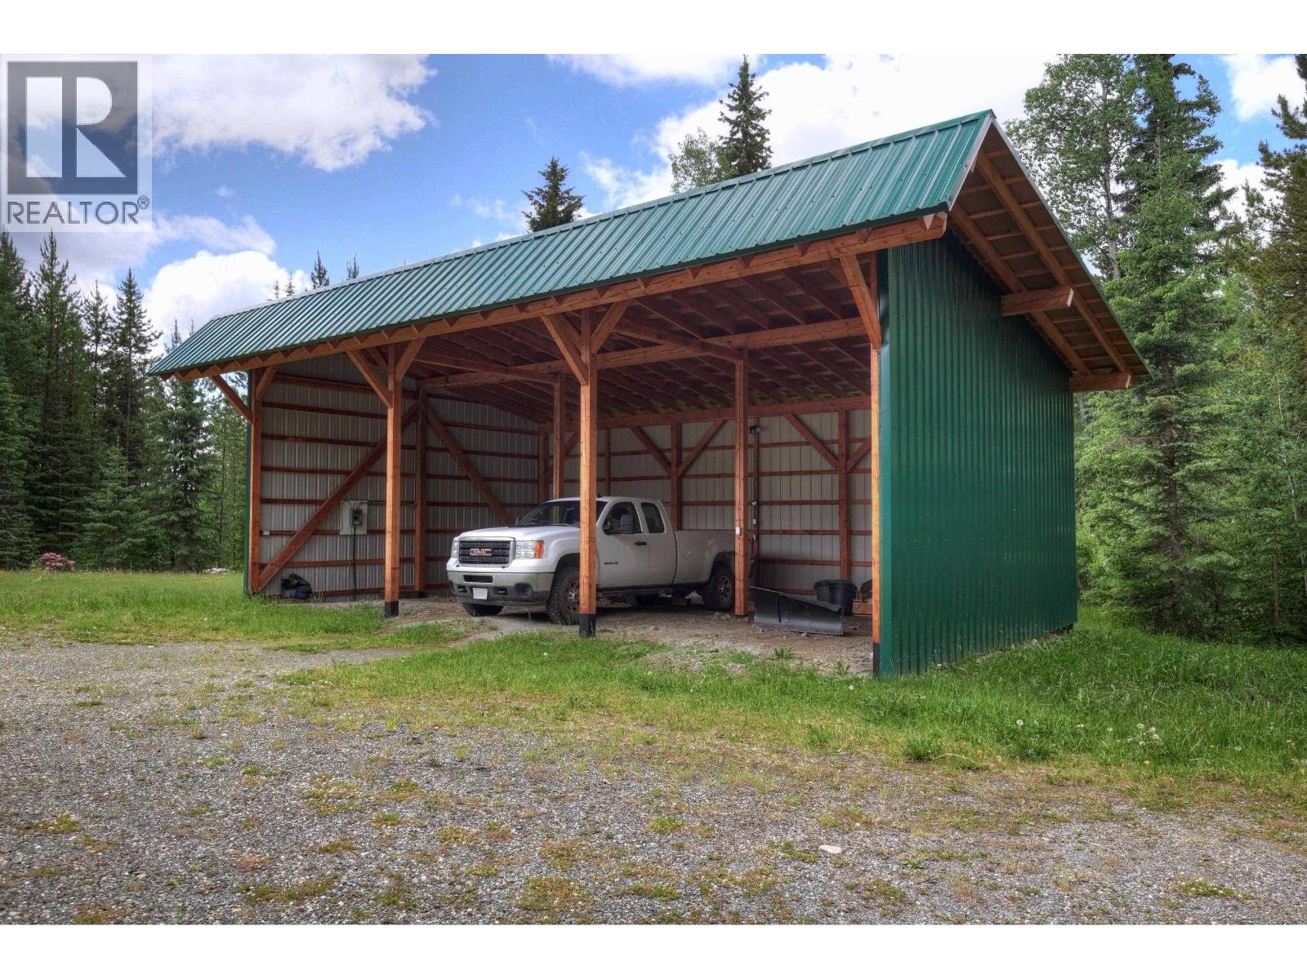
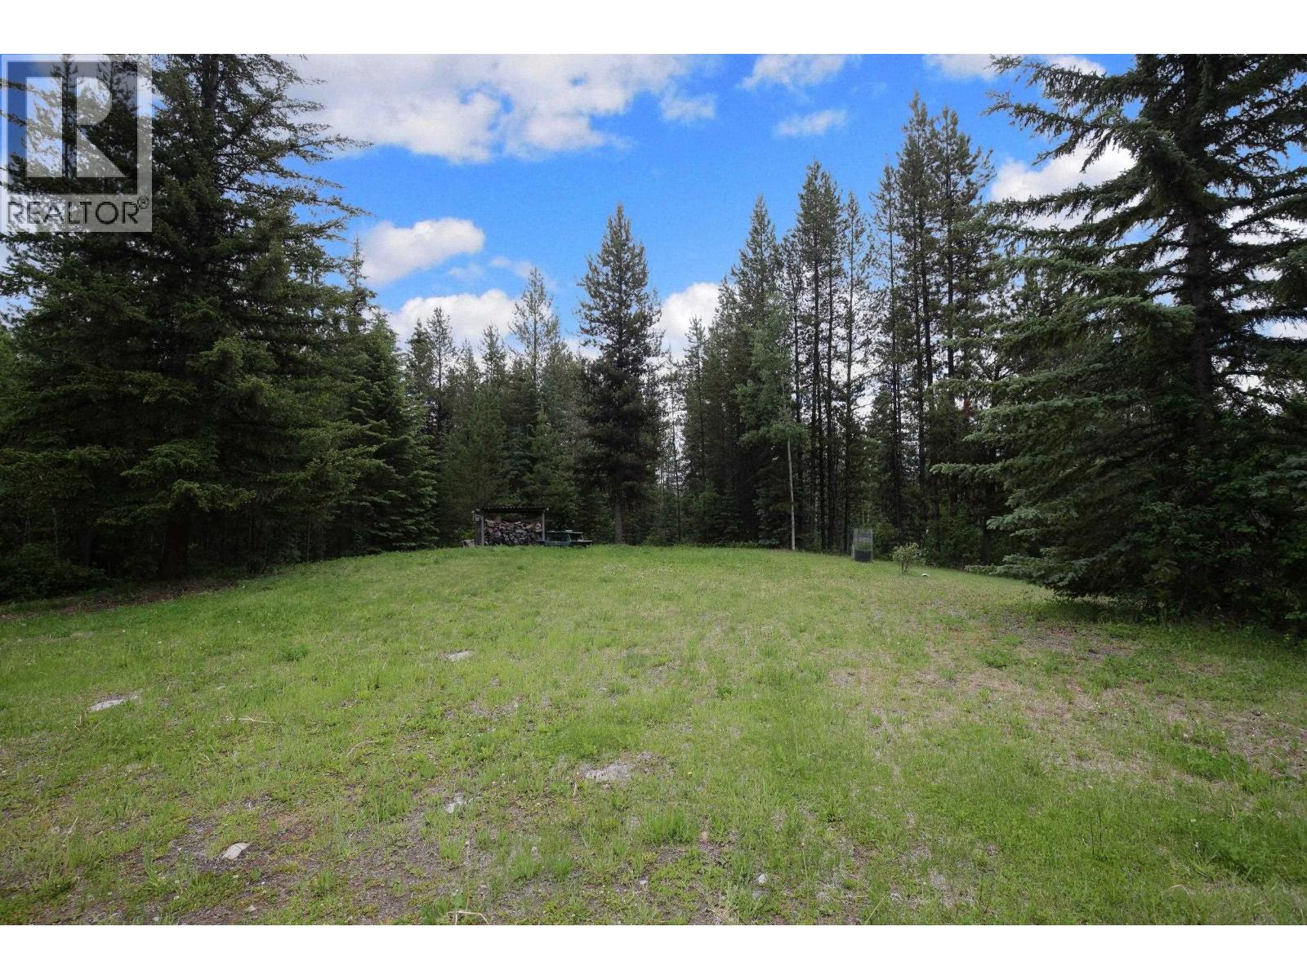
Rancher on 5.78ac with amazing infrastructure! Beautifully treed property fully fenced with gate for privacy near end of a cul-de-sac. The well-kept 2013 home offers 3 bedrooms, 2 baths, spacious 47’x11’ family room & delightful screened-in porch with power. Propane furnace & 2 woodstoves ensure reliable heat. Full services: 200A BC Hydro with generator plug-in, drilled well, septic & Telus. There’s a separate cleared site for 2nd dwelling/shop/RVs with 2nd 200A power & septic. RR2 zoning permits 2 dwelling units & variety of non-residential uses. Attached double garage, detached 40’x25’carport, 3 C-cans & 2 sheds can house your vehicles & equipment. All outbuildings have power via trenched lines. Pump house insulated+heated. Generous garden provides food security. Enjoy a serene setting with town amenities & Crown land recreation nearby. Horsefly is known for its natural beauty, abundant wildlife, amazing fishing year-round & vibrant community. Don't miss this turnkey opportunity for a lifestyle reboot! (id:67648)
The particulars
Property details.
Details below are supplied by the listing feed. Confirm measurements, rights, fees and taxes for the particular property.
Property and layout
- Property type
- Single Family
- Structure
- Manufactured Home/Mobile
- Year built
- 2013
- Storeys
- 1
- Attachment
- Detached
- Bedrooms
- 3
- Bathrooms
- 2
- Living area
- 1,936 sq. ft.
- Finished area above grade
- 1,936 sq. ft.
Ownership and costs
- Ownership
- Freehold
- Annual property tax
- $1,867.54 · 2026
Land and parking
- Lot area
- 251,875.5 sq. ft.
- Lot dimensions, as supplied
- 251875.5
- Parking
- Detached Garage, Garage
Comfort and construction
- Heating
- Forced air, Propane, Wood
- Basement
- Crawl space
- Roof
- Asphalt shingle, Conventional
- Foundation
- Concrete Block
- Fireplace
- No
Included features
- Appliances
- Washer, Refrigerator, Dishwasher, Stove, Dryer
Setting and services
- Exterior features
- Vinyl siding
- Water supply
- Drilled Well
Location details
- City
- Horsefly
- Province
- British Columbia
- Postal code
- V0L1L0
Inside the layout
Room by
room.
Room descriptions and dimensions are reproduced from the feed and should be independently verified.
Living room
Main level
14.7 × 13.2 ft
Kitchen
Main level
14.3 × 14.8 ft
Family room
Main level
47.5 × 11.5 ft
Primary Bedroom
Main level
14.7 × 11.5 ft
Bedroom 2
Main level
9.3 × 11.9 ft
Bedroom 3
Main level
8.1 × 7.1 ft
Laundry room
Main level
10.3 × 8.4 ft
Storage
Main level
11.4 × 11 ft
The setting
Explore
the location.
Explore the map or open Google Maps for directions. The marker uses the listing address and does not indicate property boundaries.
Source record updated 22 Sep 2026, 17:30 UTC.