
Duplex
Offered at
$615,000
- Bedrooms
- 2
- Bathrooms
- 2
- Living area
- 1,506 sq. ft.
- Parking spaces
- 2
MLS® 10396147
Listed by Fair Realty (Sorrento)

The property
About this property.
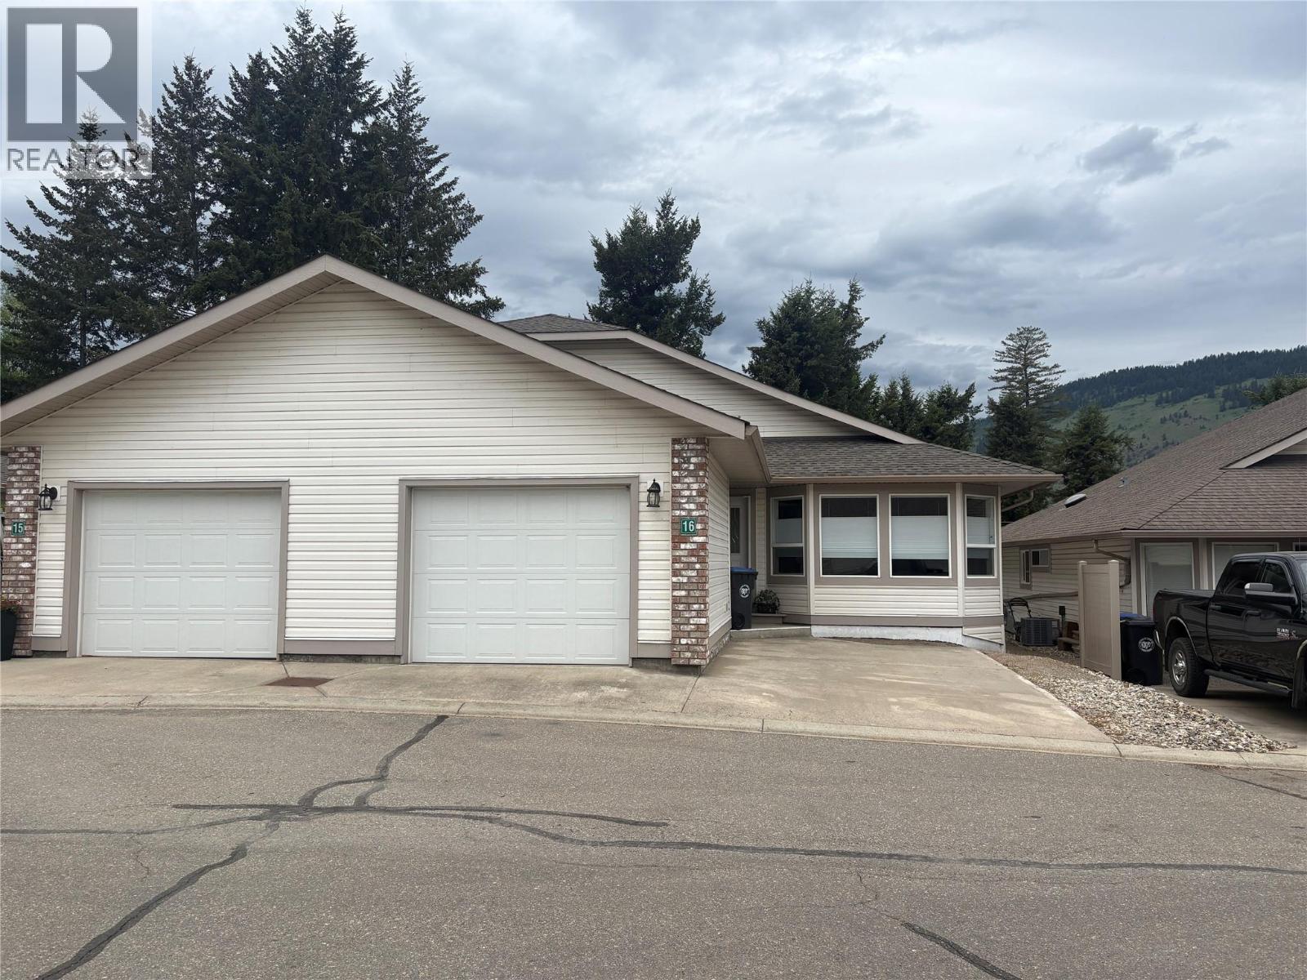
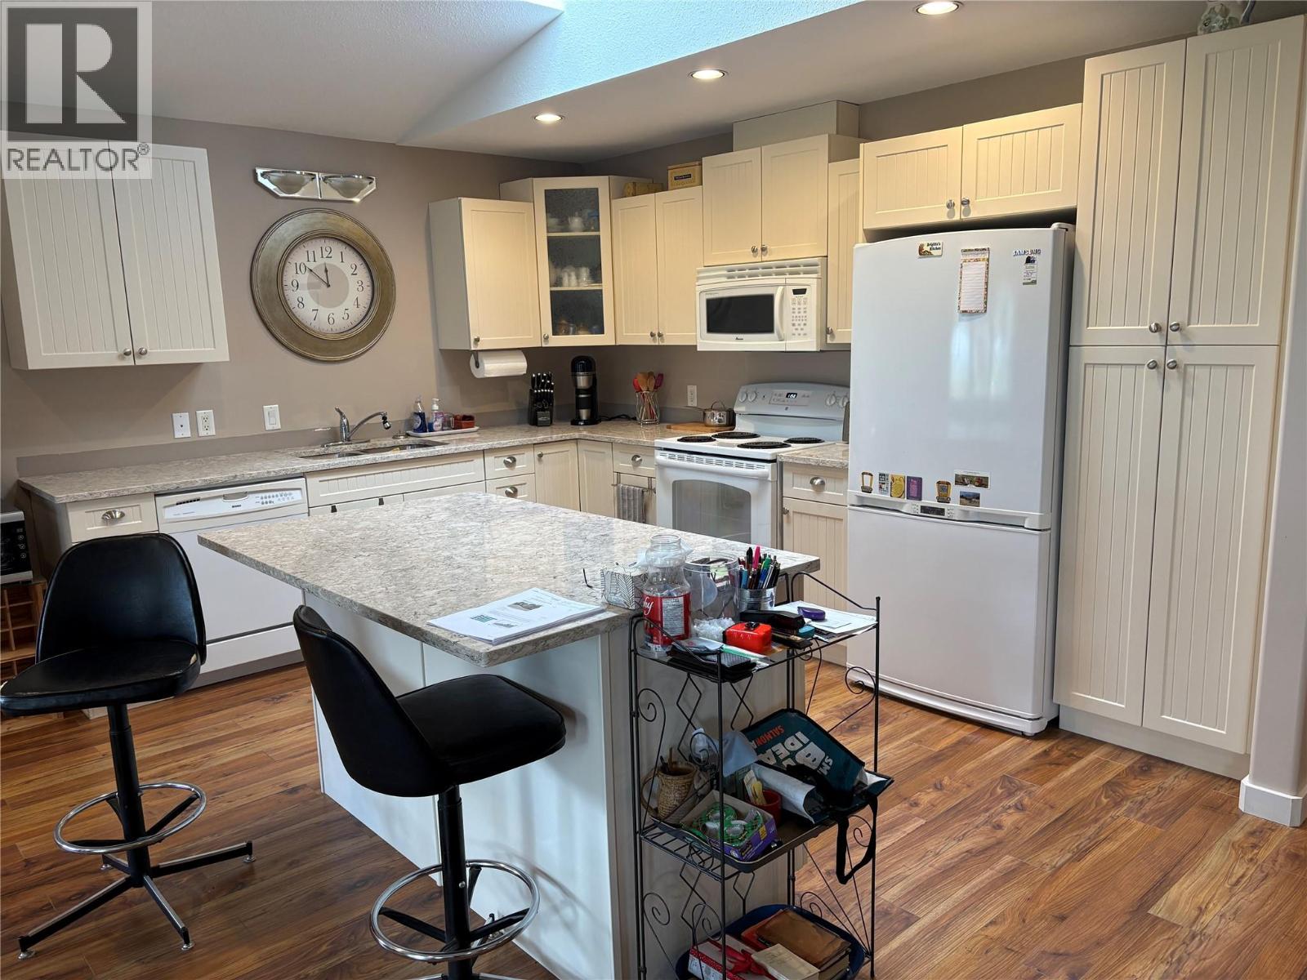
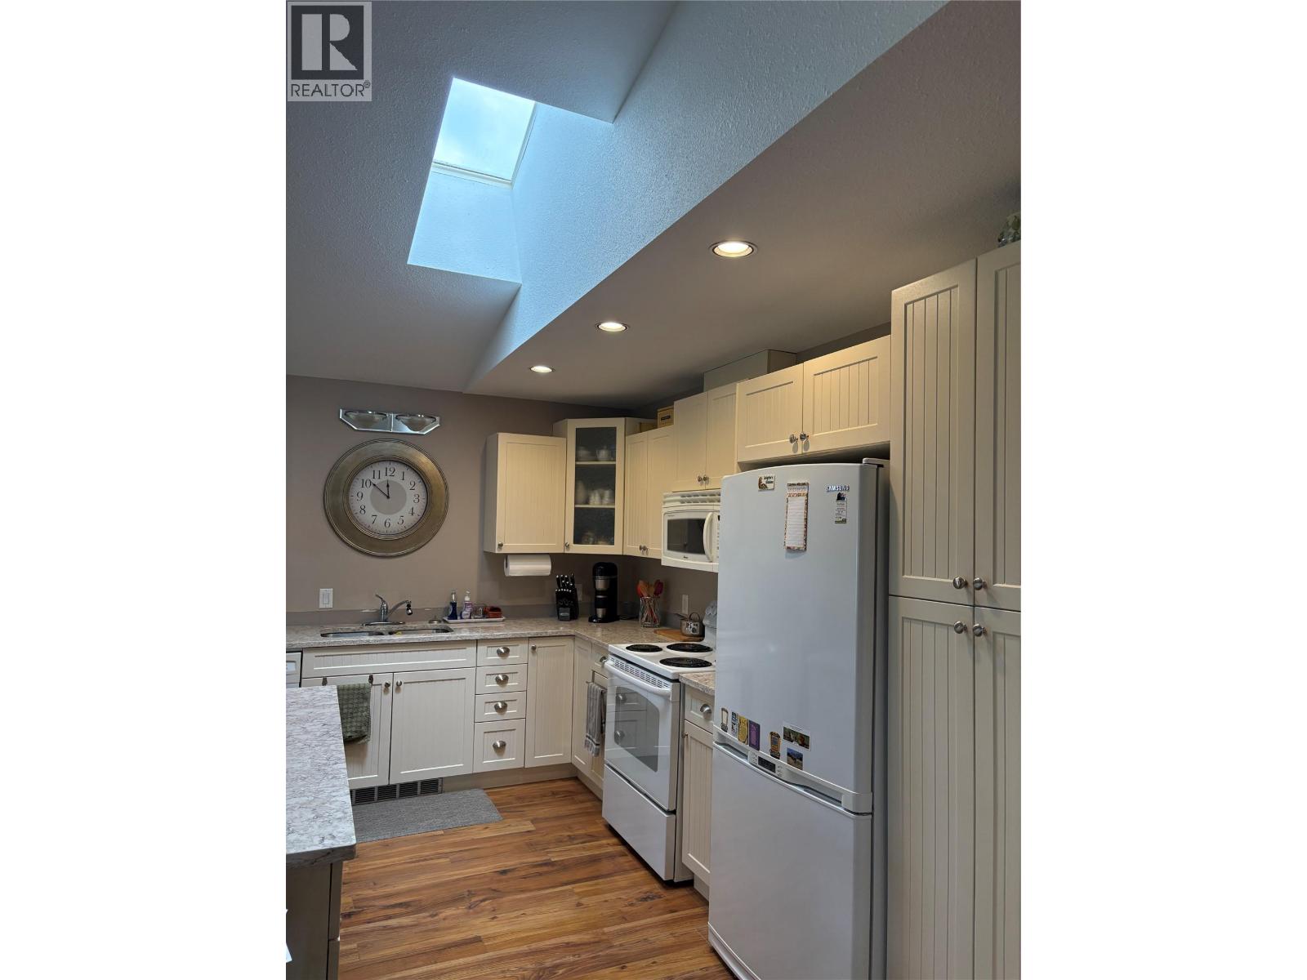
EFFORTLESS LIVING IN ARBUTUS FAIRWAYS Welcome to this beautifully maintained 2 bed, 2 bath rancher-style half duplex in the highly desirable 55+ Arbutus Fairways community in Chase. Offering approximately 1,500 sq ft, this home features a bright, open-concept layout designed for comfortable living and easy entertaining. The seamless flow between kitchen, dining, and living spaces creates an inviting atmosphere, enhanced by large windows and a cozy fireplace that anchors the home. The kitchen offers generous workspace and a central gathering area, perfect for both everyday living and hosting guests. Step outside to a private patio setting, ideal for relaxing and enjoying the peaceful surroundings. Additional highlights include a spacious laundry and storage area, crawl space for added convenience, single garage, and extra driveway parking. Ideally located backing onto the golf course and just moments from Little Shuswap Lake, this home offers the perfect blend of recreation and tranquility. Set within a friendly, well-managed community with low strata fees, and close to parks and local amenities, this is a rare opportunity to enjoy low-maintenance living in a beautiful setting. Chase is the only community where you can drive your road-legal golf cart anywhere in town, to the beach, the Post Office, the grocery store and even the Golf Course. (id:67648)
The particulars
Property details.
Details below are supplied by the listing feed. Confirm measurements, rights, fees and taxes for the particular property.
Property and layout
- Property type
- Single Family
- Structure
- Duplex
- Architectural style
- Ranch
- Year built
- 2007
- Storeys
- 1
- Attachment
- Attached
- Bedrooms
- 2
- Bathrooms
- 2
- Living area
- 1,506 sq. ft.
Ownership and costs
- Ownership
- Freehold
- Association fee
- $300 · Monthly
- Annual property tax
- $3,167.32 (tax year not supplied)
Land and parking
- Lot area
- 0.08 acres
- Parking spaces
- 2
- Lot dimensions, as supplied
- 0.08
- Parking
- Attached Garage, Additional Parking
- Lot features
- Central island
Comfort and construction
- Heating
- Baseboard heaters, Electric
- Cooling
- Heat Pump
- Basement
- Crawl space
- Flooring
- Mixed Flooring
- Roof
- Asphalt shingle, Unknown
- Fireplace
- Yes
- Fireplaces
- 1
- Fireplace features
- Gas, Unknown
Included features
- Appliances
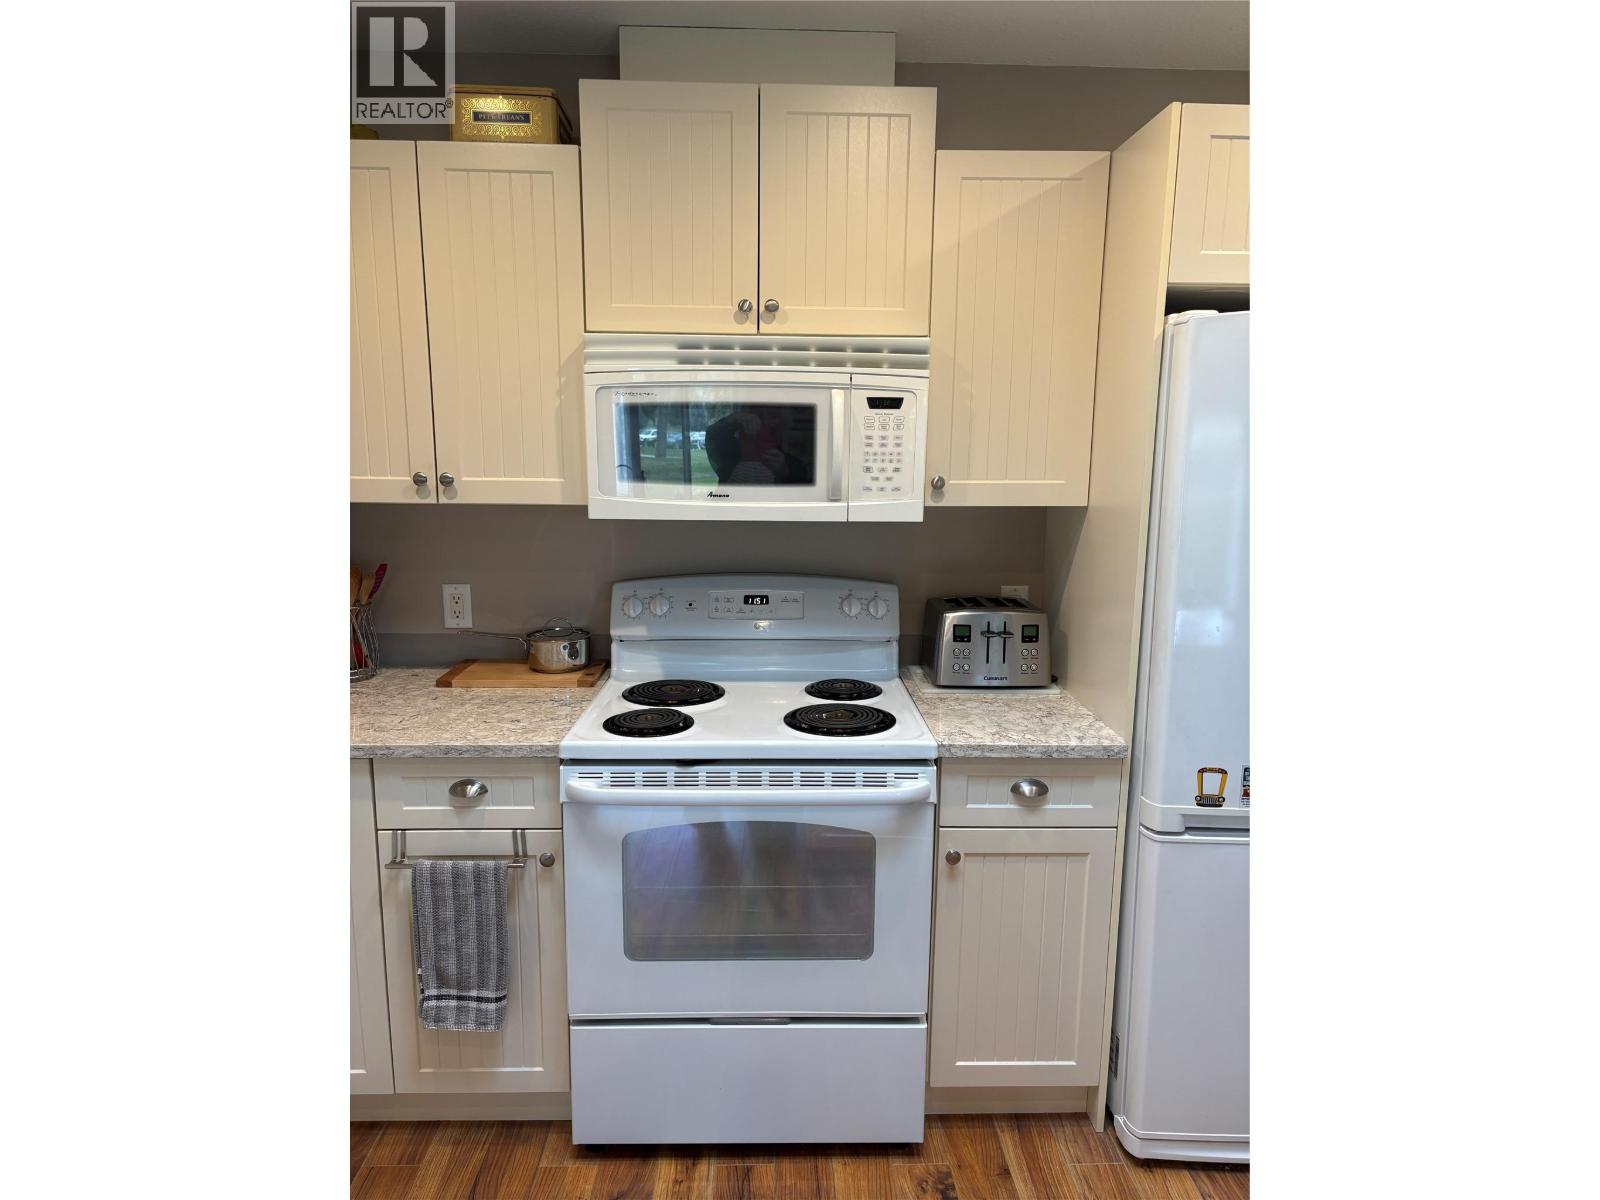
- Refrigerator, Dishwasher, Oven, Microwave
Setting and services
- Community features
- Seniors Oriented
- Water supply
- Municipal water
- Sewer
- Municipal sewage system
Location details
- Area
- Chase
- City
- Chase
- Province
- British Columbia
- Postal code
- V0E1M0
Inside the layout
Room by
room.
Room descriptions and dimensions are reproduced from the feed and should be independently verified.
Kitchen
Main level
10'0'' x 13'6''
Dining room
Main level
12'11'' x 13'6''
Living room
Main level
23'0'' x 15'8''
Laundry room
Main level
9'11'' x 10'2''
4pc Ensuite bath
Main level
4pc Bathroom
Main level
Primary Bedroom
Main level
15'2'' x 13'4''
Bedroom
Main level
11'7'' x 10'0''
Foyer
Main level
24'9'' x 8'10''
The setting
Explore
the location.
Explore the map or open Google Maps for directions. The marker uses the listing address and does not indicate property boundaries.
Source record updated 30 Sep 2026, 19:35 UTC.