
Apartment
Offered at
$374,900
- Bedrooms
- 1
- Bathrooms
- 1
- Living area
- 824 sq. ft.
MLS® R3157751
Listed by Sutton Group-West Coast Realty (Abbotsford)

The property
About this property.
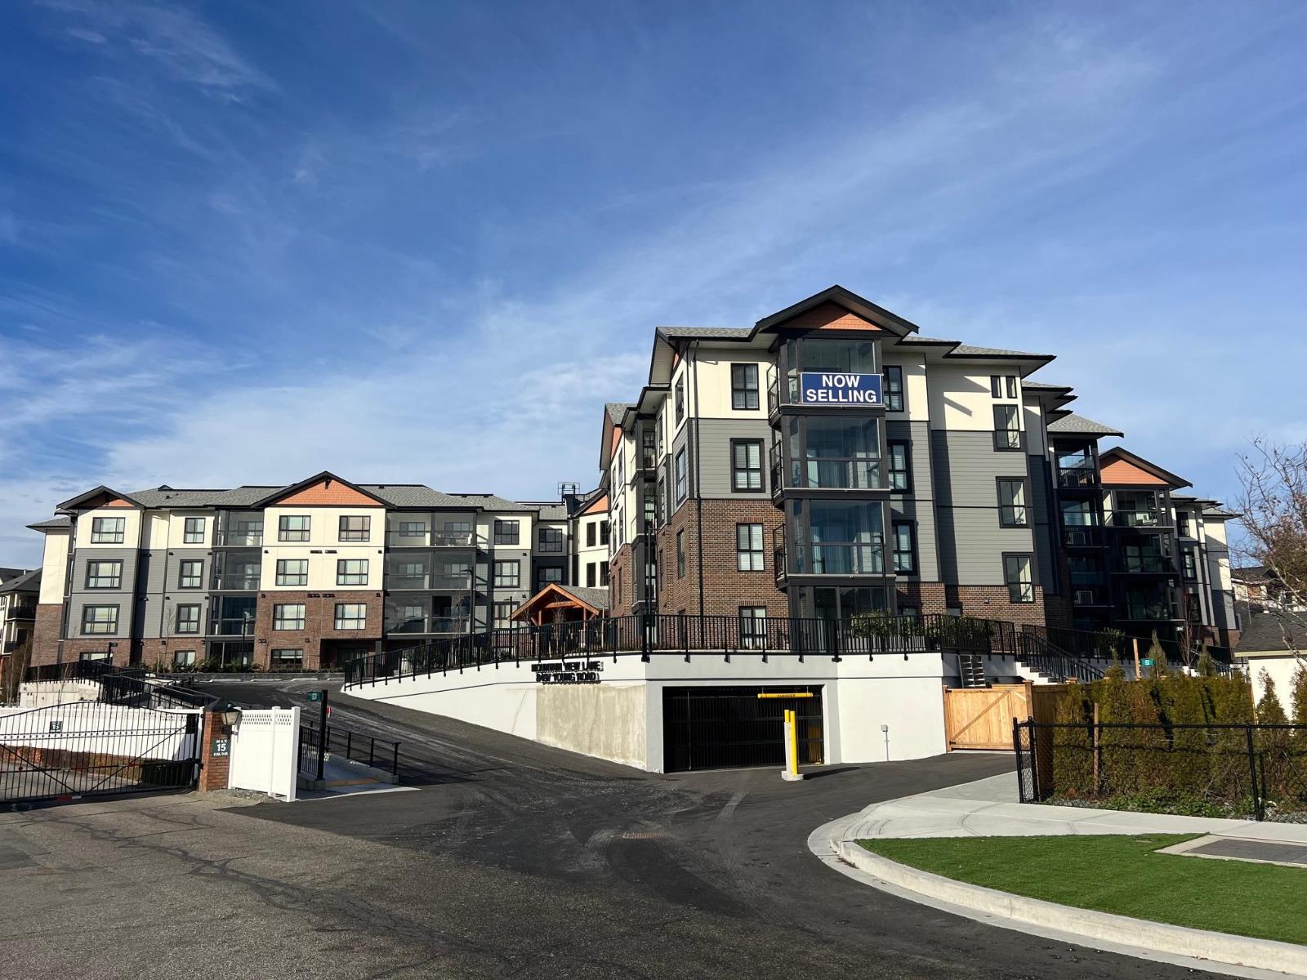
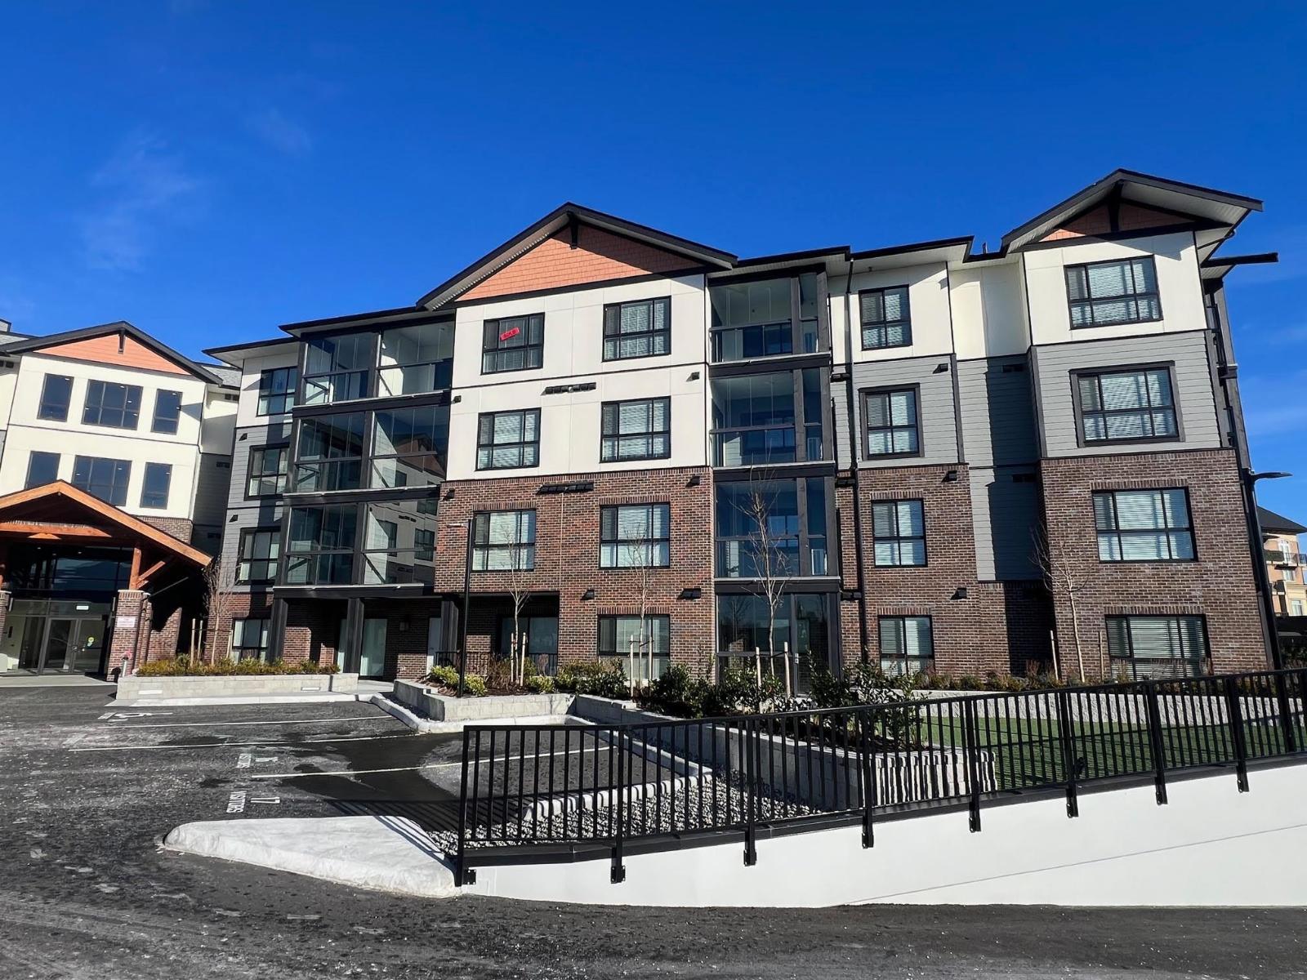
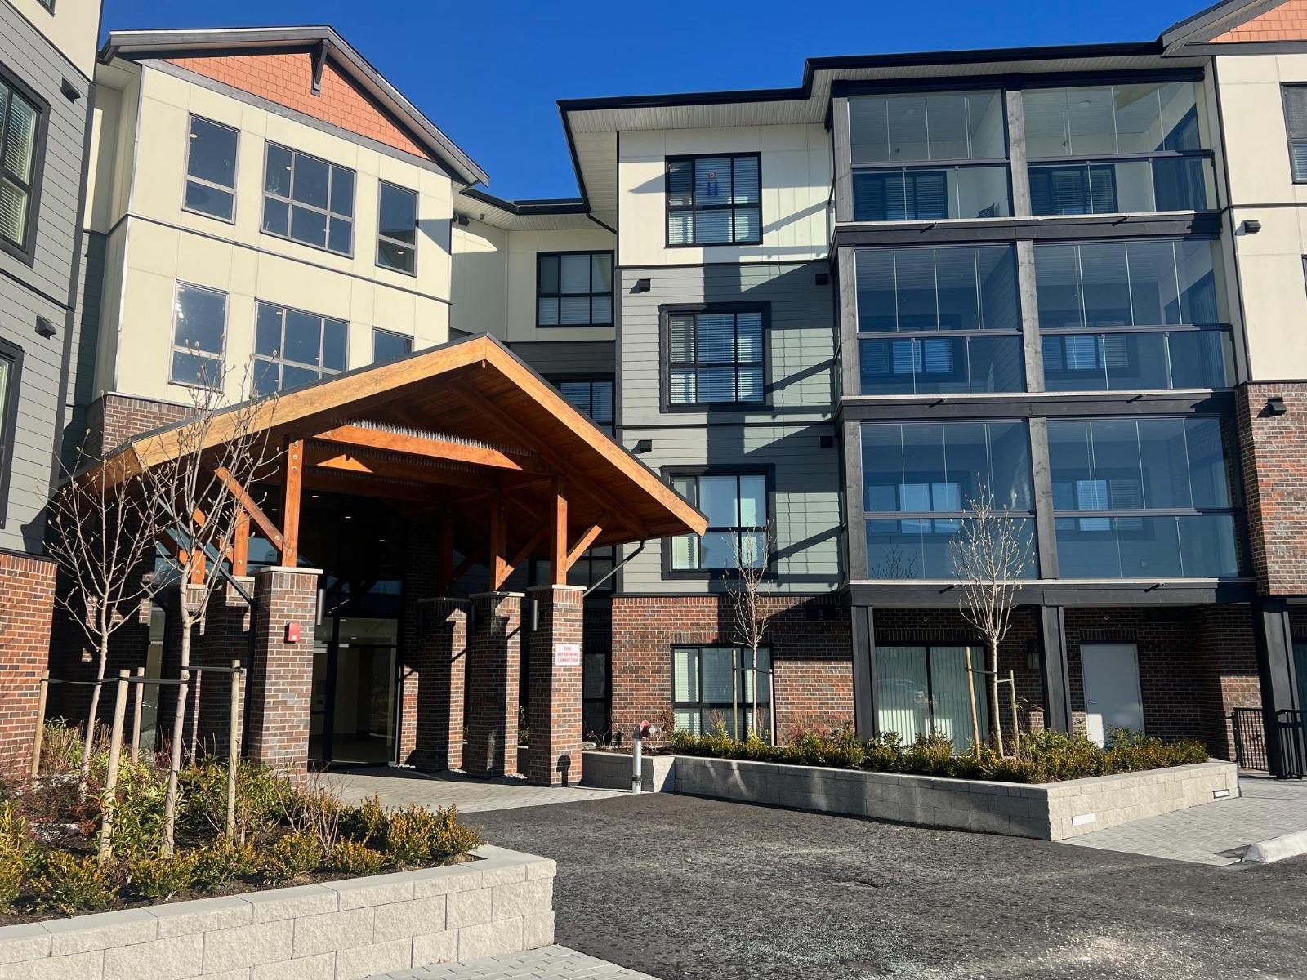
Chilliwack's best value condos with 113 suites and 19 floor plans. No age restriction and pet friendly. Our B1A plan features include 1 bedroom and a den and has an awesome view of the mountains, Air Cond, Quartz Counters, 6 quality Appliances, King Size Bedrooms, Wide plank scratch resistant flooring, LED lighting, Window Blinds, Screens, 9' Ceilings, Glass Solarium Deck Enclosure, Low strata fees, Fitness room, Pool Table, Ping Pong Table, Car wash and Vac, Extra Parking available, Storage, EV Car Charge Available & Much More! These condos are a must see! Open House 12:00-4:00 weekends or by private appt for serious Buyers. (id:67648)
The particulars
Property details.
Details below are supplied by the listing feed. Confirm measurements, rights, fees and taxes for the particular property.
Property and layout
- Property type
- Single Family
- Structure
- Apartment
- Year built
- 2025
- Storeys
- 1
- Attachment
- Attached
- Bedrooms
- 1
- Bathrooms
- 1
- Living area
- 824 sq. ft.
Ownership and costs
- Ownership
- Condo/Strata
- Annual property tax
- $2,029.56 · 2025
Comfort and construction
- Heating
- Electric
- Cooling
- Central air conditioning
- Basement
- None
- Fireplace
- Yes
- Fireplaces
- 1
Included features
- Appliances
- Washer, Refrigerator, Dishwasher, Stove, Dryer
- Building features
- Laundry - In Suite
Location details
- City
- Chilliwack
- Province
- British Columbia
- Postal code
- V2P0M6
Inside the layout
Room by
room.
Room descriptions and dimensions are reproduced from the feed and should be independently verified.
Kitchen
Main level
8.5 × 10 ft
Dining room
Main level
12.1 × 10 ft
Living room
Main level
12.1 × 10.9 ft
Primary Bedroom
Main level
13.1 × 10.5 ft
Den
Main level
8.2 × 6.1 ft
Solarium
Main level
10 × 8 ft
The setting
Explore
the location.
Explore the map or open Google Maps for directions. The marker uses the listing address and does not indicate property boundaries.
Source record updated 26 Oct 2026, 14:30 UTC.