
House
Offered at
$2,998,900
- Bedrooms
- 7
- Bathrooms
- 5
- Living area
- 6,341 sq. ft.
- Parking spaces
- 20
MLS® R3158234
Listed by Homelife Advantage Realty Ltd.

The property
About this property.
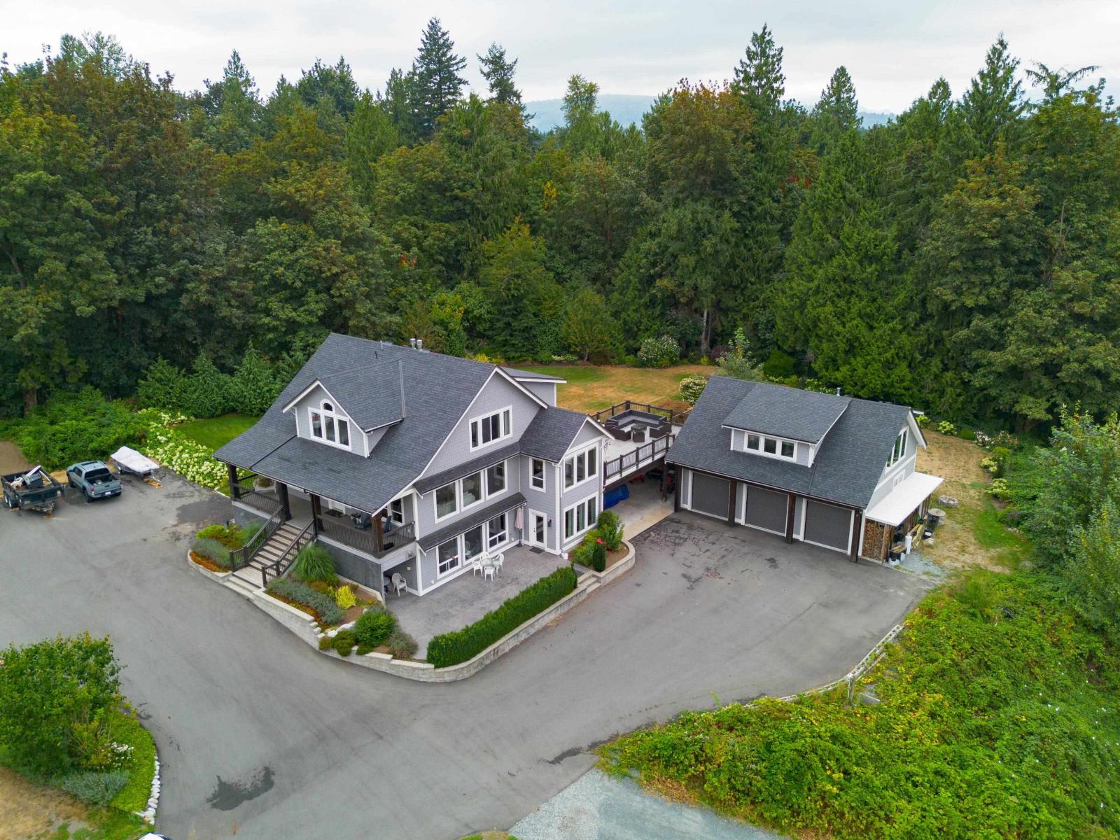
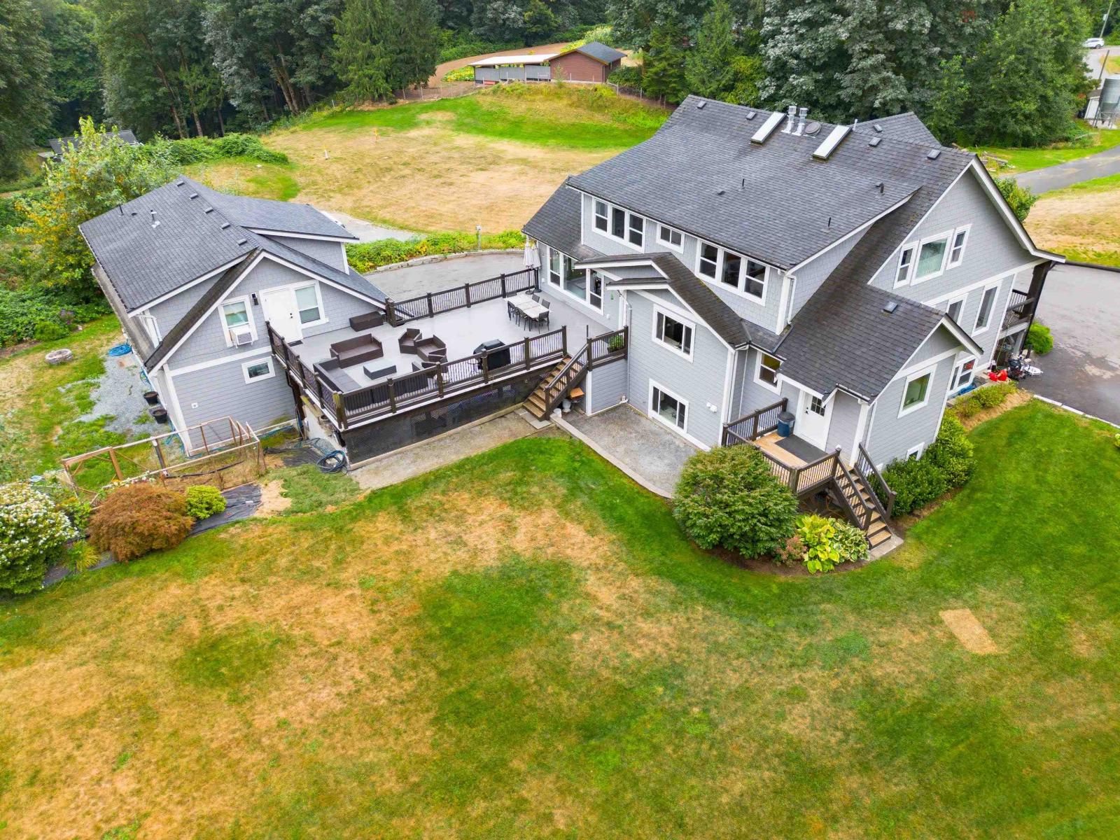
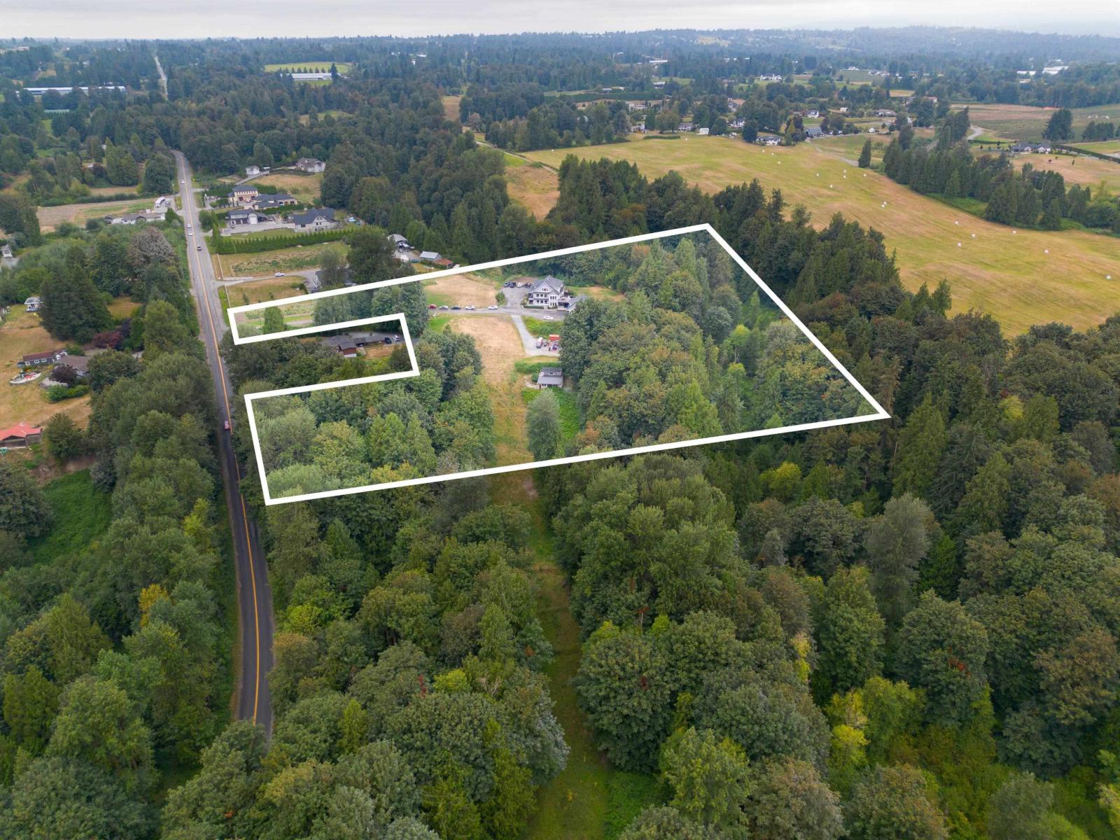
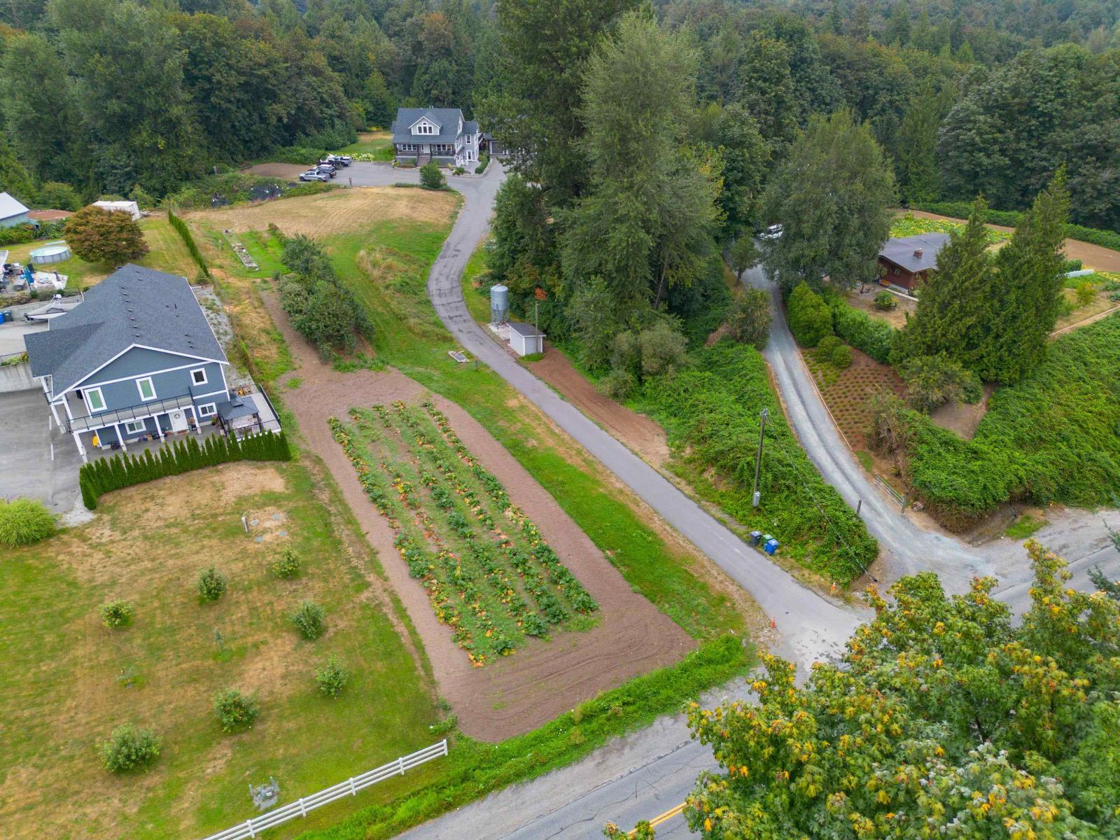
A unique 10.62-acre hobby farm in Abbotsford, perfect for someone ready to embrace the country lifestyle. Built in 2018, the spacious custom home offers 4 beds up, a large kitchen with oversized island, 3 gas fireplaces & a fully separate 2-bdrm walk-out basement suite with 10' ceilings & large patio. A detached 1-bedroom+den coach home adds excellent flexibility above a 3 car garage. Outside you'll find a small orchard, rhubarb patch, 2 out-buildings, grain bin, in-ground irrigation, sprinklers & power throughout the property. 400-amp service, city water, septic, radiant hot-water heat & HRV. Backing onto Douglas Taylor Park/Trans Canada Trail, Mt. Baker views from the loft & potential for a future shop. A rare rural property with privacy, multi-generational living, & lots of potential! (id:67648)
The particulars
Property details.
Details below are supplied by the listing feed. Confirm measurements, rights, fees and taxes for the particular property.
Property and layout
- Property type
- Single Family
- Structure
- House
- Architectural style
- 2 Level, Carriage
- Year built
- 2018
- Attachment
- Detached
- Bedrooms
- 7
- Bathrooms
- 5
- Living area
- 6,341 sq. ft.
Ownership and costs
- Ownership
- Freehold
- Annual property tax
- $6,392.33 · 2026
Land and parking
- Lot area
- 462,607.2 sq. ft.
- Parking spaces
- 20
- Lot dimensions, as supplied
- 462607.2
- Parking
- Detached Garage, Garage, RV
Comfort and construction
- Heating
- Baseboard heaters, Radiant heat, Natural gas
- Basement
- Finished, Full, Separate entrance
- Fireplace
- Yes
- Fireplaces
- 3
Included features
- Appliances
- Washer, Refrigerator, Central Vacuum, Dishwasher, Stove, Dryer, Storage Shed
- Building features
- Storage - Locker, Laundry - In Suite
Setting and services
- View, as supplied
- View, Ravine view
- Utilities
- Water, Natural Gas
- Water supply
- Municipal water
- Sewer
- Septic tank
Location details
- City
- Abbotsford
- Province
- British Columbia
- Postal code
- V4X1W2
The setting
Explore
the location.
Explore the map or open Google Maps for directions. The marker uses the listing address and does not indicate property boundaries.
Source record updated 11 Sep 2026, 19:10 UTC.