
House
Offered at
$599,000
- Bedrooms
- 2
- Bathrooms
- 1
- Living area
- 911 sq. ft.
- Parking spaces
- 2
MLS® 1051776
Listed by RE/MAX Camosun

The property
About this property.
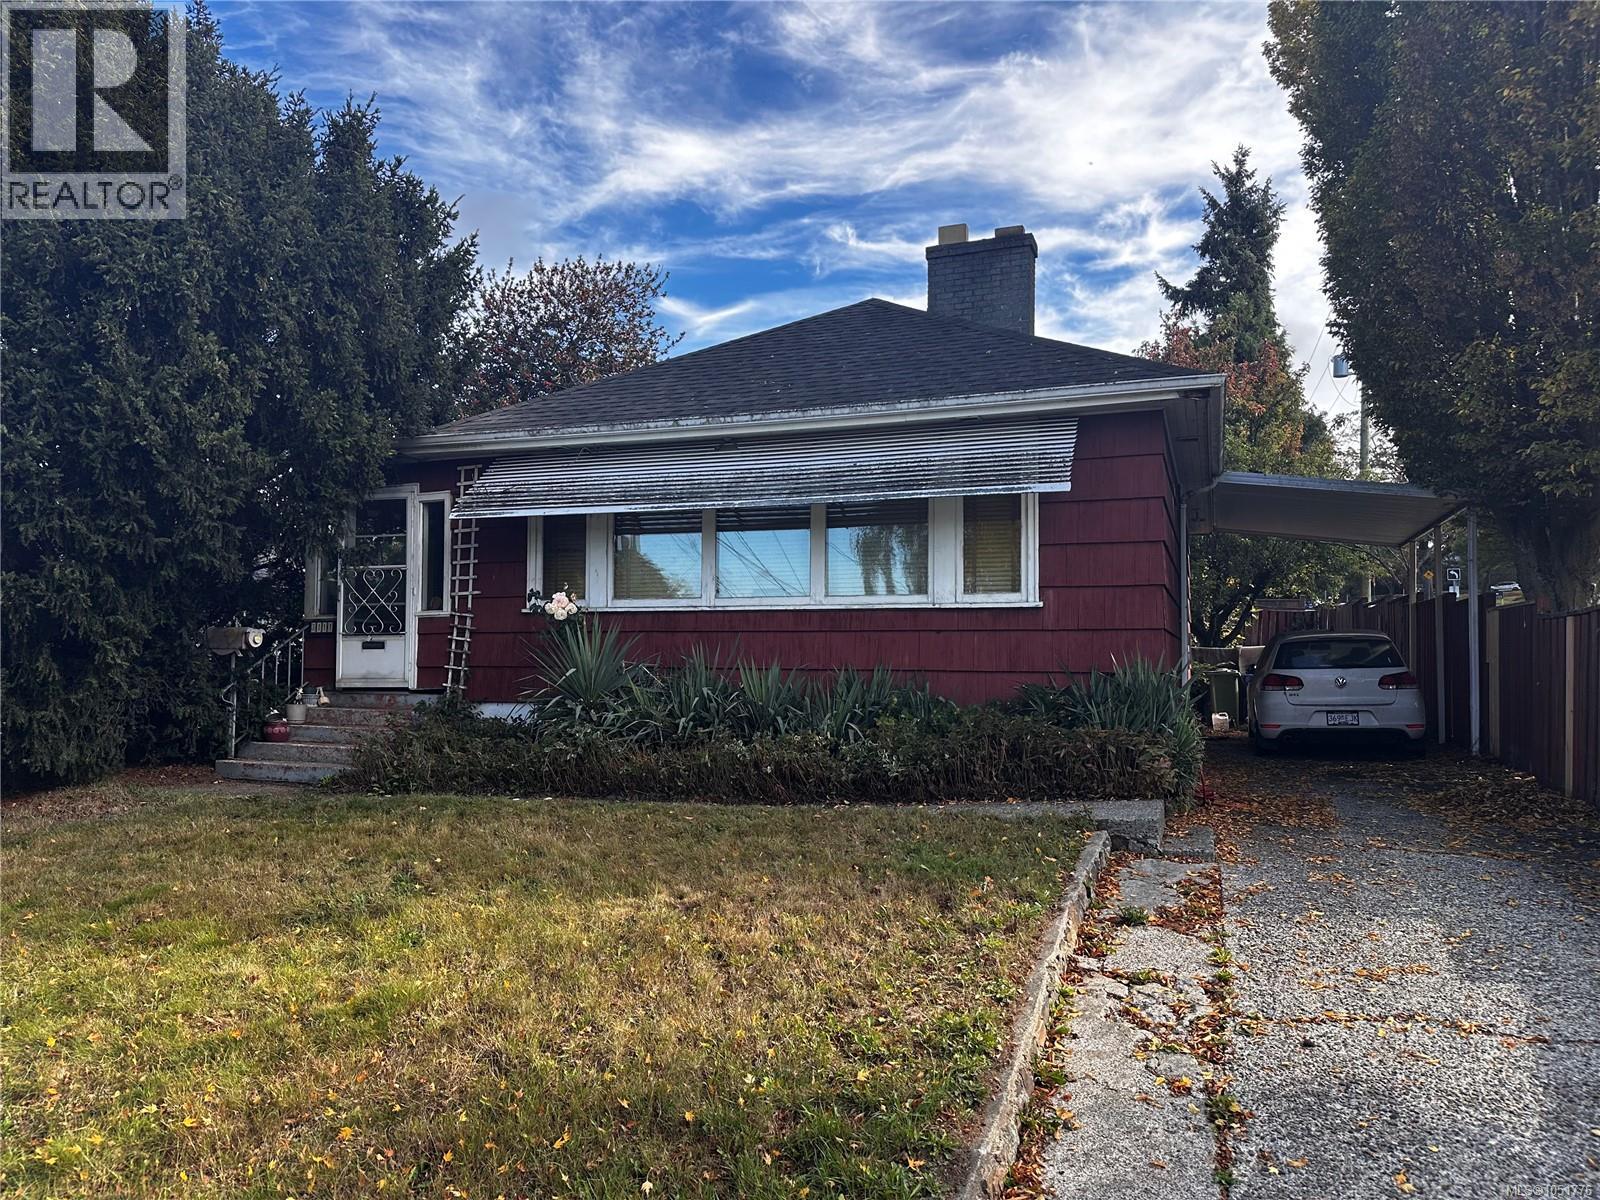
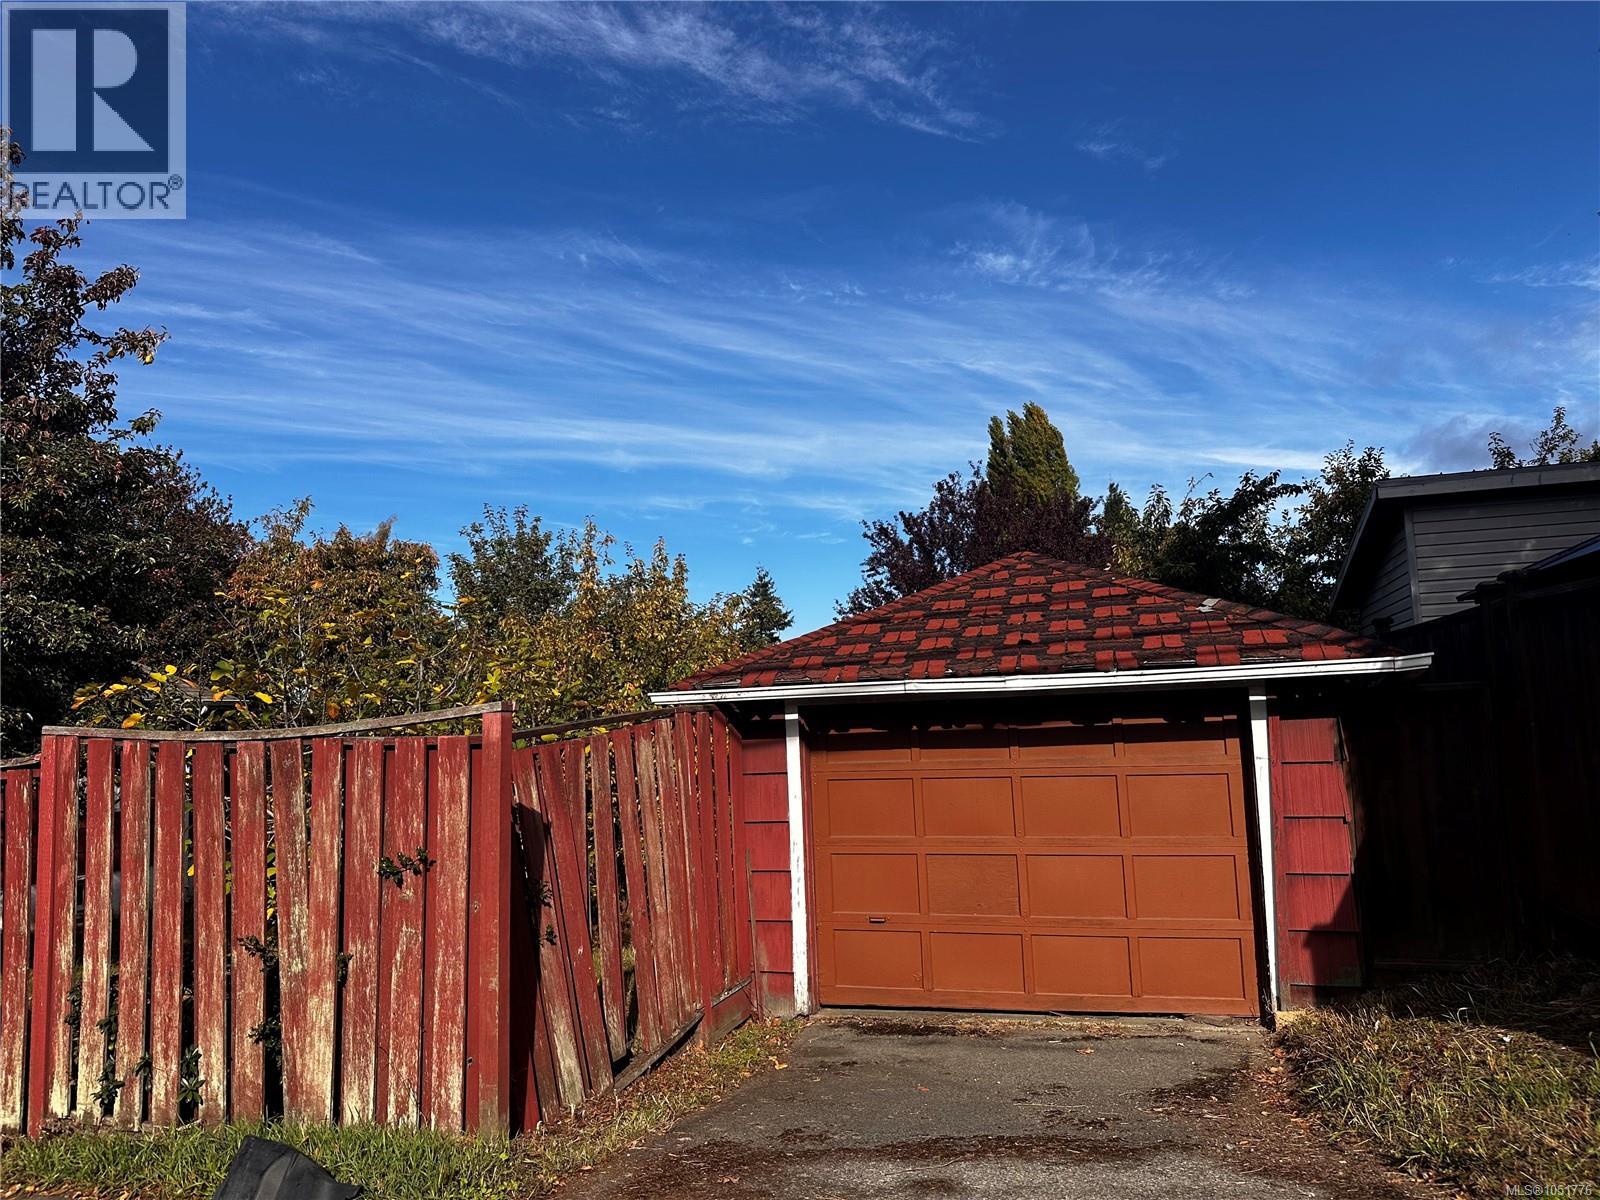
Set on a 50 x 111 corner lot in a convenient central location, This house offers an opportunity to build equity. House is in need of updates and repairs, bring your tool belt, roll up your sleeves and unlock its potential, or envision repurposing the land to create something new. Just minutes from Cedar Hill Golf Course & Recreation Centre, Mayfair Mall, Uptown, Thrifty Foods and directly across from Topaz Park. Enjoy a short commute to both Camosun College campuses and the University of Victoria. Nearby parks, recreation, transit and major routes make commuting throughout Greater Victoria easy, with convenient connections to Downtown, the Westshore and Peninsula. A great corner property, w/separate garage which has plenty of possibilities. See Addendum A to review. (id:67648)
The particulars
Property details.
Details below are supplied by the listing feed. Confirm measurements, rights, fees and taxes for the particular property.
Property and layout
- Property type
- Single Family
- Structure
- House
- Year built
- 1948
- Bedrooms
- 2
- Bathrooms
- 1
- Living area
- 911 sq. ft.
Ownership and costs
- Ownership
- Freehold
- Annual property tax
- $4,606.29 (tax year not supplied)
Land and parking
- Lot area
- 5,590 sq. ft.
- Parking spaces
- 2
- Lot dimensions, as supplied
- 5590
- Parking
- Attached Garage, Detached Garage, Garage, Carport, Street
- Zoning, as supplied
- Residential
Comfort and construction
- Heating
- Forced air, Oil
- Cooling
- None
- Fireplace
- Yes
- Fireplaces
- 1
Location details
- Area
- Mayfair
- City
- Victoria
- Province
- British Columbia
- Postal code
- V8X1N3
Inside the layout
Room by
room.
Room descriptions and dimensions are reproduced from the feed and should be independently verified.
Storage
Lower level
11'3 x 21'5
Utility room
Lower level
6'7
Kitchen
Main level
7'1 x 10'8
Bathroom
Main level
4-Piece
Bedroom
Main level
9'10
Bedroom
Main level
9'6
Dining room
Main level
10'7 x 17'6
Living room
Main level
11'5 x 16'8
Entrance
Main level
6'1 x 5'6
Mud room
Main level
5'6
The setting
Explore
the location.
Explore the map or open Google Maps for directions. The marker uses the listing address and does not indicate property boundaries.
Source record updated 21 Oct 2026, 21:35 UTC.