
House
Offered at
$599,900
- Bedrooms
- 3
- Bathrooms
- 1
- Living area
- 1,030 sq. ft.
- Parking spaces
- 4
MLS® 1050398
Listed by Sutton Group-West Coast Realty (Nan)

The property
About this property.
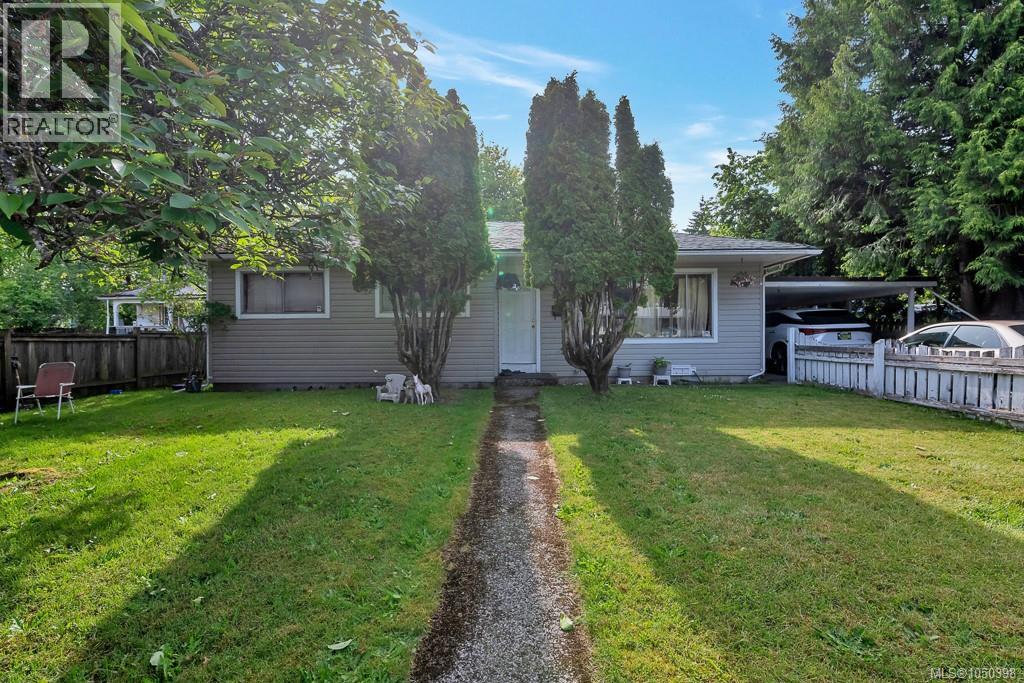
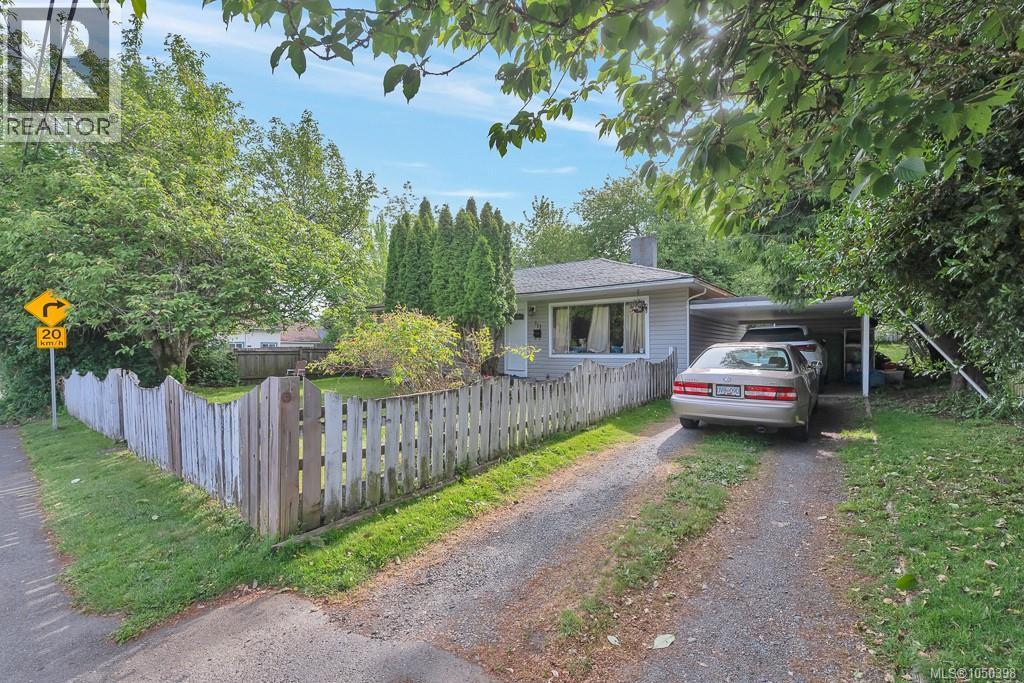
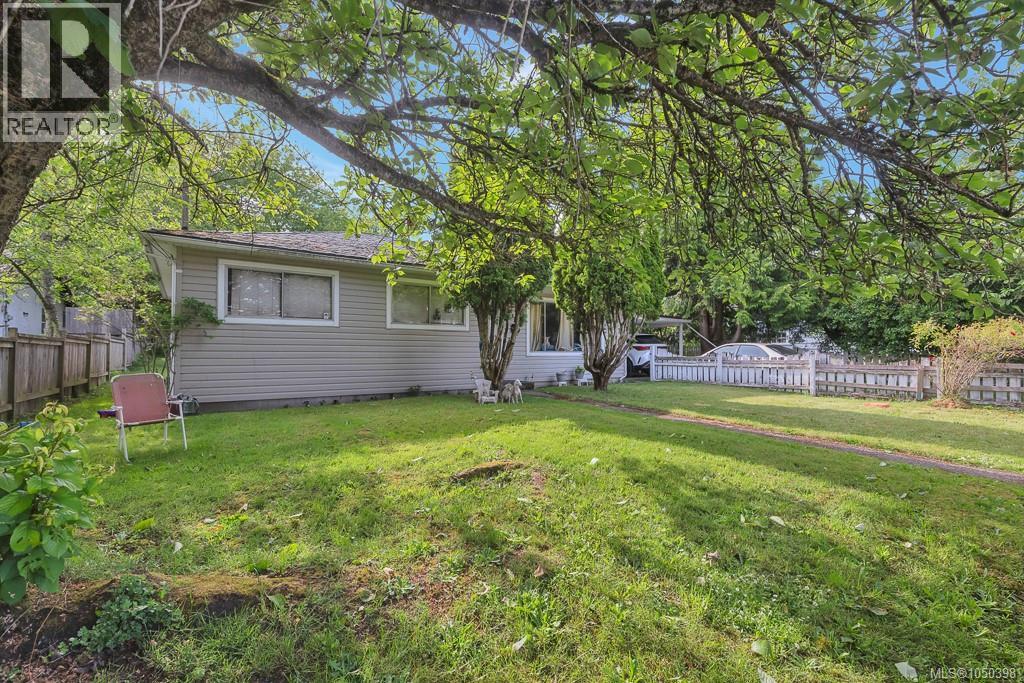
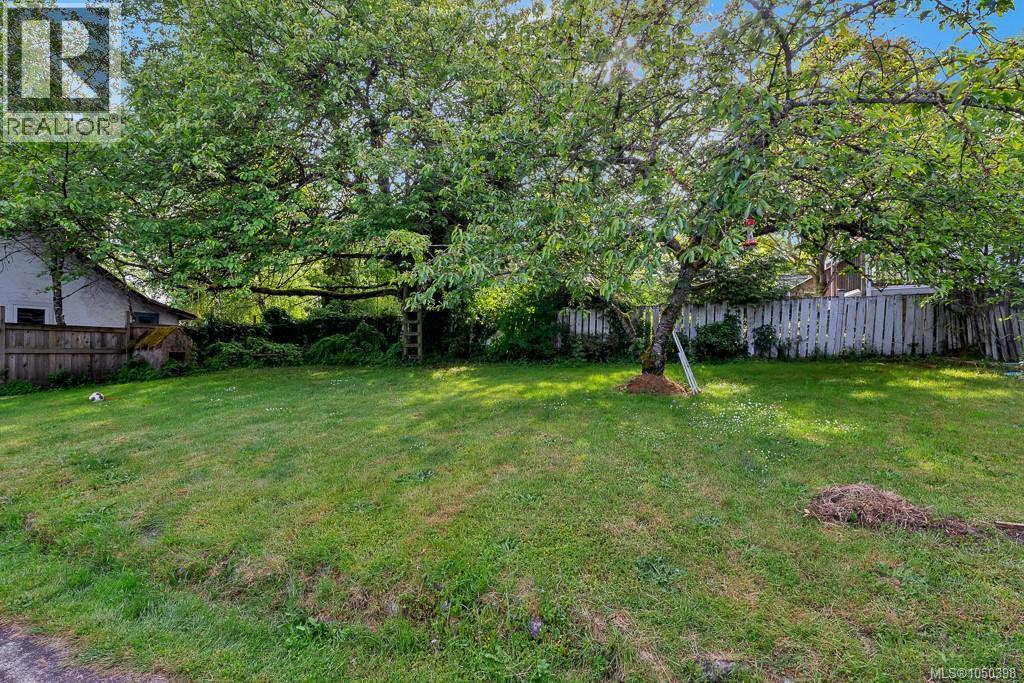
Exceptional multi-family development opportunity in Nanaimo’s rapidly evolving Harbour City. 307 Holly Ave, together with 311 & 315 Holly Ave, offers R8 zoning and comes with an approved Development Permit for a 47-unit apartment building, providing a clear path forward for investors and developers. All three properties are currently tenant-occupied, generating solid rental income while plans progress toward future construction—offering both holding income and development upside. This flexibility allows investors to strategically time development while benefiting from cash flow in the interim. Ideally located close to downtown Nanaimo, the waterfront, and the Harbourfront Walkway, the site is surrounded by key amenities including shopping, restaurants, transit, parks, and educational institutions. The area continues to see strong demand driven by urban revitalization and proximity to employment hubs. Nanaimo’s ongoing growth, coupled with long-term expansion tied to the Port of Nanaimo, positions this offering as a compelling opportunity for future appreciation. With increasing demand for purpose-built rental housing and a streamlined approval already in place, this is a rare chance to secure a prime, shovel-ready multi-family site in one of Vancouver Island’s most dynamic markets. A strategic investment combining location, income, approvals, and long-term growth potential. Measurements approx. Buyers agent to verify if fundamental to purchase. (id:67648)
The particulars
Property details.
Details below are supplied by the listing feed. Confirm measurements, rights, fees and taxes for the particular property.
Property and layout
- Property type
- Single Family
- Structure
- House
- Year built
- 1964
- Bedrooms
- 3
- Bathrooms
- 1
- Living area
- 1,030 sq. ft.
Ownership and costs
- Ownership
- Freehold
- Annual property tax
- $3,745 (tax year not supplied)
Land and parking
- Lot area
- 7,260 sq. ft.
- Parking spaces
- 4
- Lot dimensions, as supplied
- 7260
- Parking
- Carport
- Zoning, as supplied
- Multi-Family
Comfort and construction
- Heating
- Baseboard heaters
- Cooling
- None
- Fireplace
- Yes
- Fireplaces
- 1
Location details
- Area
- Central Nanaimo
- City
- Nanaimo
- Province
- British Columbia
- Postal code
- V9S3M3
Inside the layout
Room by
room.
Room descriptions and dimensions are reproduced from the feed and should be independently verified.
Kitchen
Main level
9'0 x 10'0
Bathroom
Main level
4-Piece
Bedroom
Main level
11'7 x 9'4
Bedroom
Main level
12 × 11 ft
Bedroom
Main level
12'0 x 12'3
The setting
Explore
the location.
Explore the map or open Google Maps for directions. The marker uses the listing address and does not indicate property boundaries.
Source record updated 29 Sep 2026, 21:20 UTC.