
Apartment
Offered at
$764,900
- Bedrooms
- 2
- Bathrooms
- 2
- Living area
- 873 sq. ft.
- Parking spaces
- 1
MLS® R3172929
Listed by Royal LePage Sterling Realty

The property
About this property.
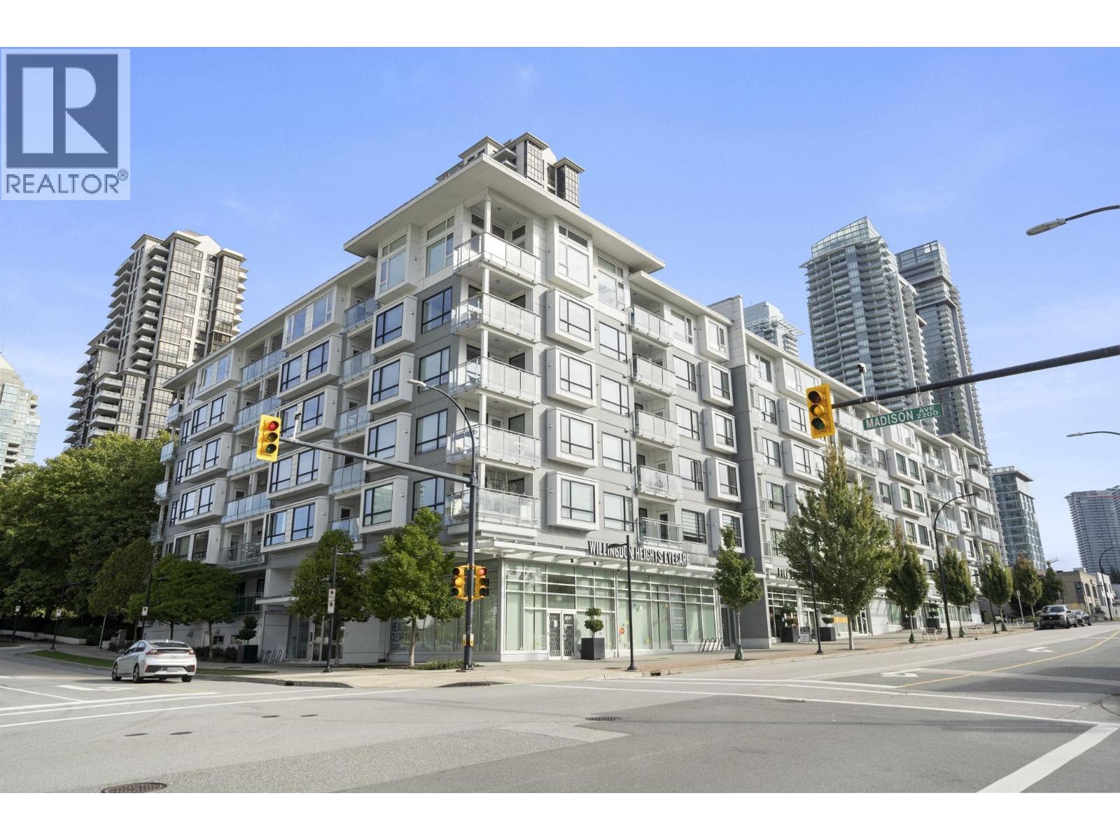
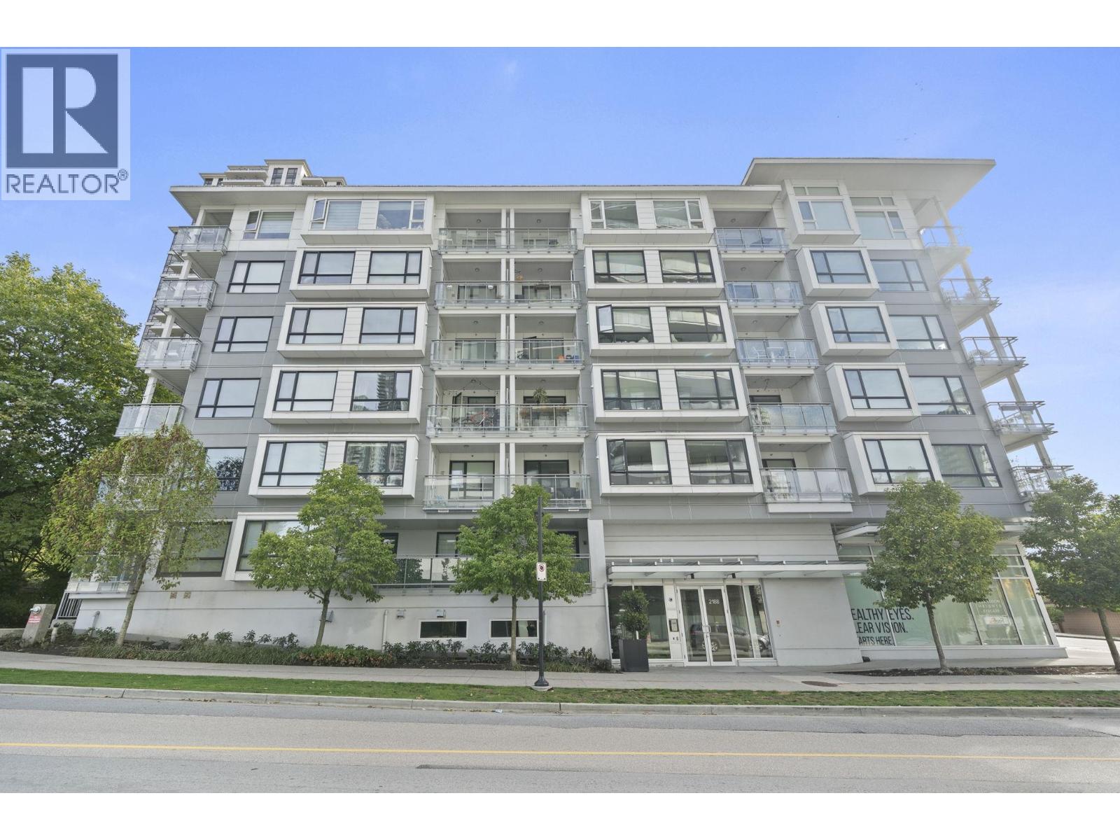
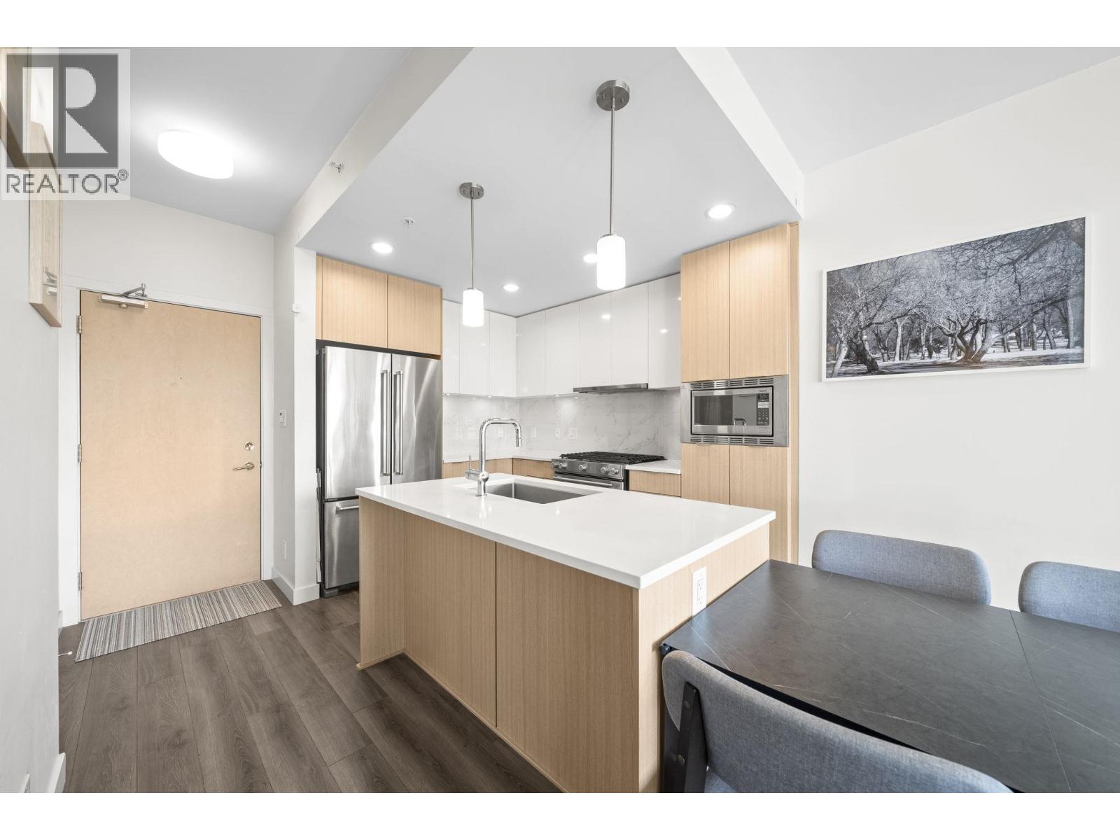
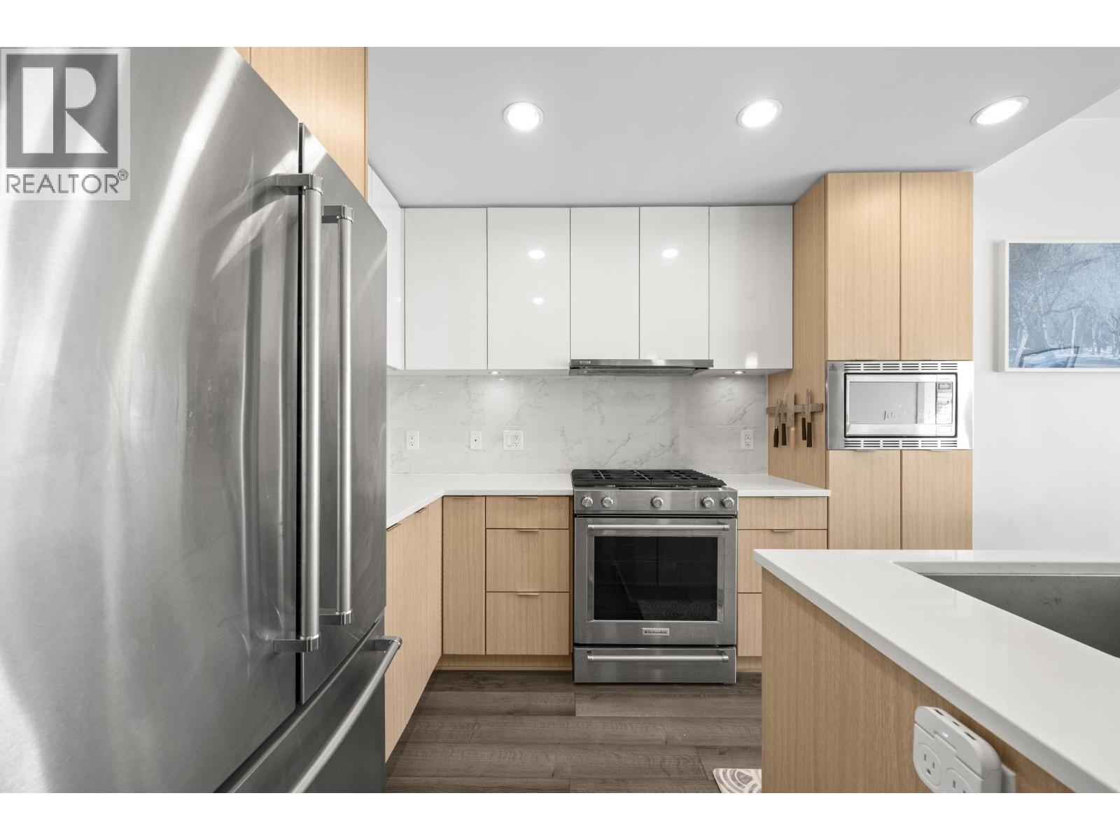
Welcome to Madison & Dawson by Porte Communities in the heart of Brentwood! This beautifully maintained, owner-occupied 2 bed + den offers 873 sq.ft. of bright, thoughtfully designed living with an open-concept layout and overheight 8'10" ceilings. A standout is the exceptionally spacious den, offering flexibility and potential to convert into a 3rd bedroom, home office or guest space. Features include quartz counters, S/S appliances, gas range, laminate floors, in-suite laundry and private balcony with gas hookup. Enjoy a fitness centre, social lounge, guest suite and BBQ area. Steps to SkyTrain, The Amazing Brentwood, Whole Foods, shops, restaurants and parks. Includes 1 parking + 1 storage locker. An exceptional home in one of Burnaby's most desirable communities! (id:67648)
The particulars
Property details.
Details below are supplied by the listing feed. Confirm measurements, rights, fees and taxes for the particular property.
Property and layout
- Property type
- Single Family
- Structure
- Apartment
- Year built
- 2018
- Attachment
- Attached
- Bedrooms
- 2
- Bathrooms
- 2
- Living area
- 873 sq. ft.
Ownership and costs
- Ownership
- Condo/Strata
- Strata fee
- $438.12 · Monthly
- Annual property tax
- $2,457.46 · 2026
Land and parking
- Parking spaces
- 1
- Lot dimensions, as supplied
- 0
- Parking
- Underground, Visitor Parking
- Lot features
- Central location, Elevator
Comfort and construction
- Heating
- Baseboard heaters, Electric
- Fireplace
- No
Included features
- Appliances
- Refrigerator, Dishwasher, Stove, Washer & Dryer
- Building features
- Exercise Centre, Guest Suite, Laundry - In Suite
Setting and services
- Community features
- Pets Allowed With Restrictions, Rentals Allowed With Restrictions
- View, as supplied
- View
Location details
- City
- Burnaby
- Province
- British Columbia
- Postal code
- V5C0J8
The setting
Explore
the location.
Explore the map or open Google Maps for directions. The marker uses the listing address and does not indicate property boundaries.
Source record updated 7 Oct 2026, 19:05 UTC.