
Apartment
Offered at
$435,000
- Bedrooms
- 2
- Bathrooms
- 2
- Living area
- 1,254 sq. ft.
- Parking spaces
- 1
MLS® 1047140
Listed by Royal LePage Nanaimo Realty (NanIsHwyN)

The property
About this property.
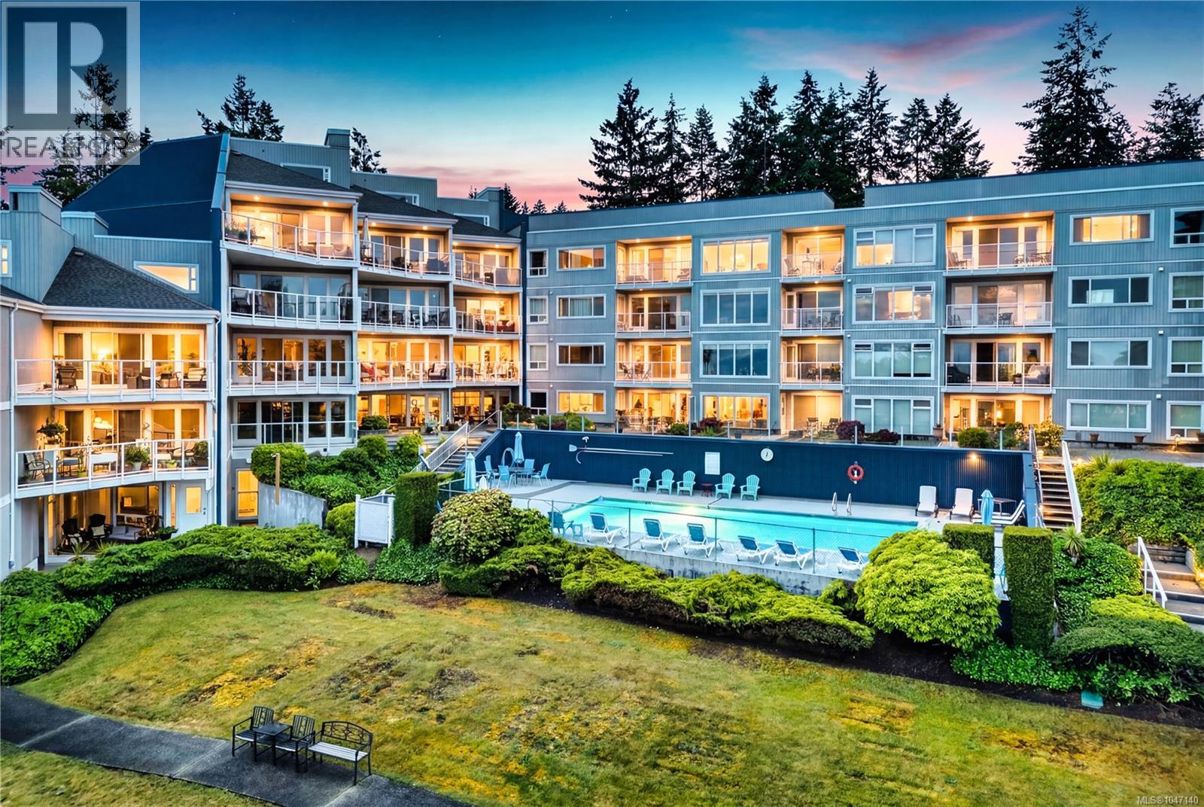
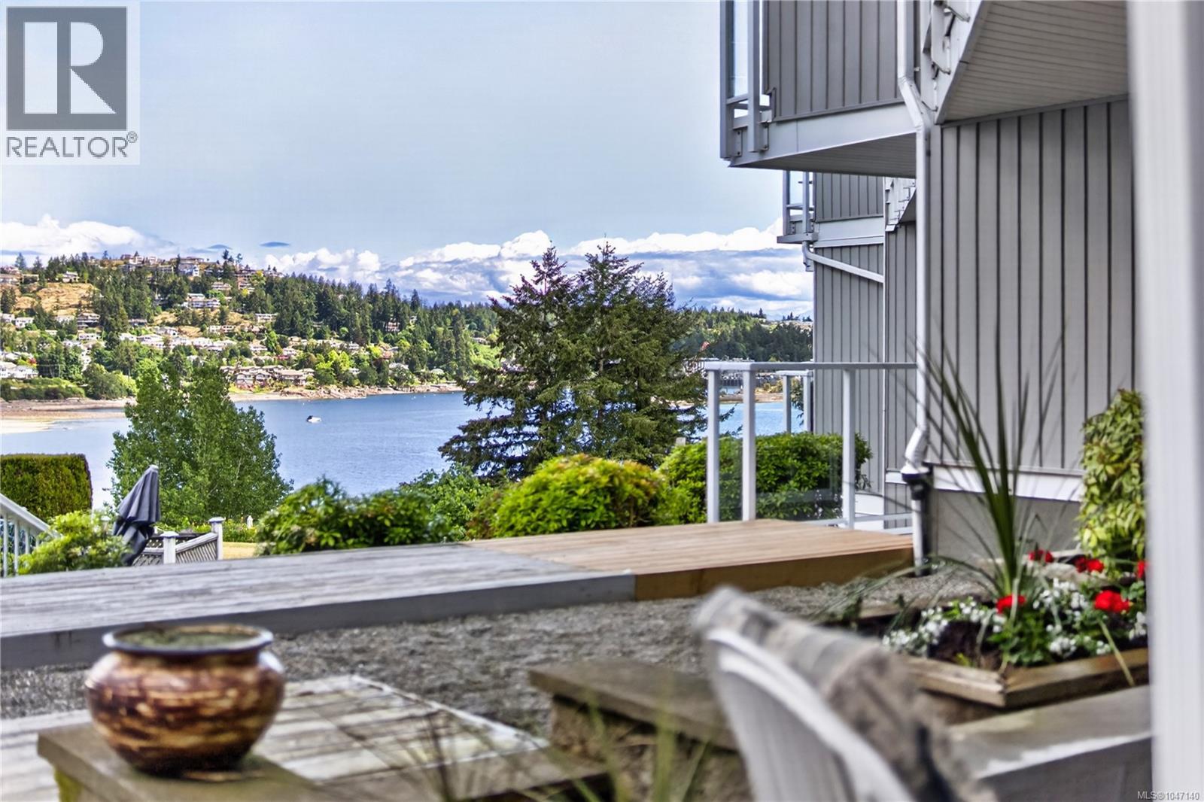
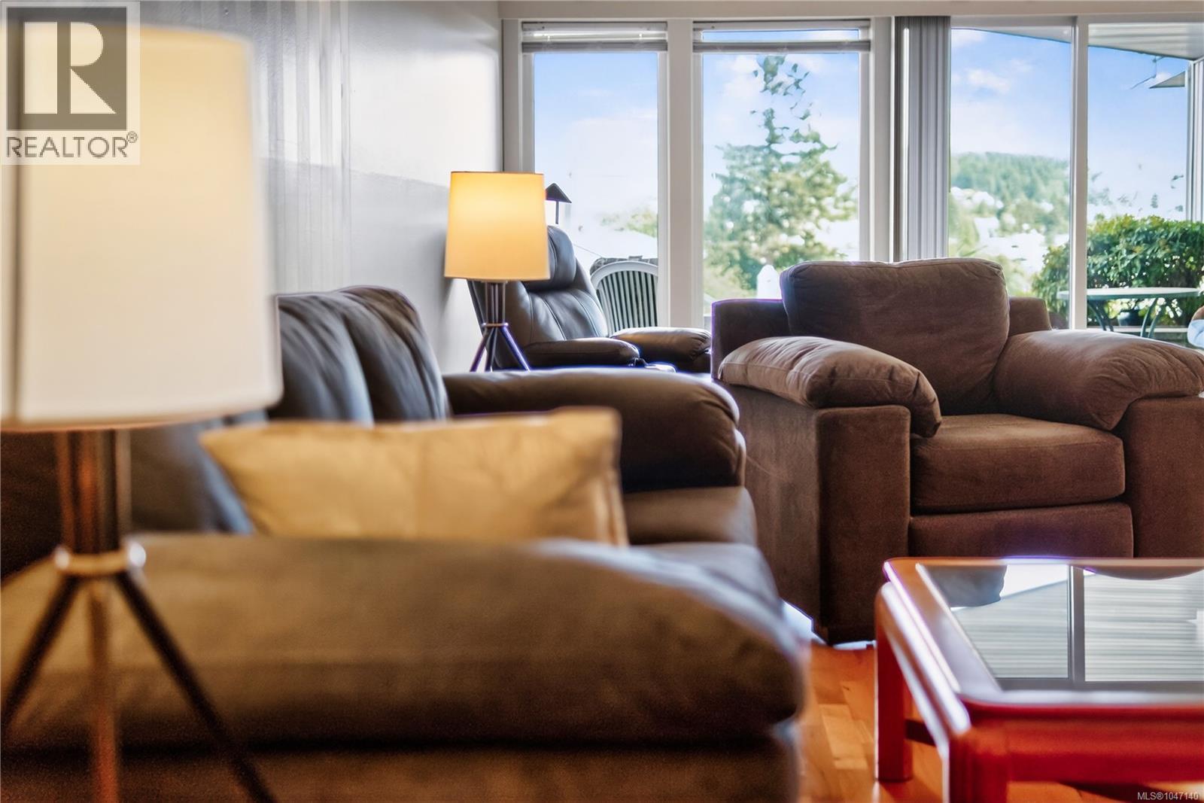
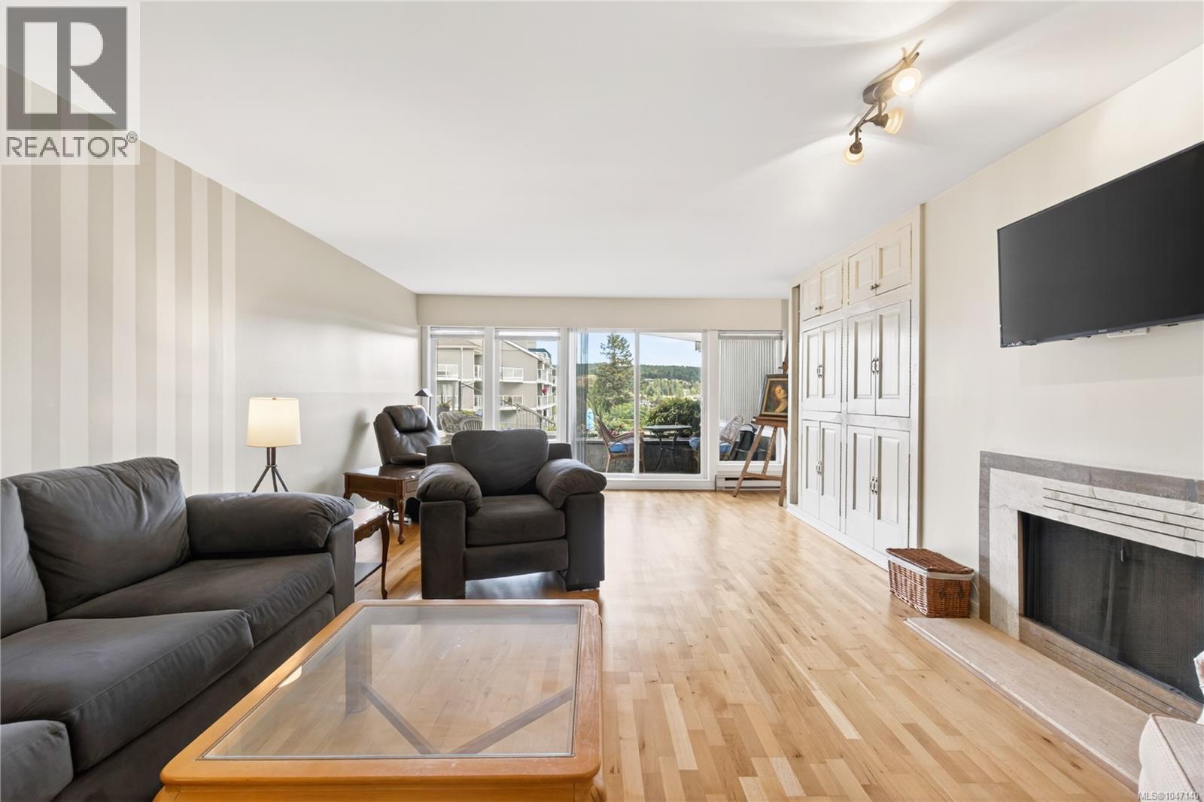
Wake up to stunning ocean views and spectacular sunrises from this bright and inviting 2-bedroom, 2-bathroom condo. Thoughtfully designed with an open-concept layout, the home features large windows that showcase the beautiful coastal scenery. The spacious primary bedroom includes a walk-through closet leading to a private ensuite, while the comfortable living and dining areas provide the perfect space to relax or entertain. Enjoy your morning coffee from the patio while taking in the ever-changing ocean views. Residents have access to fantastic resort-style amenities, including an outdoor pool, hot tub, and sauna. The building has recently undergone major renovations and is part of a well-managed strata. Located close to shopping, dining, and waterfront walking trails, this home also benefits from a friendly, welcoming community with optional social activities. A wonderful opportunity to enjoy easy coastal living in a sought-after ocean-view setting. (id:67648)
The particulars
Property details.
Details below are supplied by the listing feed. Confirm measurements, rights, fees and taxes for the particular property.
Property and layout
- Property type
- Single Family
- Structure
- Apartment
- Year built
- 1981
- Attachment
- Attached
- Bedrooms
- 2
- Bathrooms
- 2
- Living area
- 1,254 sq. ft.
Ownership and costs
- Ownership
- Condo/Strata
- Strata fee
- $629 · Monthly
- Annual property tax
- $3,517 (tax year not supplied)
Land and parking
- Parking spaces
- 1
- Parking
- Other
- Zoning, as supplied
- Residential
Comfort and construction
- Heating
- Baseboard heaters, Electric
- Cooling
- None
- Fireplace
- No
Setting and services
- Community features
- Family Oriented, Pets Allowed With Restrictions
Location details
- Area
- Departure Bay
- City
- Nanaimo
- Province
- British Columbia
- Postal code
- V9S5P1
Inside the layout
Room by
room.
Room descriptions and dimensions are reproduced from the feed and should be independently verified.
Bathroom
Main level
9'0 x 9'3
Dining room
Main level
8'0 x 13'0
Kitchen
Main level
9'0 x 9'5
Living room
Main level
24'0 x 16'0
Bathroom
Main level
4-Piece
Bedroom
Main level
9'9 x 9'3
Bedroom
Main level
13'6 x 14'11
The setting
Explore
the location.
Explore the map or open Google Maps for directions. The marker uses the listing address and does not indicate property boundaries.
Source record updated 28 Sep 2026, 20:50 UTC.