
Manufactured Home
Offered at
$339,000
- Bedrooms
- 2
- Bathrooms
- 2
- Living area
- 1,300 sq. ft.
- Parking spaces
- 3
MLS® 10393787
Listed by REMAX Kamloops

The property
About this property.
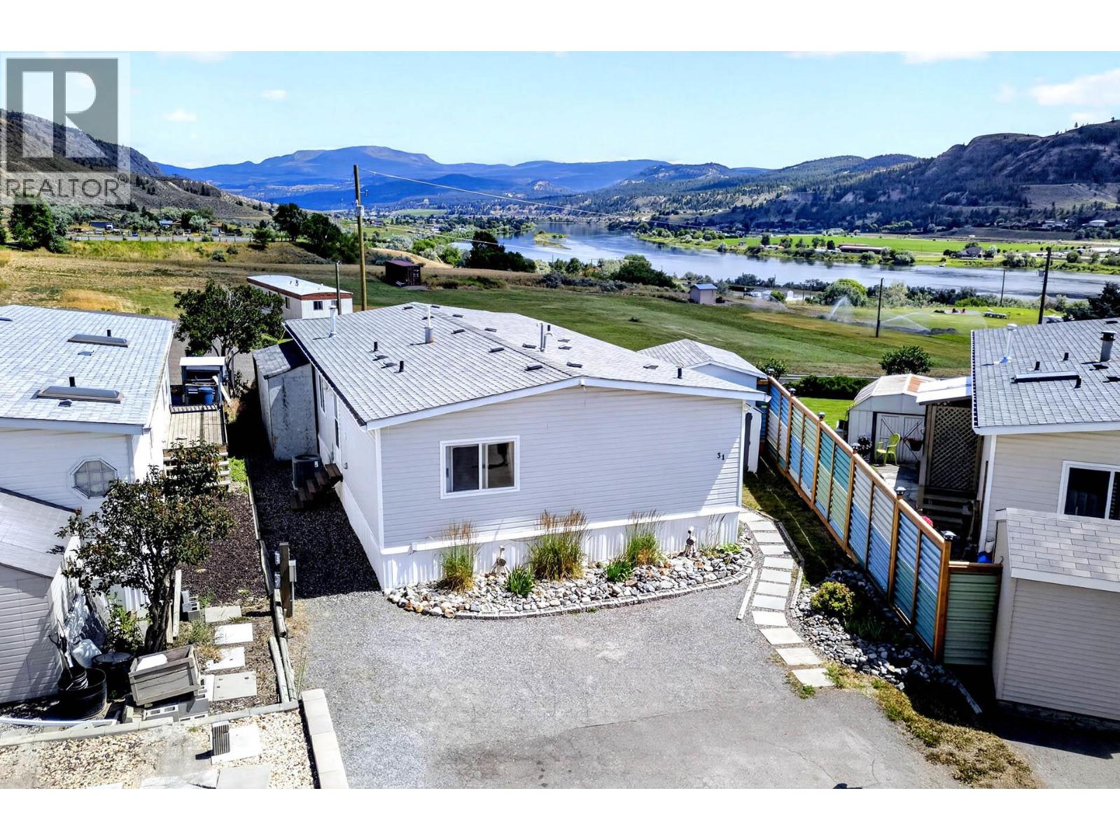
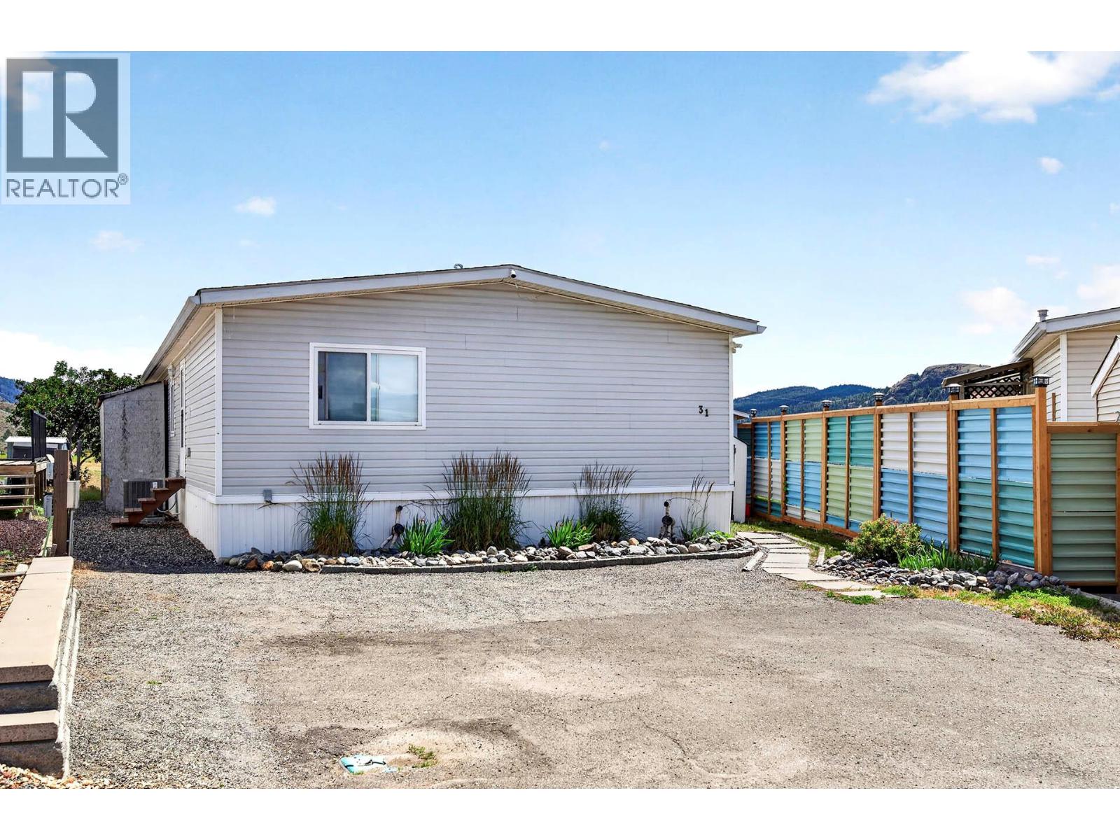
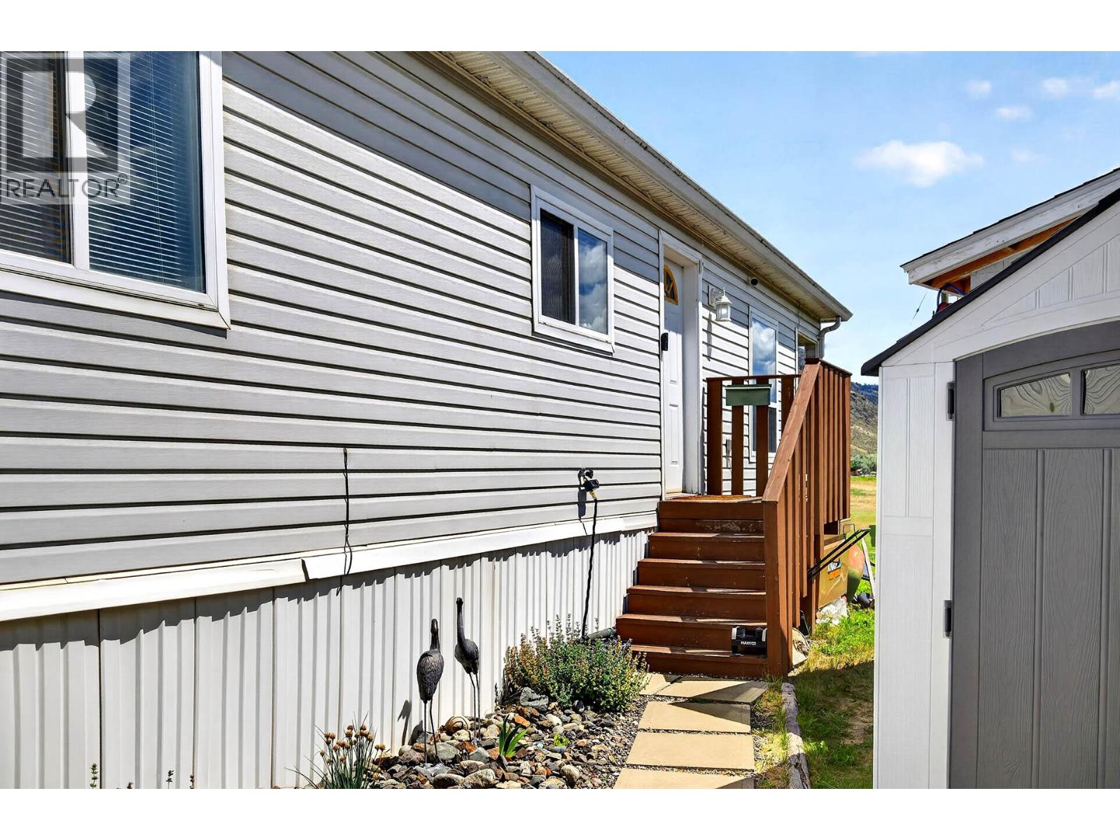
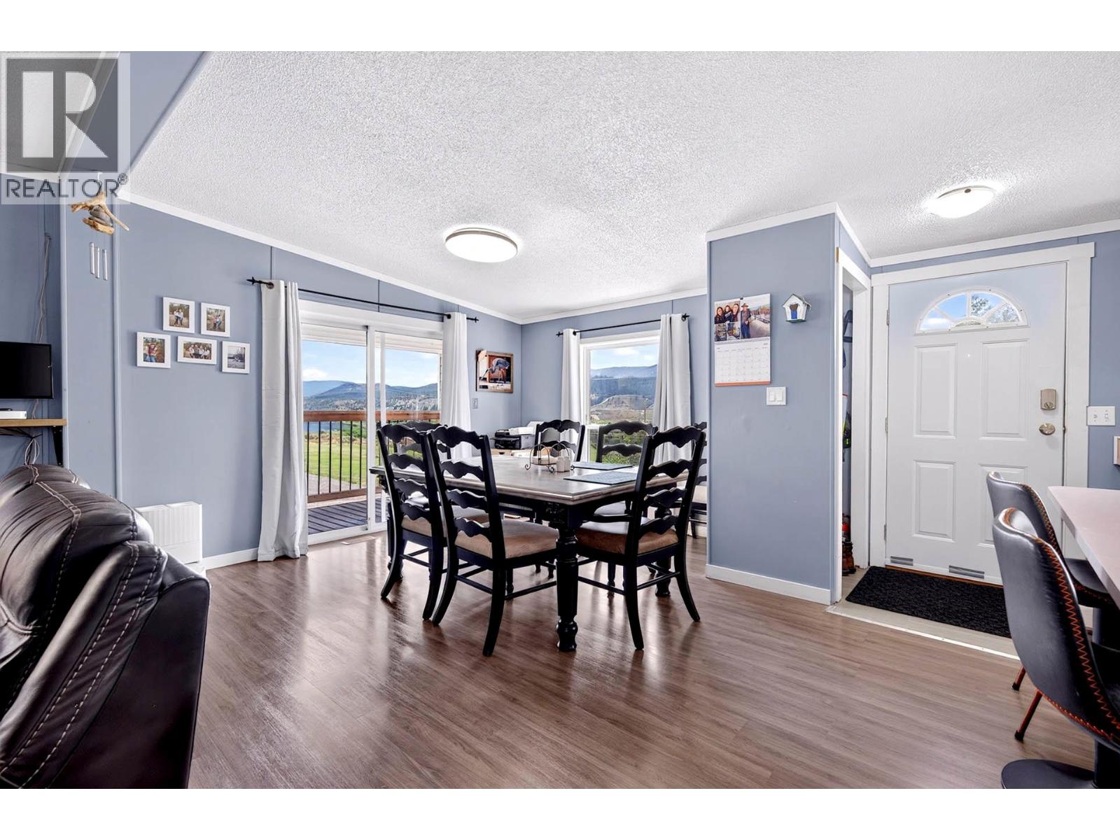
Enjoy peaceful river views from this beautifully maintained 2-bedroom plus den, 2-bathroom manufactured home in a desirable park setting. Offering a bright, open-concept floor plan, this home is perfect for those seeking comfortable, low-maintenance living without compromising on space or outdoor enjoyment. The spacious primary bedroom features a private ensuite, while the versatile den is ideal as a home office, hobby room, or guest space. Numerous updates throughout the home provide peace of mind, including a new furnace and central air conditioning (December 2024), updated water system (2024), newer hot water on demand, newer UV light water filtration system, upgraded PEX water lines, updated bathrooms, updated flooring with laminate, tile, and vinyl, and newer interior paint. The kitchen has been refreshed with a dishwasher (2019), refrigerator (2020), microwave (2020), gas stove (2022), and washer and dryer (2022), making this home truly move-in ready. Step outside and enjoy the covered deck overlooking the river, or relax on the gravel patio while taking in the peaceful surroundings. The property also features newer fencing, a driveway extension, two storage sheds, and a powered workshop—offering plenty of space for hobbies, projects, and additional storage. Cedar tree removal on both sides of the property has further enhanced the yard, creating a more open and functional outdoor space. With extensive mechanical and cosmetic upgrades already completed, this move-in-ready home offers outstanding value in a welcoming community. Enjoy peaceful river views, modern conveniences, and exceptional outdoor living—all at an affordable price. Don't miss your opportunity to make this wonderful home yours. Book your private showing today! (id:67648)
The particulars
Property details.
Details below are supplied by the listing feed. Confirm measurements, rights, fees and taxes for the particular property.
Property and layout
- Property type
- Single Family
- Structure
- Manufactured Home
- Year built
- 1994
- Storeys
- 1
- Bedrooms
- 2
- Bathrooms
- 2
- Living area
- 1,300 sq. ft.
Ownership and costs
- Association fee
- $565 · Monthly
- Fee includes
- Pad Rental
- Annual property tax
- $907.49 (tax year not supplied)
Land and parking
- Parking spaces
- 3
- Lot features
- Central island
Comfort and construction
- Heating
- Forced air, See remarks
- Cooling
- Central air conditioning
- Flooring
- Mixed Flooring
- Roof
- Asphalt shingle, Unknown
- Fireplace
- Yes
- Fireplaces
- 1
- Fireplace features
- Gas, Unknown
Included features
- Appliances
- Refrigerator, Range - Gas, Dishwasher, Range, Washer & Dryer
- Security
- Security system
Setting and services
- Exterior features
- Vinyl siding
- Water supply
- Community Water System
- Sewer
- Municipal sewage system
Location details
- Area
- South Thompson Valley
- City
- Kamloops
- Province
- British Columbia
- Postal code
- V2H1T7
Inside the layout
Room by
room.
Room descriptions and dimensions are reproduced from the feed and should be independently verified.
3pc Ensuite bath
Main level
4pc Bathroom
Main level
Laundry room
Main level
5'8'' x 5'5''
Den
Main level
8'10'' x 10'2''
Bedroom
Main level
11'4'' x 12'8''
Primary Bedroom
Main level
10'7'' x 12'2''
Kitchen
Main level
12'6'' x 12'6''
Dining room
Main level
9'6'' x 12'3''
Living room
Main level
13' x 14'11''
The setting
Explore
the location.
Explore the map or open Google Maps for directions. The marker uses the listing address and does not indicate property boundaries.
Source record updated 20 Oct 2026, 19:10 UTC.