
House
Offered at
$2,233,000
- Bedrooms
- 6
- Bathrooms
- 5
- Living area
- 4,551 sq. ft.
- Parking spaces
- 4
MLS® R3150509
Listed by RE/MAX Real Estate Services

The property
About this property.
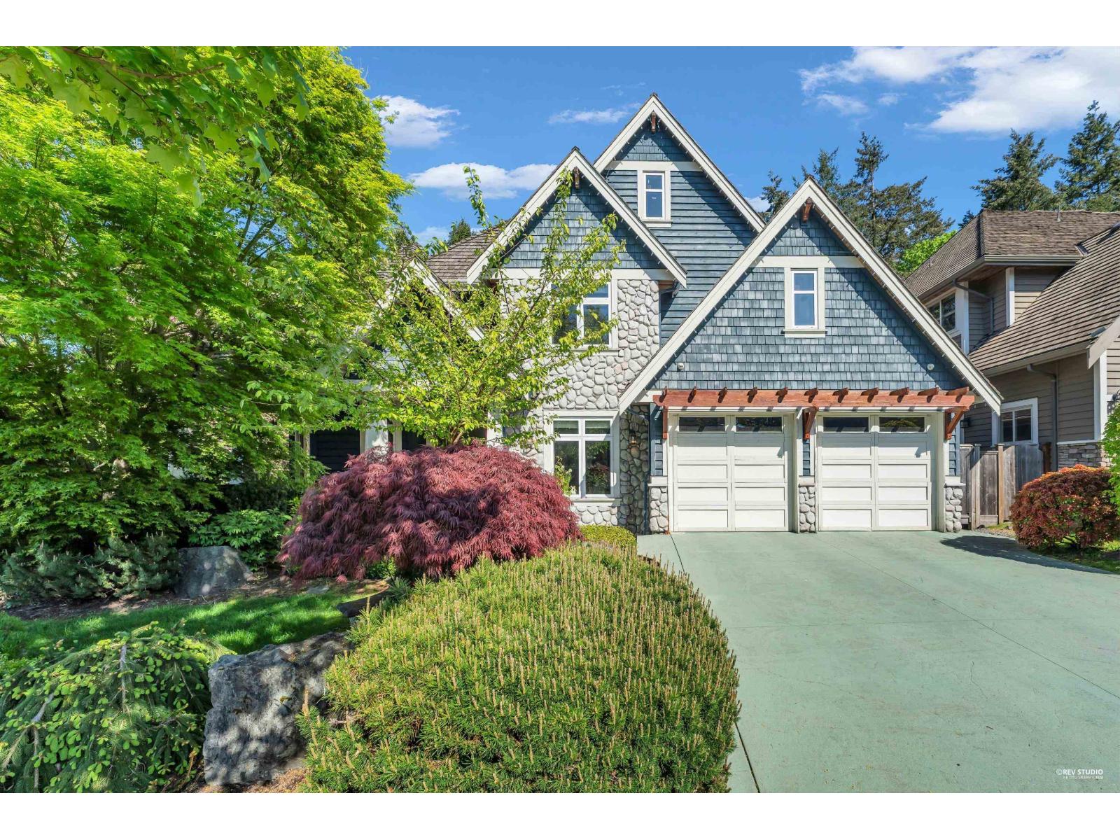
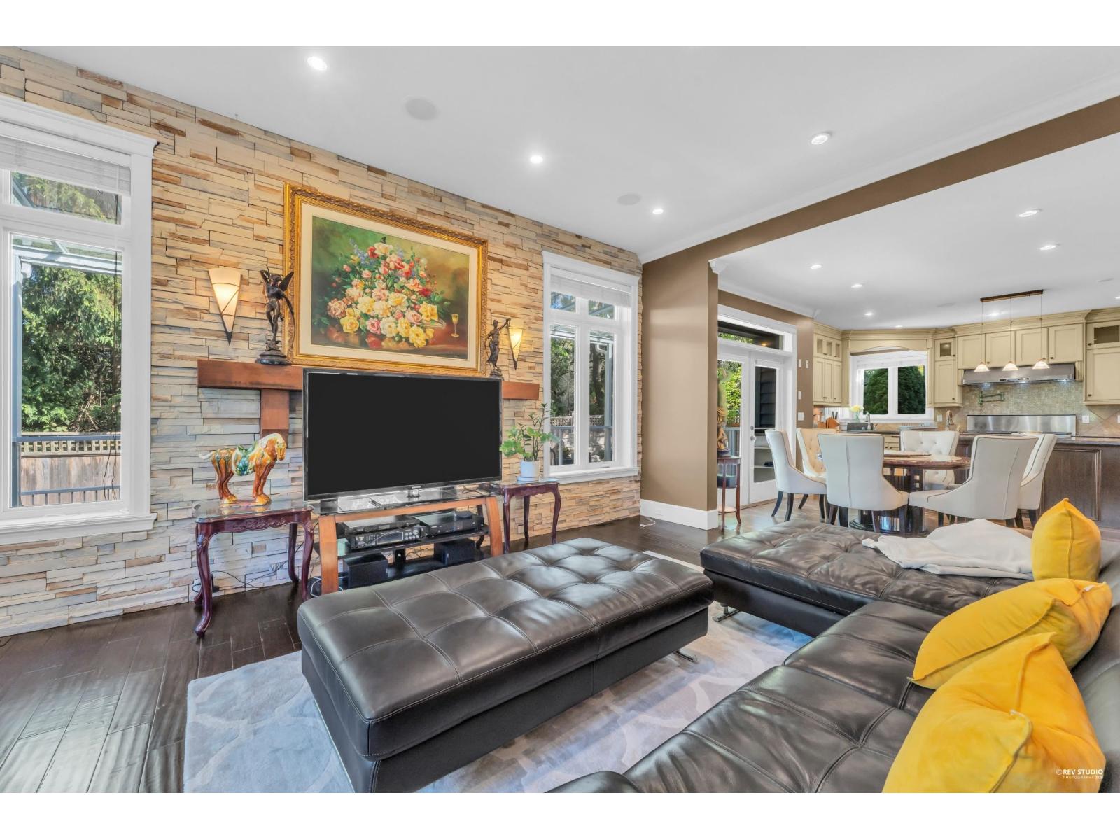
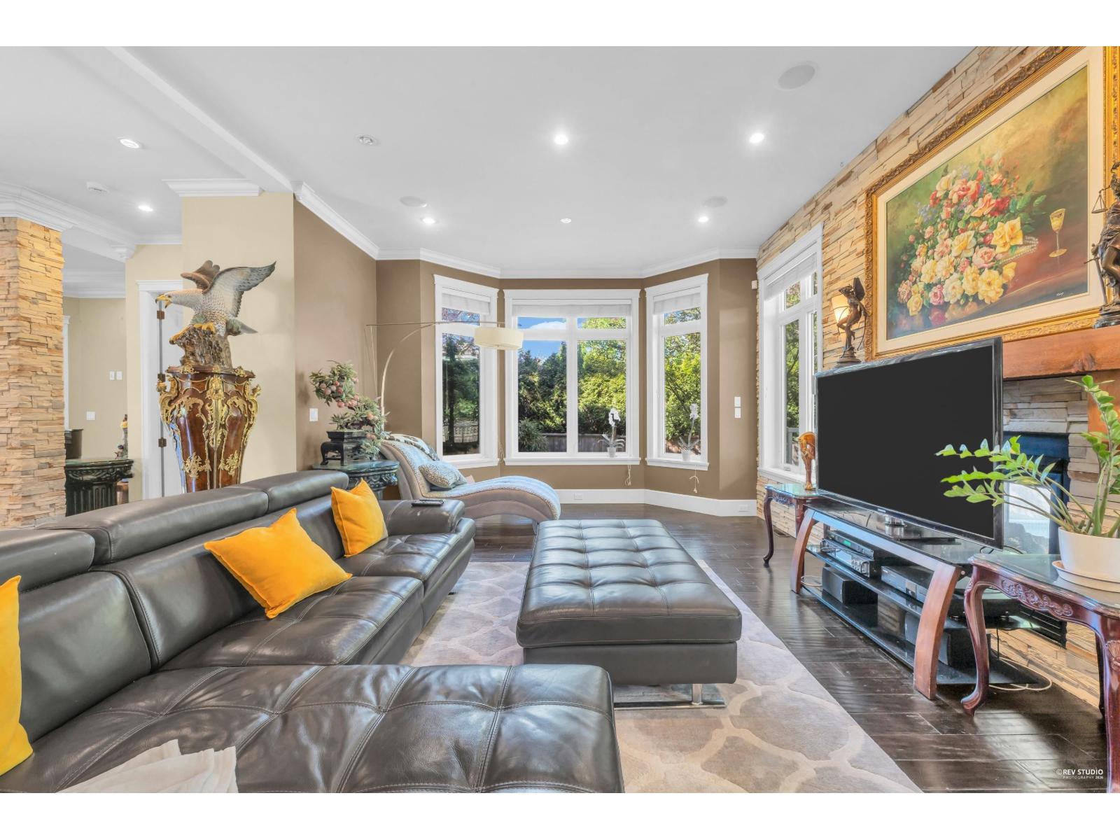
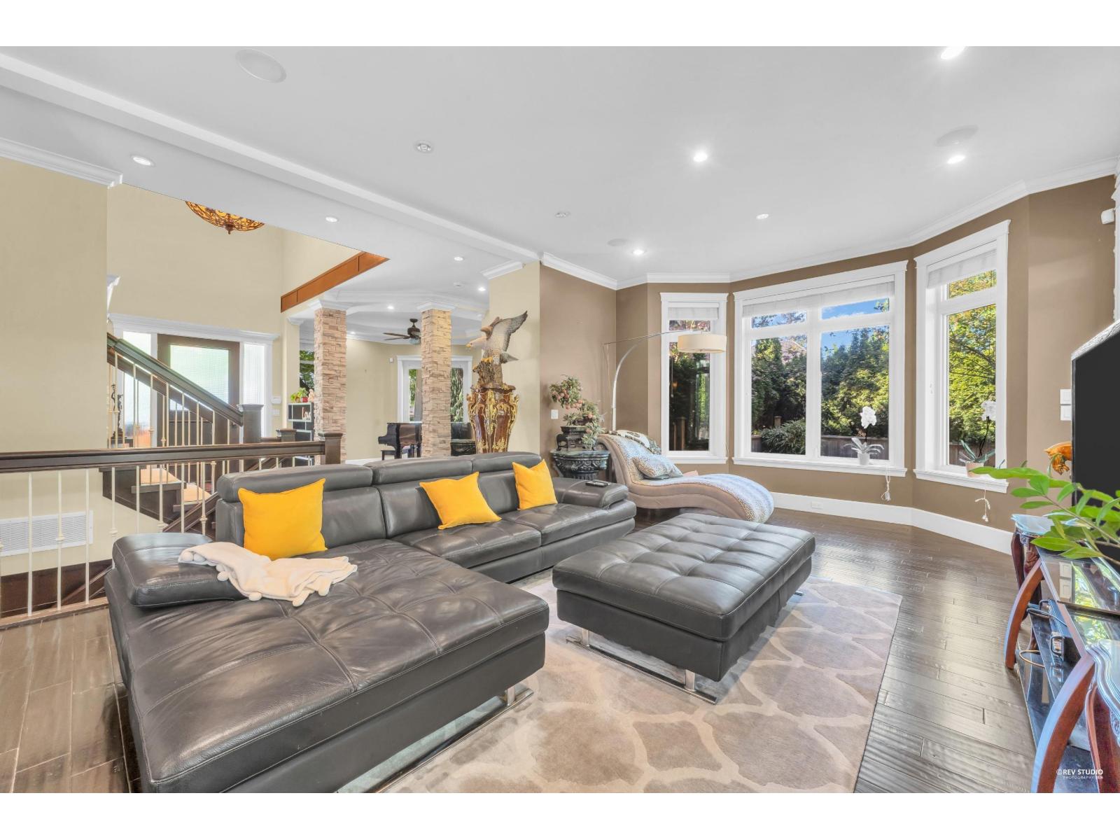
Welcome to 3098 162 A Street! This custom-built, detached residence seamlessly blends quality craftsmanship with modern designer flair. The thoughtfully designed open-concept floor plan features a striking stone feature wall and a double-sided fireplace that extends to the outdoor deck-perfect for indoor-outdoor entertaining. Upgrades include a freshly painted exterior and a magnificent master suite boasting vaulted ceilings and a spa-inspired deluxe ensuite. Nestled in a prestigious neighborhood, this turn-key home offers unmatched convenience close to top-rated private schools, shopping, and dining. Move-in ready and exceptional value-schedule your private tour today! Other on Below is Wet Bar. (id:67648)
The particulars
Property details.
Details below are supplied by the listing feed. Confirm measurements, rights, fees and taxes for the particular property.
Property and layout
- Property type
- Single Family
- Structure
- House
- Architectural style
- 2 Level
- Year built
- 2008
- Attachment
- Detached
- Bedrooms
- 6
- Bathrooms
- 5
- Living area
- 4,551 sq. ft.
Ownership and costs
- Ownership
- Freehold
- Annual property tax
- $8,585.68 · 2026
Land and parking
- Lot area
- 6,657.88 sq. ft.
- Parking spaces
- 4
- Lot dimensions, as supplied
- 6657.88
- Parking
- Garage
Comfort and construction
- Heating
- Forced air, Electric, Natural gas
- Cooling
- Air Conditioned
- Basement
- Finished, Full
- Fireplace
- Yes
- Fireplaces
- 2
Included features
- Appliances
- Microwave, Garage door opener
- Building features
- Laundry - In Suite, Sauna, Air Conditioning
Setting and services
- Utilities
- Water, Natural Gas, Electricity
- Water supply
- Municipal water
Location details
- City
- Surrey
- Province
- British Columbia
- Postal code
- V3Z7E1
The setting
Explore
the location.
Explore the map or open Google Maps for directions. The marker uses the listing address and does not indicate property boundaries.
Source record updated 13 Aug 2026, 18:10 UTC.