
House
Offered at
$2,490,000
- Bedrooms
- 6
- Bathrooms
- 5
- Living area
- 6,611 sq. ft.
- Parking spaces
- 6
MLS® R3160424
Listed by Interlink Realty

The property
About this property.
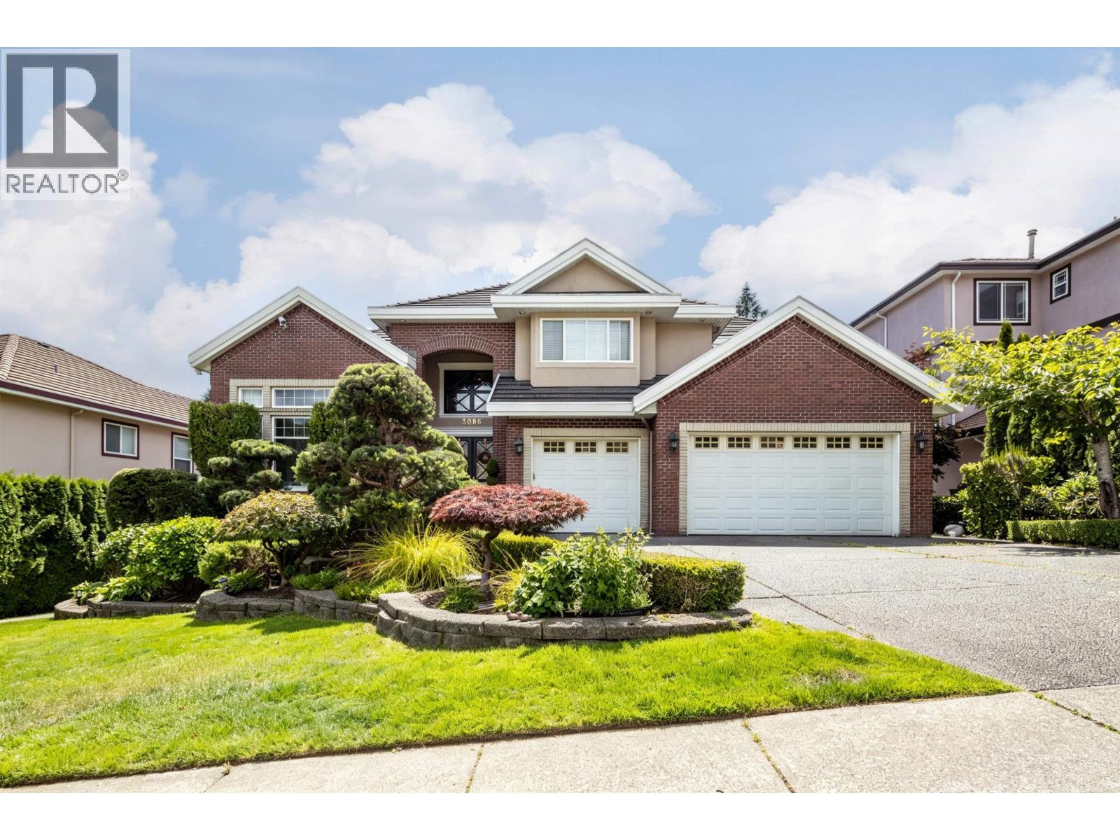
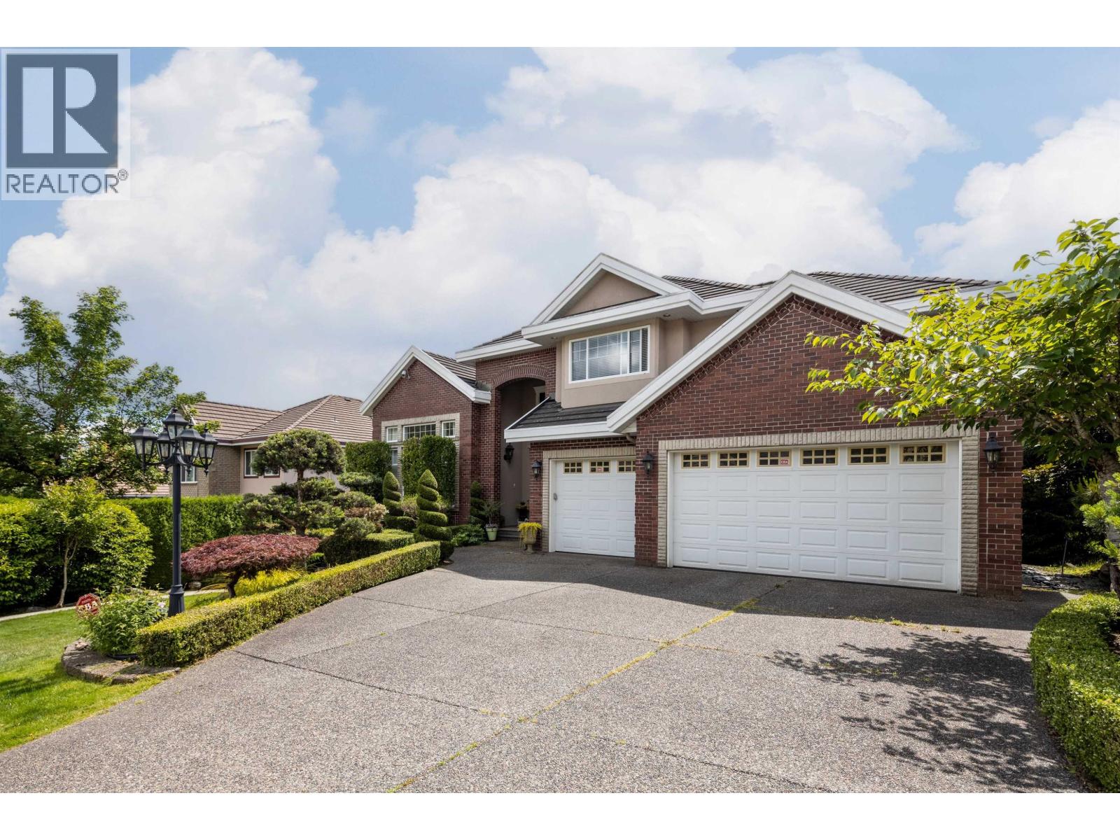
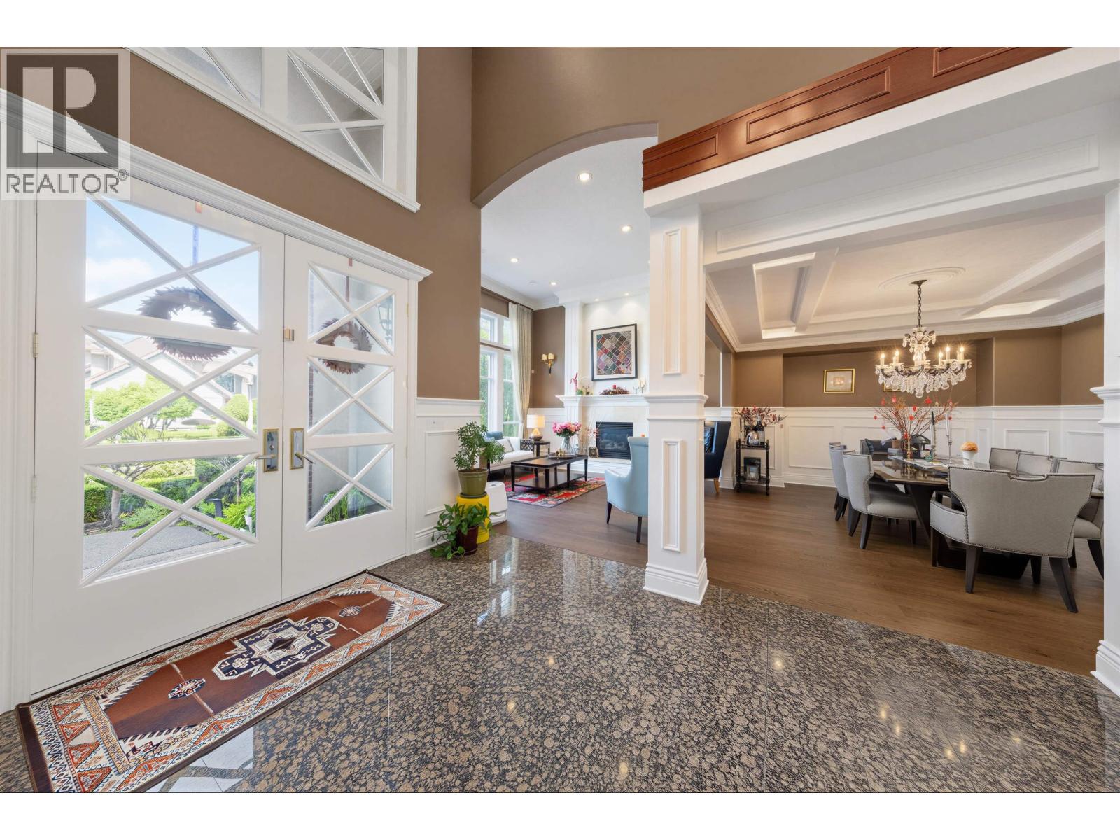
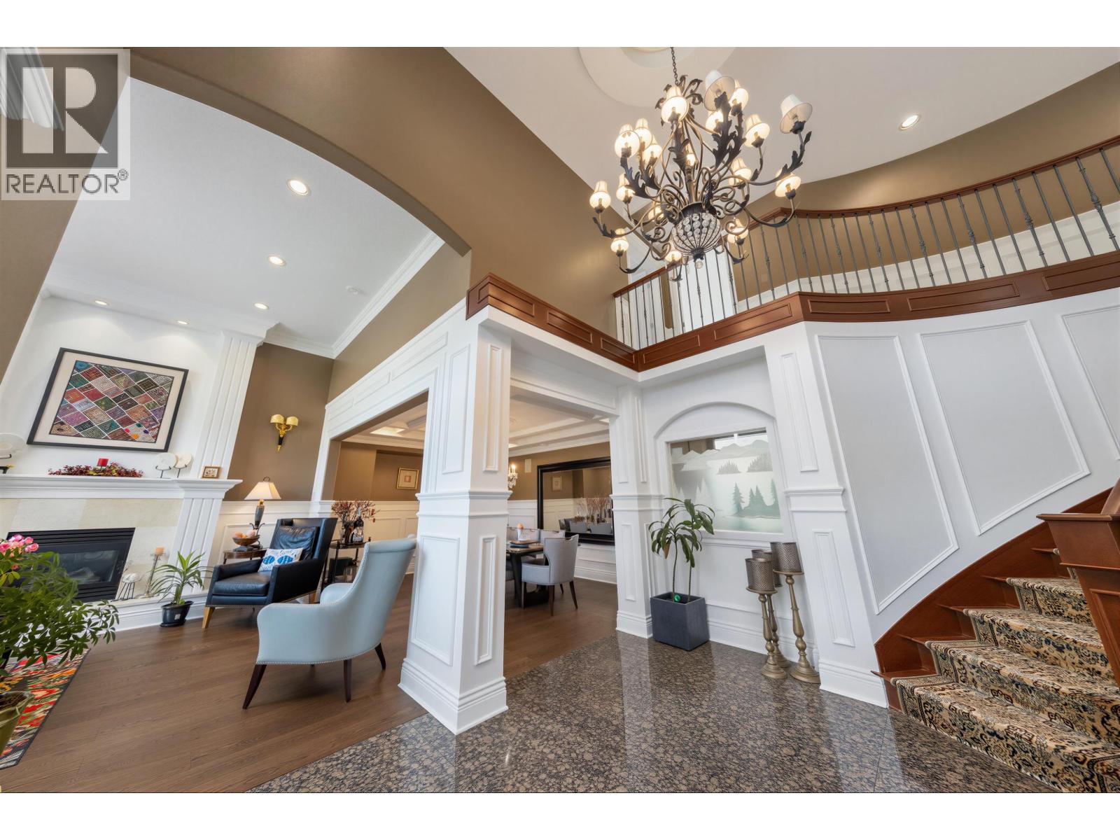
Stunning home in the prestigious Westwood Plateau golf course area! Grand foyer with detailed ceilings, formal living and dining rooms, and a spacious gourmet kitchen featuring high-end Thermador and Viking appliances, large island, granite countertops, walk-in pantry, workstation, and eating area. Oversized family room with extensive built-ins, radiant in-floor heating, A/C, built-in speakers, and quality finishing throughout. Private outdoor entertaining area with built-in BBQ kitchen, eclipse doors, heated concrete swimming pool, hot tub, pool house, bathroom, and cozy outdoor living space. A rare opportunity to own a beautifully finished home in one of Westwood Plateau´s most desirable neighbourhoods! (id:67648)
The particulars
Property details.
Details below are supplied by the listing feed. Confirm measurements, rights, fees and taxes for the particular property.
Property and layout
- Property type
- Single Family
- Structure
- House
- Architectural style
- 2 Level
- Year built
- 2002
- Attachment
- Detached
- Bedrooms
- 6
- Bathrooms
- 5
- Living area
- 6,611 sq. ft.
Ownership and costs
- Ownership
- Freehold
- Annual property tax
- $9,034.22 · 2025
Land and parking
- Lot area
- 9,494 sq. ft.
- Frontage
- 80 ft
- Parking spaces
- 6
- Lot dimensions, as supplied
- 9494
- Parking
- Garage
- Lot features
- Central location
Comfort and construction
- Heating
- Radiant heat, Hot Water
- Cooling
- Air Conditioned
- Basement
- Finished, Full, Separate entrance
- Fireplace
- No
Included features
- Appliances
- All, Hot Tub
Setting and services
- Community features
- Golf Course Development
Location details
- City
- Coquitlam
- Province
- British Columbia
- Postal code
- V3E3E1
The setting
Explore
the location.
Explore the map or open Google Maps for directions. The marker uses the listing address and does not indicate property boundaries.
Source record updated 13 Oct 2026, 21:05 UTC.