
Apartment
Offered at
$429,000
- Bedrooms
- 2
- Bathrooms
- 2
- Living area
- 817 sq. ft.
- Parking spaces
- 1
MLS® 1042333
Listed by Royal LePage Island Living (PK)

The property
About this property.
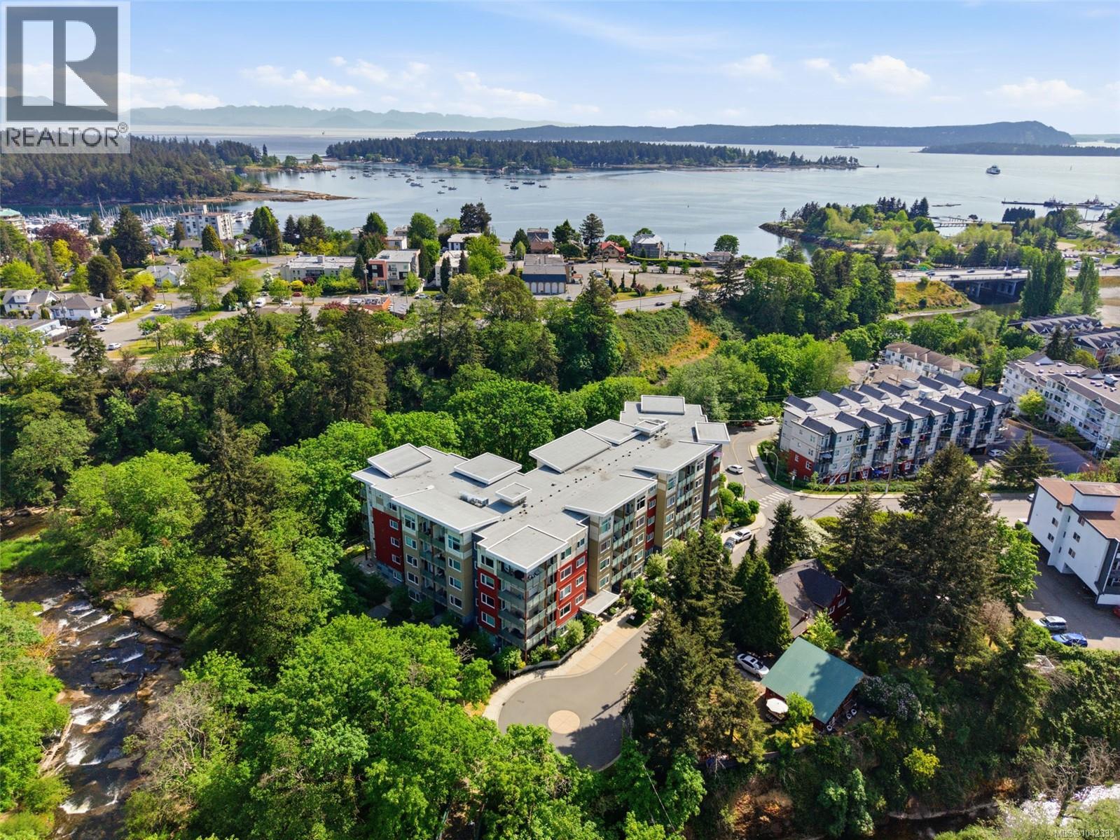
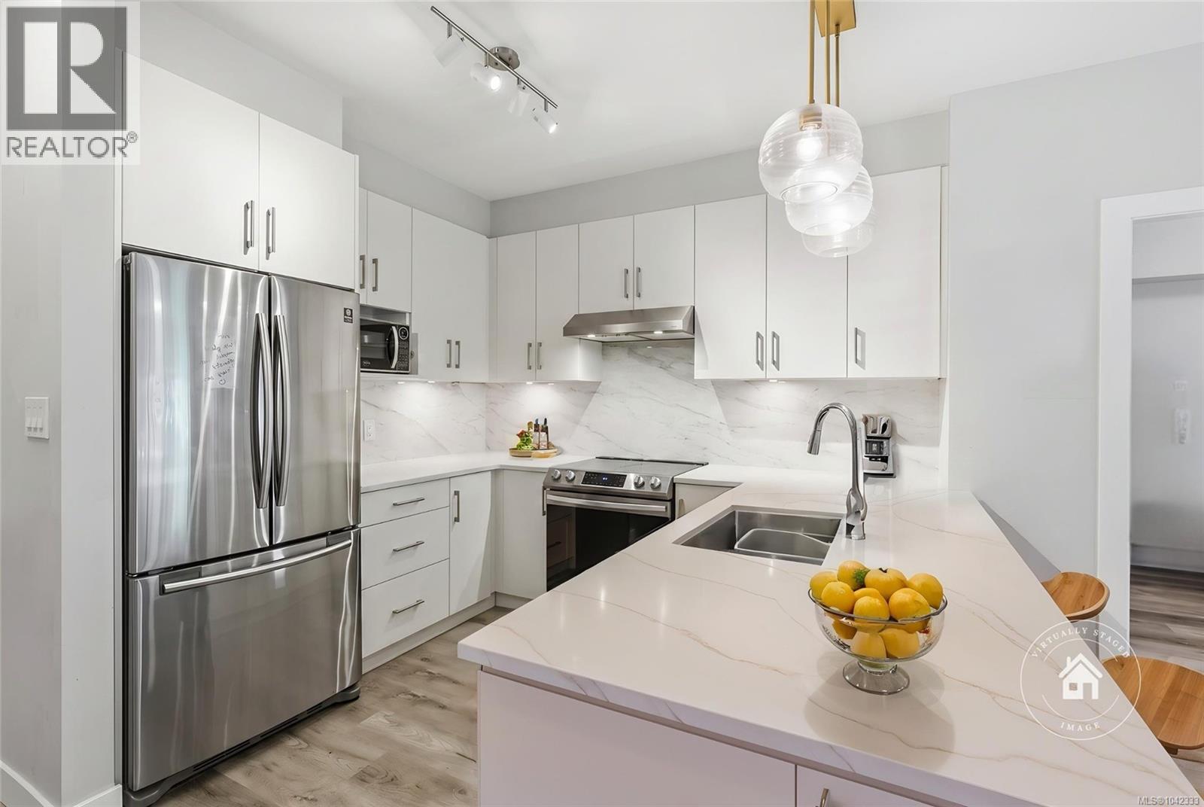
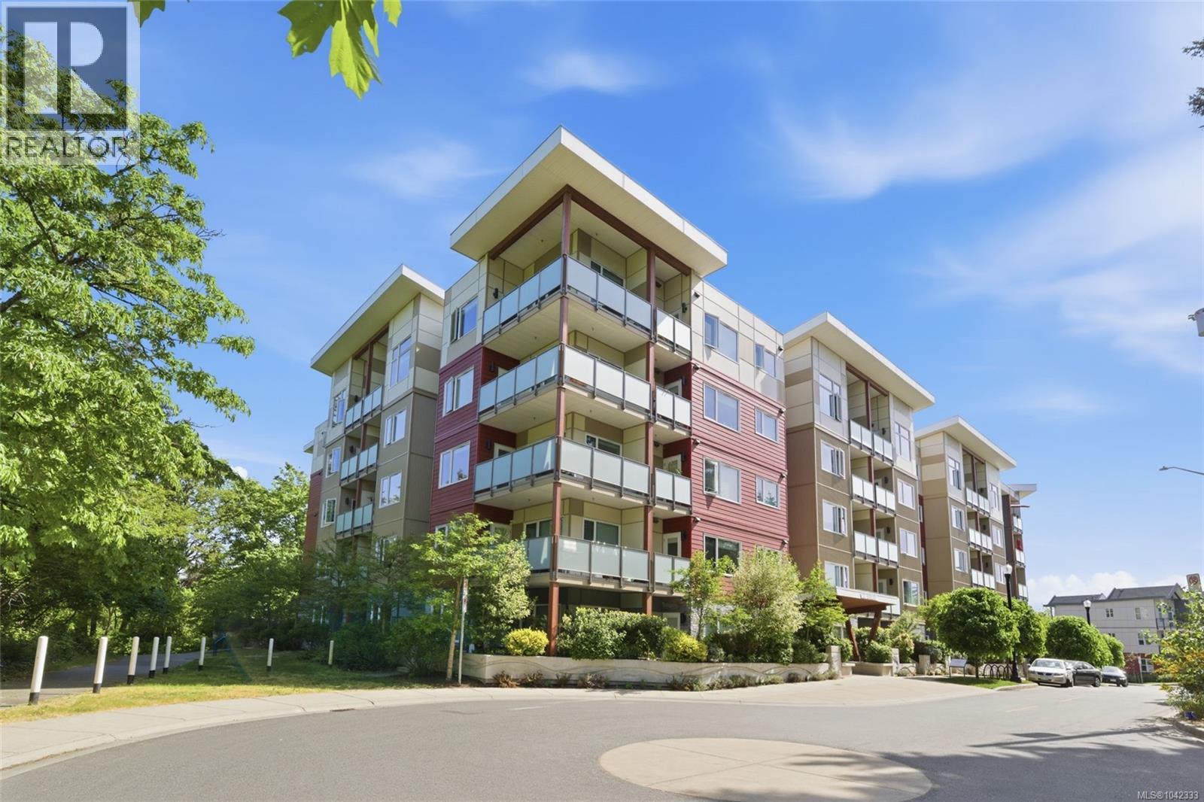
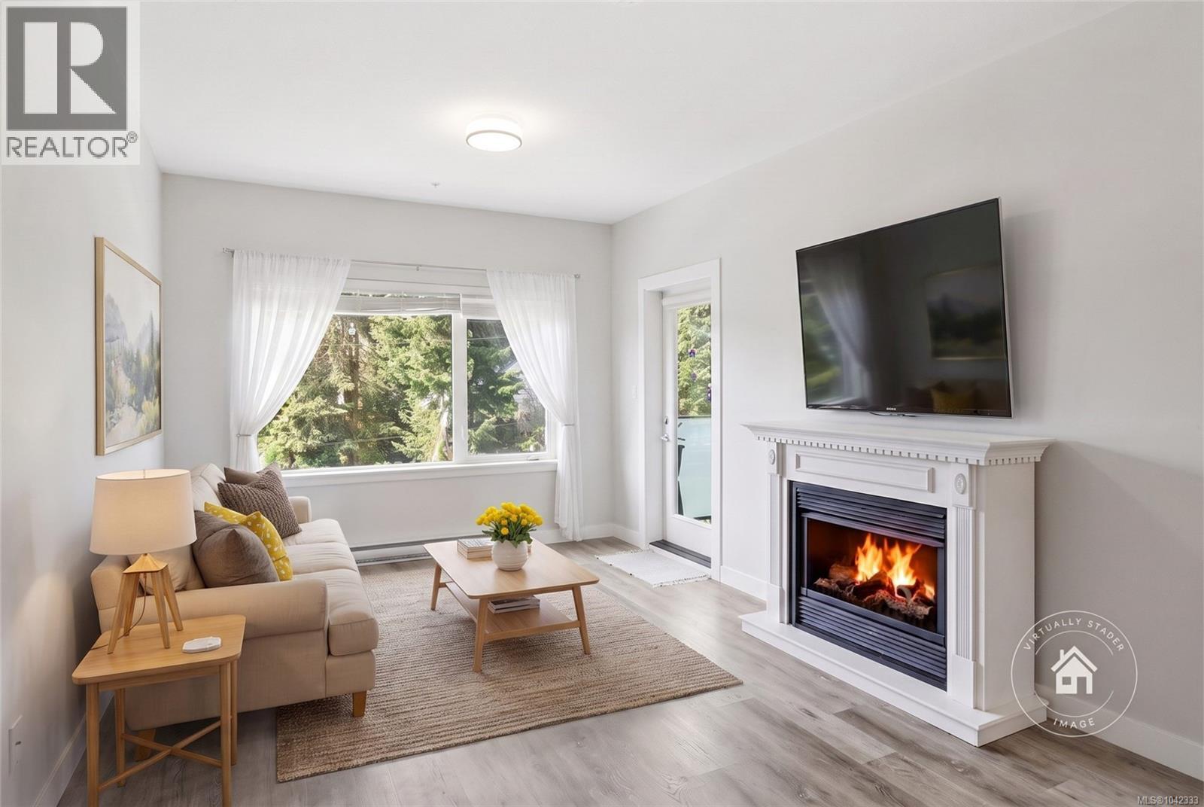
Bright Central Nanaimo Condo! Enjoy an unbeatable walk-able lifestyle from this contemporary 817 sqft 2 Bed/2 Bath Condo in pet-friendly ''Riverstone Place,'' superbly situated on the edge of the Millstone River. Turn-key and move-in ready, this stylish condo boasts contemporary finishing, south-facing windows for lots of natural light, a sunny covered balcony, in-unit laundry, and a secure underground parking stall. Surrounded by the natural beauty of Barsby Park and connected to scenic pathways leading to the waterfront and downtown amenities, this prime location offers the very best of urban convenience and outdoor living. Stroll to shopping, restaurants, cafés, galleries, and the theater, or wander the nearby trail network to the Nanaimo Harbour boardwalk and the charming shops of the Old City Quarter. The open-concept main living area features 9 ft ceilings for a bright, contemporary feel. The Kitchen offers a functional layout with ample white cabinetry, generous quartz countertops, a custom backsplash, stainless steel appliances, and a peninsula island with breakfast bar—ideal for casual dining. The bright Living/Dining Room is filled with natural light from oversized windows that invite sunshine throughout. A glass door opens to the south-facing covered balcony, also enjoying western exposure—perfect for outdoor relaxation. The Primary Bedroom Suite includes a walk-through with dual double closets leading to a 3 pc ensuite with heated flooring and a glass shower. On the opposite side is a Second Bedroom and 4 pc Bath with tub/shower combo. Extra features include motion-sensor lighting under the bathroom cabinets, energy-efficient appliances, UG parking with EV charging availability, and 'Modo' car share service. ''Riverstone Place'' is pet-friendly with no size restriction, and offers secure bike storage, a dog washing station, and a courtyard with community gardens. Vacant and quick possession is possible! Visit our website for more info. (id:67648)
The particulars
Property details.
Details below are supplied by the listing feed. Confirm measurements, rights, fees and taxes for the particular property.
Property and layout
- Property type
- Single Family
- Structure
- Apartment
- Year built
- 2021
- Attachment
- Attached
- Bedrooms
- 2
- Bathrooms
- 2
- Living area
- 817 sq. ft.
Ownership and costs
- Ownership
- Condo/Strata
- Strata fee
- $279.25 · Monthly
- Annual property tax
- $3,297 (tax year not supplied)
Land and parking
- Parking spaces
- 1
- Parking
- Underground, Visitor Parking, Electric Vehicle Charging Station(s)
- Lot features
- Central location, Cul-de-sac, Park setting, Southern exposure, Wooded area, Other, Marine Oriented
- Zoning, as supplied
- Residential
- Zoning description
- R8
Comfort and construction
- Heating
- Baseboard heaters, Electric, Other
- Cooling
- None
- Fireplace
- No
Included features
- Appliances
- Washer, Refrigerator, Range - Electric, Dryer
- Security
- Sprinkler System-Fire, Fire alarm system
Setting and services
- Community features
- Family Oriented, Pets Allowed
- Waterfront features
- Waterfront on river
Location details
- Area
- Central Nanaimo
- Subdivision
- Riverstone Place
- City
- Nanaimo
- Province
- British Columbia
- Postal code
- V9R0K4
Inside the layout
Room by
room.
Room descriptions and dimensions are reproduced from the feed and should be independently verified.
Kitchen
Main level
10'0 x 8'8
Ensuite
Main level
3-Piece
Primary Bedroom
Main level
11'9 x 9'0
Living room
Main level
18'4 x 11'0
Bedroom
Main level
12'3 x 8'11
Bathroom
Main level
3-Piece
The setting
Explore
the location.
Explore the map or open Google Maps for directions. The marker uses the listing address and does not indicate property boundaries.
Source record updated 11 Oct 2026, 02:50 UTC.