
House
Offered at
$1,980,000
- Bedrooms
- 6
- Bathrooms
- 5
- Living area
- 5,633 sq. ft.
- Parking spaces
- 4
MLS® R3172049
Listed by Sutton Group - 1st West Realty

The property
About this property.
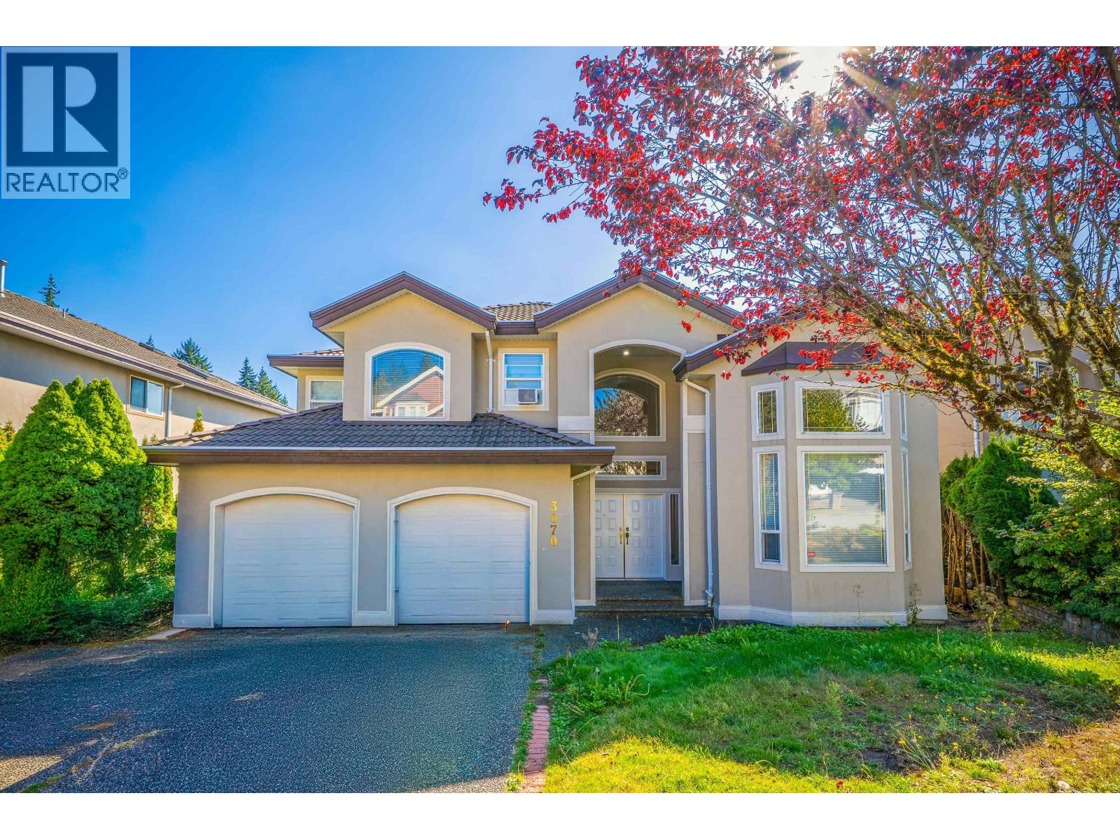
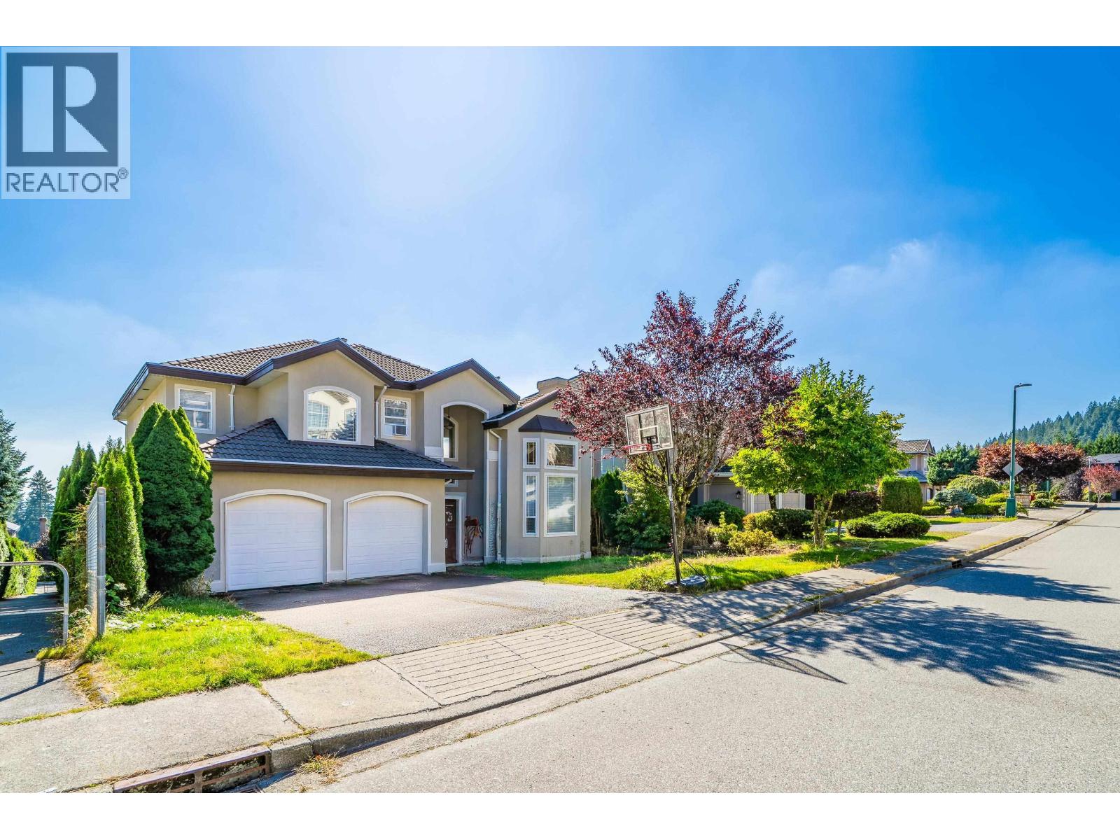
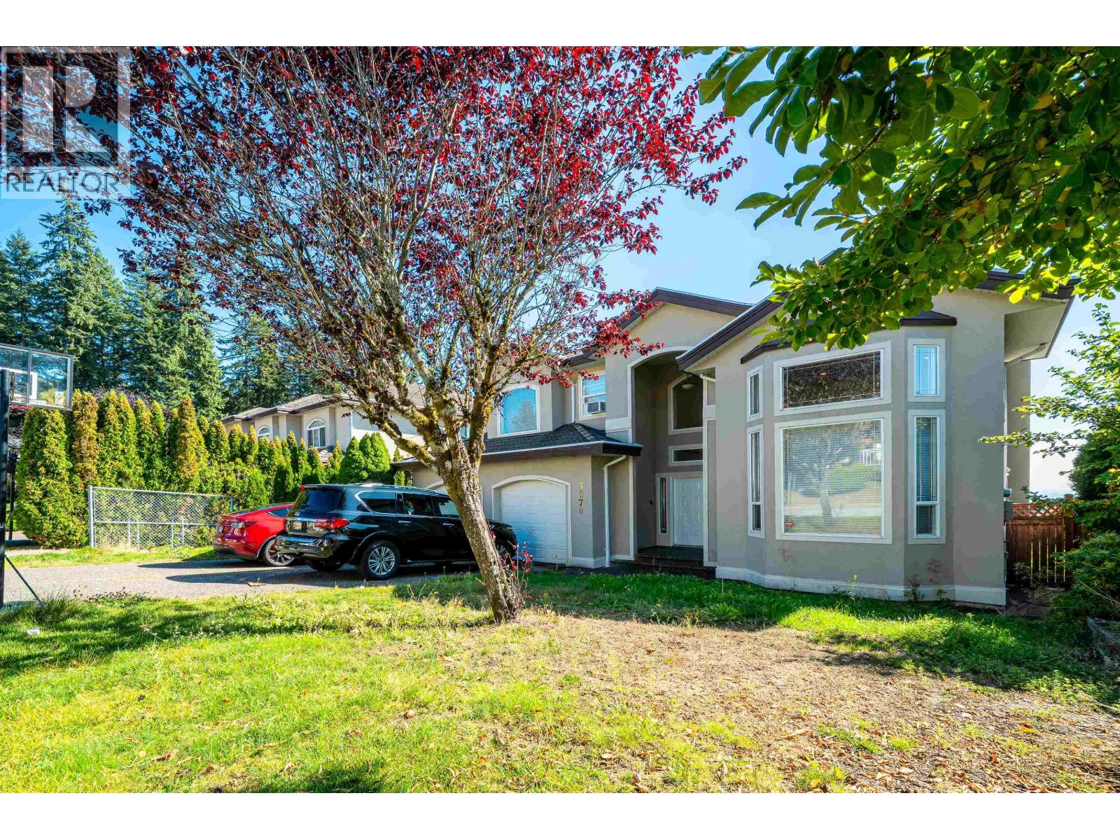
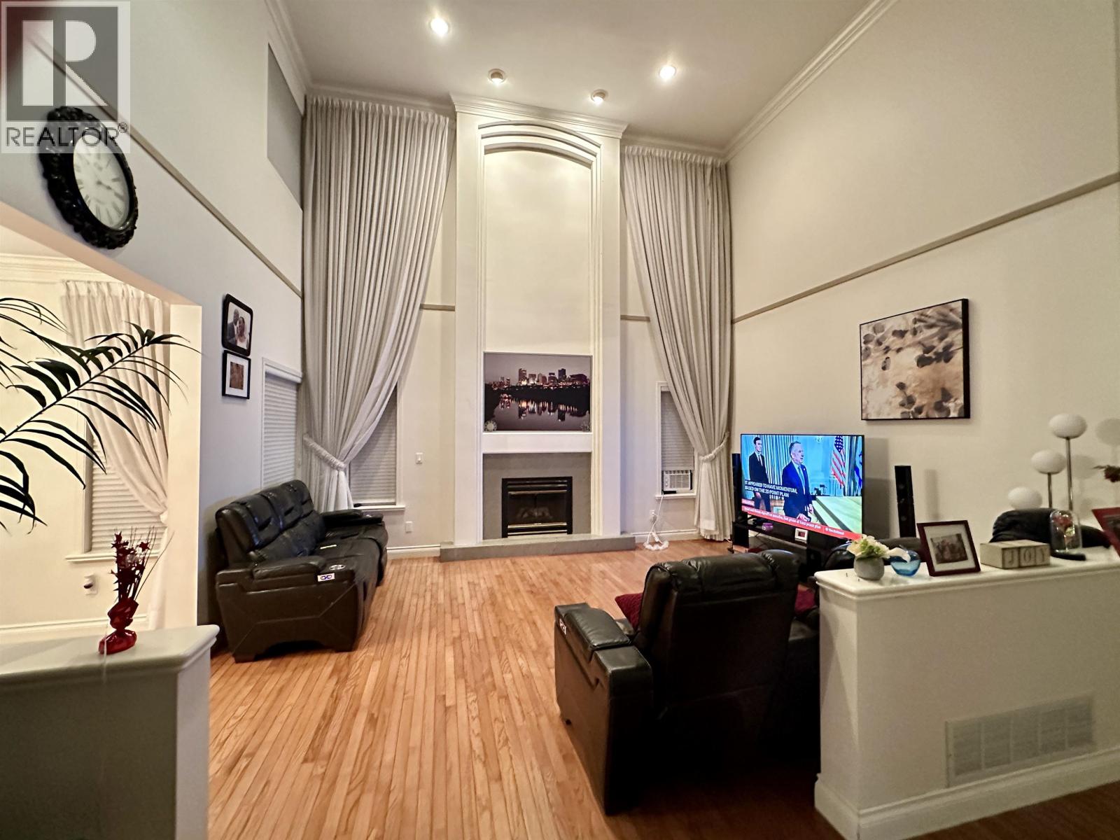
Discover this gorgeous 3-level executive home in a quiet Westwood Plateau cul-de-sac. With over 5,600 sqft of well-laid-out space on a 7,350 sqft lot, this 6 beds 5 baths residence boasts great bones and timeless architecture, ready for your upgrades to transform it into a true luxury estate. The grand entry with soaring ceilings, hardwood floors, and spacious main + wok kitchen set the tone. A bright family room opens to a huge balcony with sweeping city and Fraser Valley views. The walk-out basement offers 2 bedrooms, a full bath, storage, and a massive rec room with suite potential. A flat backyard, close-to-schools location, and easy transit access make this an outstanding opportunity for family living and long-term value. (id:67648)
The particulars
Property details.
Details below are supplied by the listing feed. Confirm measurements, rights, fees and taxes for the particular property.
Property and layout
- Property type
- Single Family
- Structure
- House
- Architectural style
- 2 Level
- Year built
- 1995
- Attachment
- Detached
- Bedrooms
- 6
- Bathrooms
- 5
- Living area
- 5,633 sq. ft.
Ownership and costs
- Ownership
- Freehold
- Annual property tax
- $8,560 · 2025
Land and parking
- Lot area
- 7,351 sq. ft.
- Parking spaces
- 4
- Lot dimensions, as supplied
- 7351
- Parking
- Garage
- Lot features
- Cul-de-sac, Private setting
Comfort and construction
- Heating
- Natural gas
- Basement
- Finished, Unknown
- Fireplace
- Yes
- Fireplaces
- 2
Included features
- Appliances
- All
- Building features
- Laundry - In Suite
Setting and services
- View, as supplied
- View
Location details
- City
- Coquitlam
- Province
- British Columbia
- Postal code
- V3E2Y8
The setting
Explore
the location.
Explore the map or open Google Maps for directions. The marker uses the listing address and does not indicate property boundaries.
Source record updated 3 Oct 2026, 01:05 UTC.