
House
Offered at
$1,698,000
- Bedrooms
- 3
- Bathrooms
- 2
- Living area
- 2,046 sq. ft.
- Parking spaces
- 10
MLS® R3166067
Listed by Black Tusk Realty

The property
About this property.
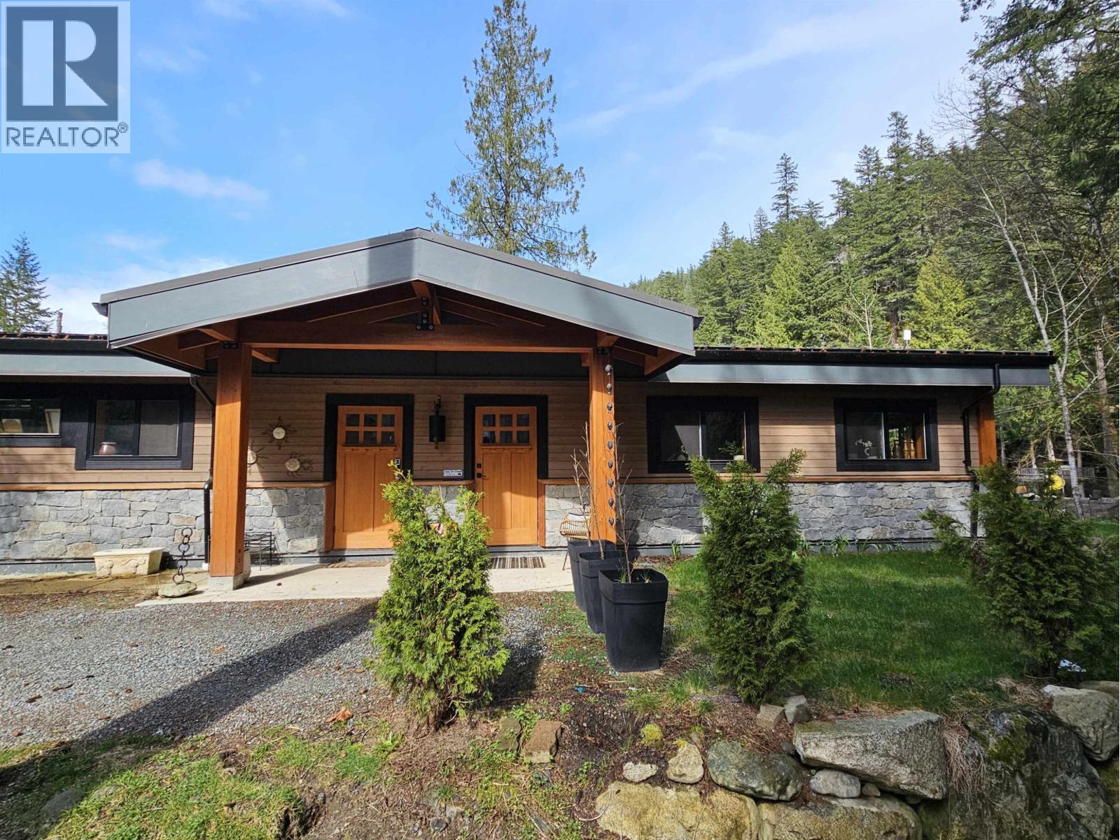
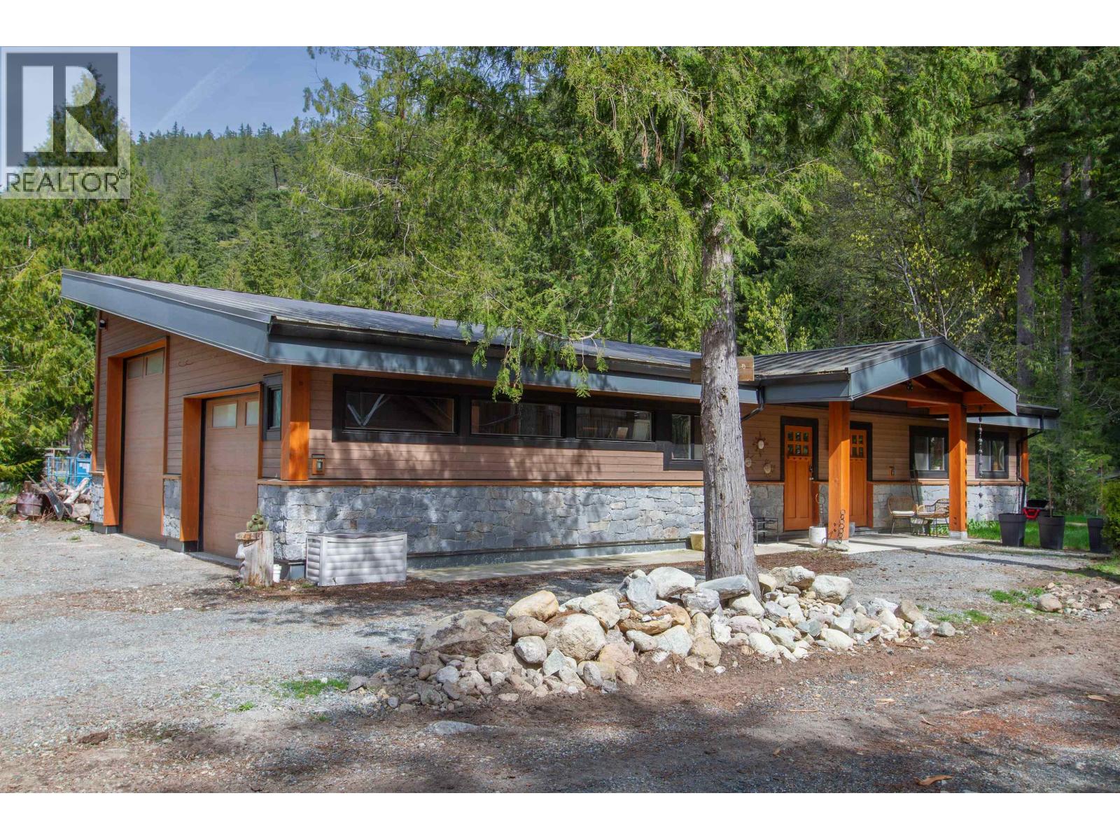
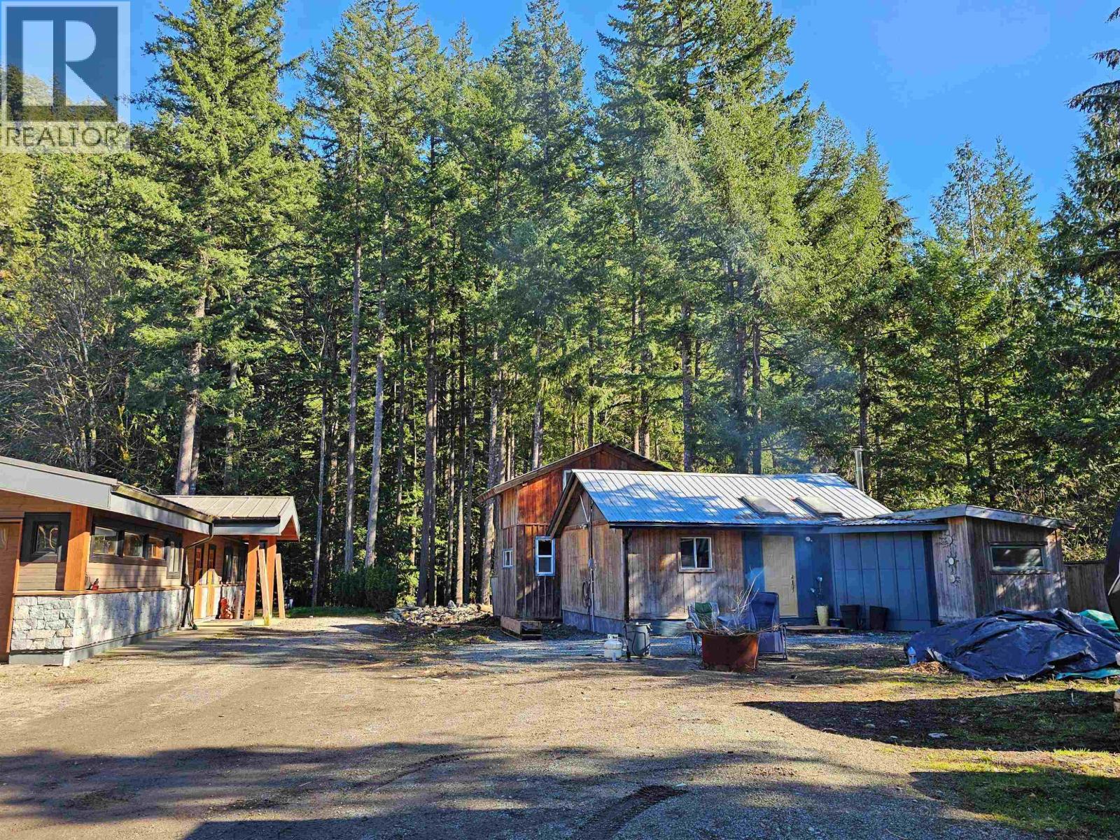
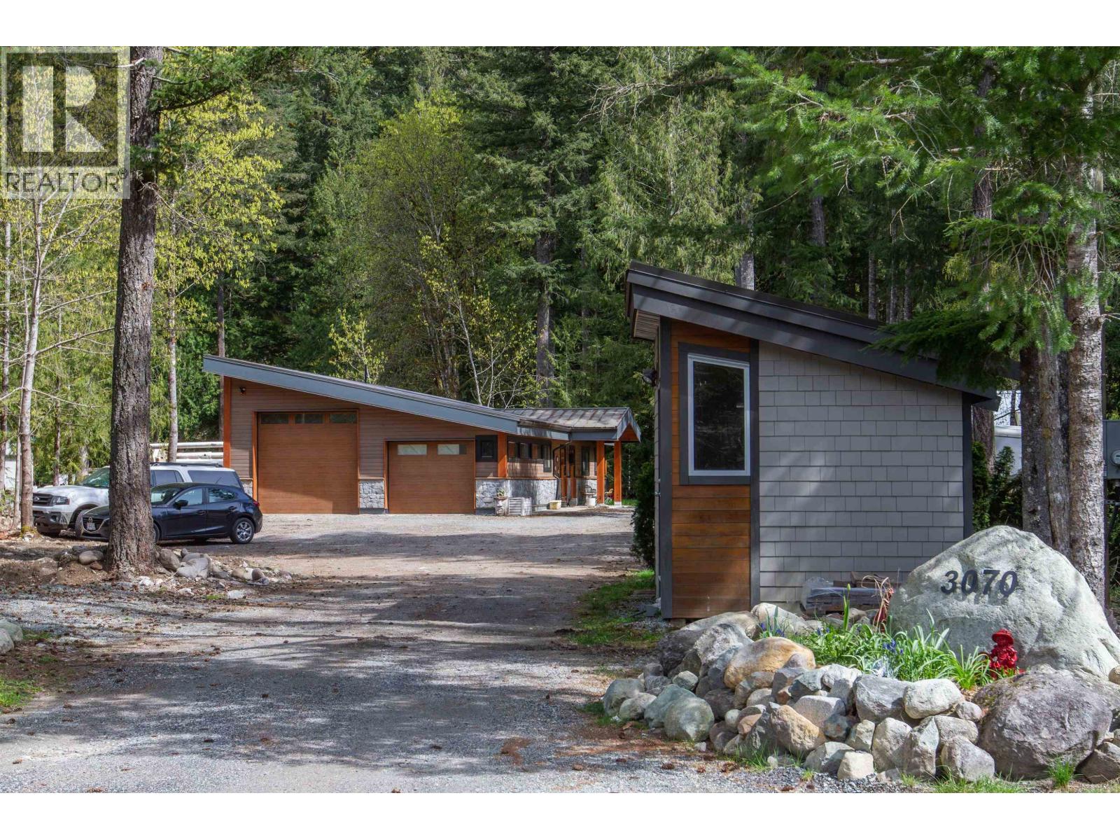
Welcome to 3070 Midnight Way, an exceptional rural property offering outstanding versatility & opportunity. The original cabin, constructed in 1963 and complemented by a timber-frame addition, provides comfortable interim accommodation while you design and build your future home. The impressive 30' x 37' shop/garage is thoughtfully appointed with four-zone in-floor hot water radiant heating, 200-amp electrical service, soaring 8'6" to 14'6" peaked ceilings, two bay doors (8' and 12'), & a bathroom rough-in. Attached is a beautifully finished 750 sq. ft. manager's office featuring a kitchen, meeting room, private office, laundry, four-piece bath, three-zone in-floor radiant heat, and vaulted ceilings. The well, septic, and electrical infrastructure are designed to fully service the shop. (id:67648)
The particulars
Property details.
Details below are supplied by the listing feed. Confirm measurements, rights, fees and taxes for the particular property.
Property and layout
- Property type
- Single Family
- Structure
- House
- Year built
- 2018
- Attachment
- Detached
- Bedrooms
- 3
- Bathrooms
- 2
- Living area
- 2,046 sq. ft.
Ownership and costs
- Ownership
- Freehold
- Annual property tax
- $6,822.08 · 2025
Land and parking
- Lot area
- 1.14 acres
- Frontage
- 122 ft
- Parking spaces
- 10
- Lot dimensions, as supplied
- 1.14
- Parking
- Garage, RV
- Lot features
- Private setting, Treed
Comfort and construction
- Heating
- Radiant heat, Electric, Hot Water
- Basement
- Crawl space, Unknown
- Fireplace
- Yes
- Fireplaces
- 1
Included features
- Appliances
- All
Setting and services
- Community features
- Rural Setting
Location details
- City
- Squamish
- Province
- British Columbia
- Postal code
- V0N1T0
The setting
Explore
the location.
Explore the map or open Google Maps for directions. The marker uses the listing address and does not indicate property boundaries.
Source record updated 16 Sep 2026, 18:05 UTC.