
House
Offered at
$1,195,000
- Bedrooms
- 3
- Bathrooms
- 2
- Living area
- 1,512 sq. ft.
- Parking spaces
- 2
MLS® R3165584
Listed by Top Producers Realty Ltd.

The property
About this property.
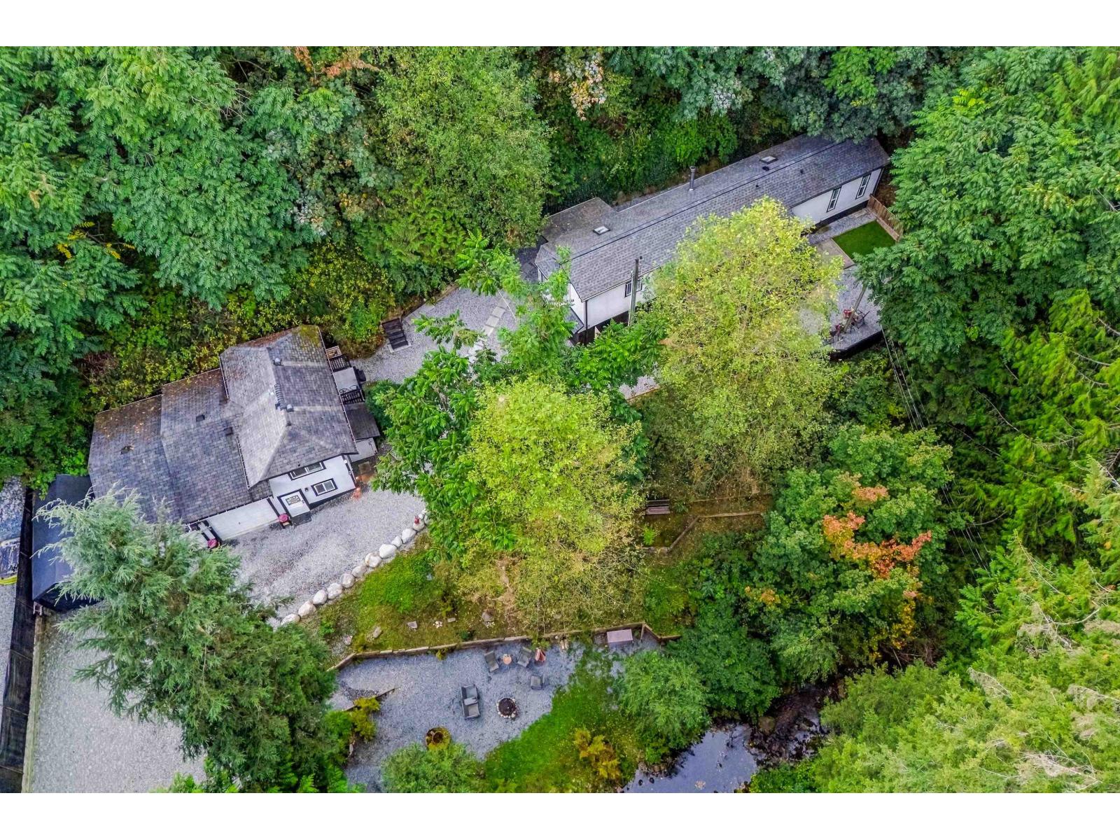
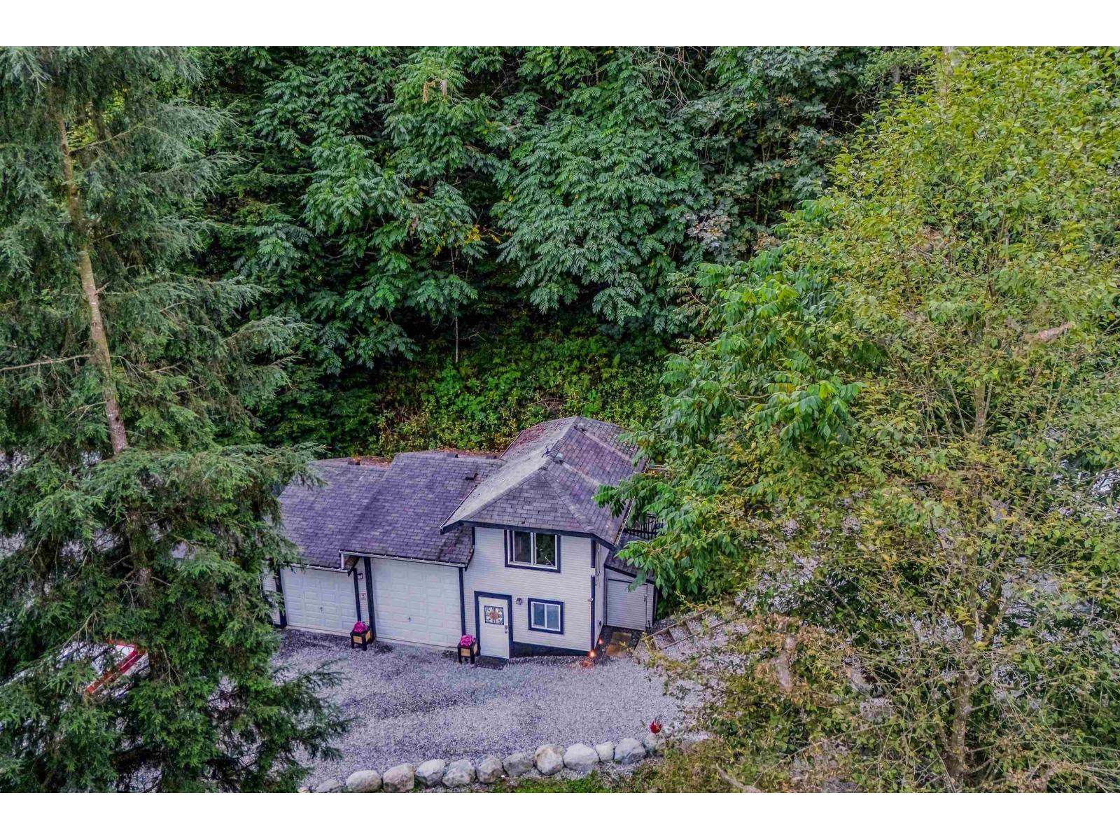
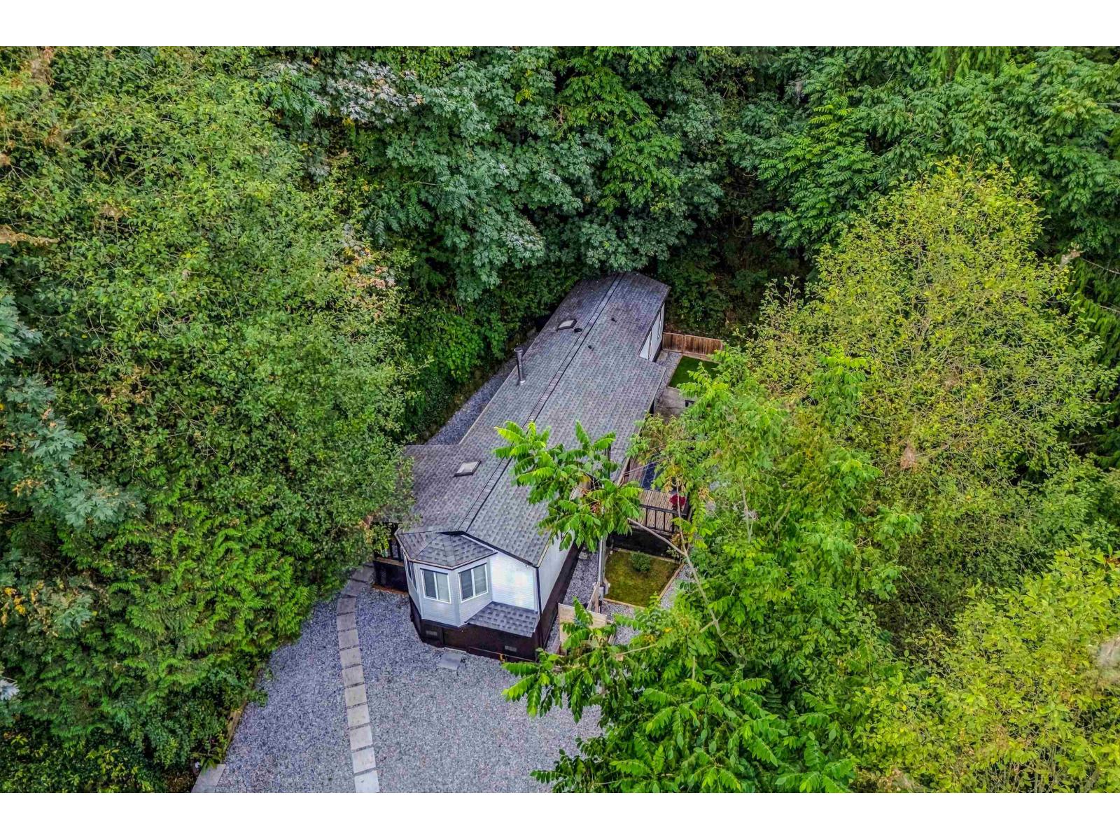
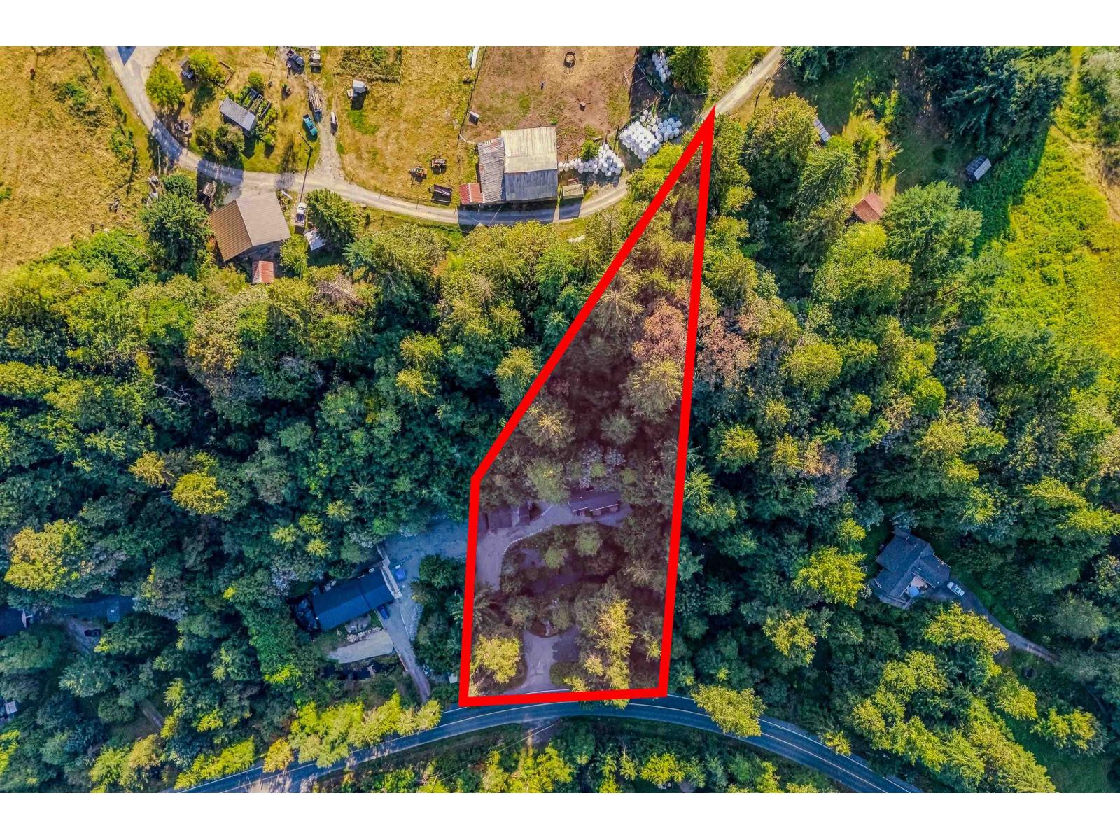
Tranquility on 1.44 acres, yet close to town! This extensively renovated property offers upgrades including a new roof, windows, doors, kitchen, bathroom, flooring, heating, plumbing, electrical, insulation and extensive interior/exterior updates. The detached double shop features a guest suite above (no kitchen), plus bathroom and recreation space/home gym. Enjoy sunlight throughout the day and comfortable shade in the evenings, with a wooden bridge crossing a meandering creek creating a peaceful, private setting. Extensive upgrades include drainage, grading, driveway and erosion control, fencing, landscaping, well and water-filtration system, septic pump, bridge reconstruction and more. Kitchen and hallways freshly repainted Aug 2026. Your private retreat awaits! (id:67648)
The particulars
Property details.
Details below are supplied by the listing feed. Confirm measurements, rights, fees and taxes for the particular property.
Property and layout
- Property type
- Single Family
- Structure
- House
- Architectural style
- Other
- Year built
- 1990
- Attachment
- Detached
- Bedrooms
- 3
- Bathrooms
- 2
- Living area
- 1,512 sq. ft.
Ownership and costs
- Ownership
- Freehold
- Annual property tax
- $5,515.04 · 2026
Land and parking
- Lot area
- 1.44 acres
- Parking spaces
- 2
- Lot dimensions, as supplied
- 1.44
- Parking
- Detached Garage, RV
Comfort and construction
- Heating
- Baseboard heaters, Electric, Wood
- Basement
- None, Unknown
- Fireplace
- Yes
- Fireplaces
- 1
Included features
- Building features
- Storage - Locker, Guest Suite
Setting and services
- View, as supplied
- Ravine view
- Utilities
- Water, Electricity
- Water supply
- Well
- Sewer
- Septic tank
Location details
- City
- Mission
- Province
- British Columbia
- Postal code
- V4S1G5
The setting
Explore
the location.
Explore the map or open Google Maps for directions. The marker uses the listing address and does not indicate property boundaries.
Source record updated 21 Sep 2026, 21:40 UTC.