
Apartment
Offered at
$1,350,000
- Bedrooms
- 2
- Bathrooms
- 2
- Living area
- 1,420 sq. ft.
- Parking spaces
- 2
MLS® 1051052
Listed by RE/MAX Camosun

The property
About this property.
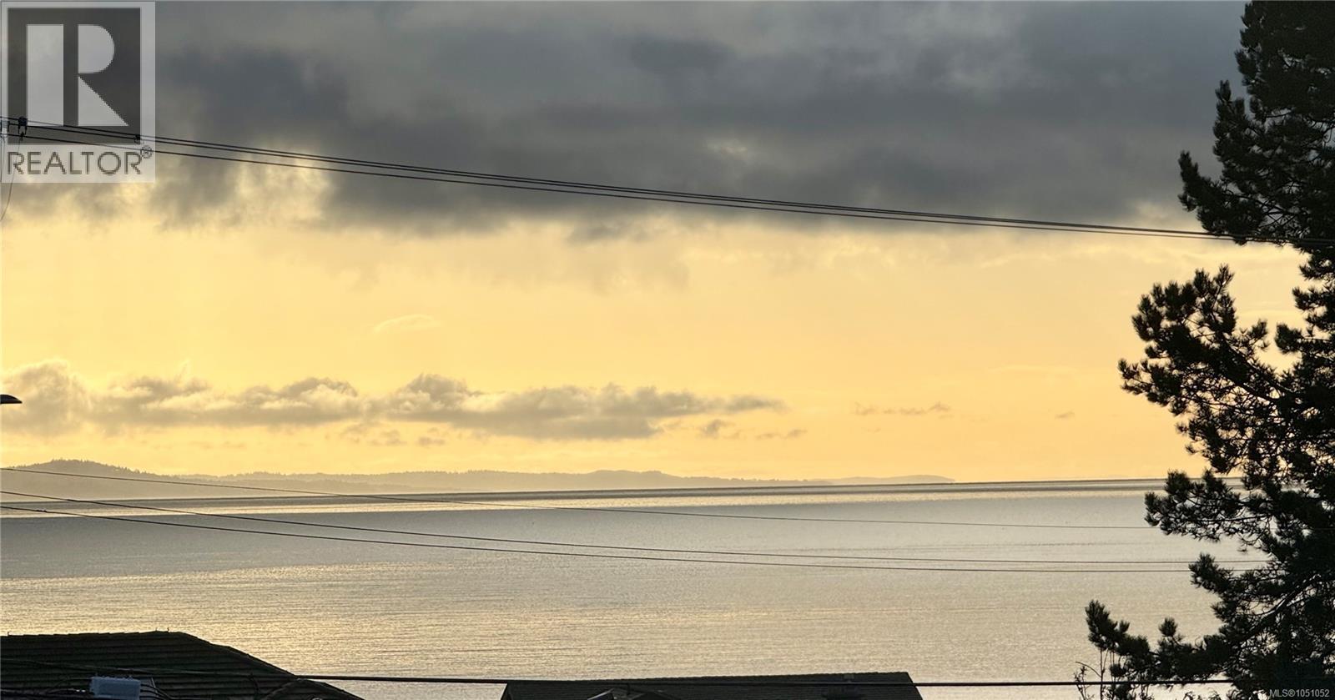
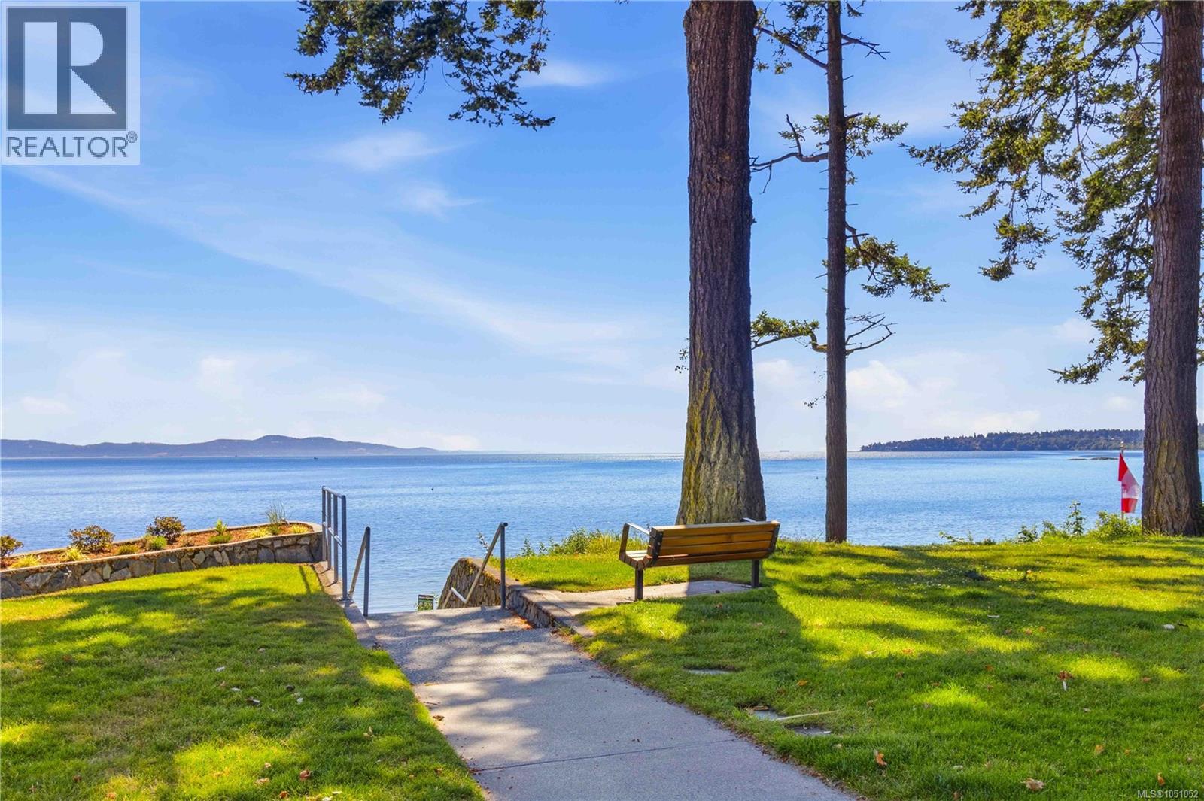
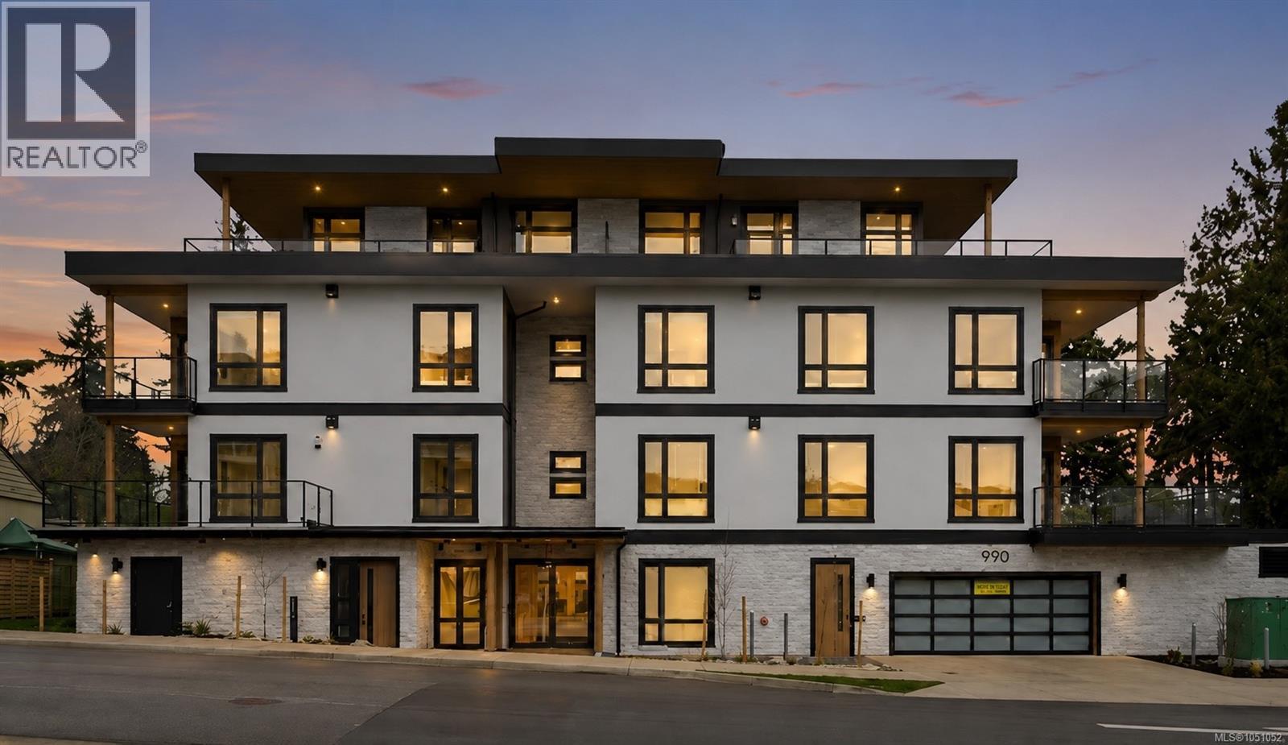
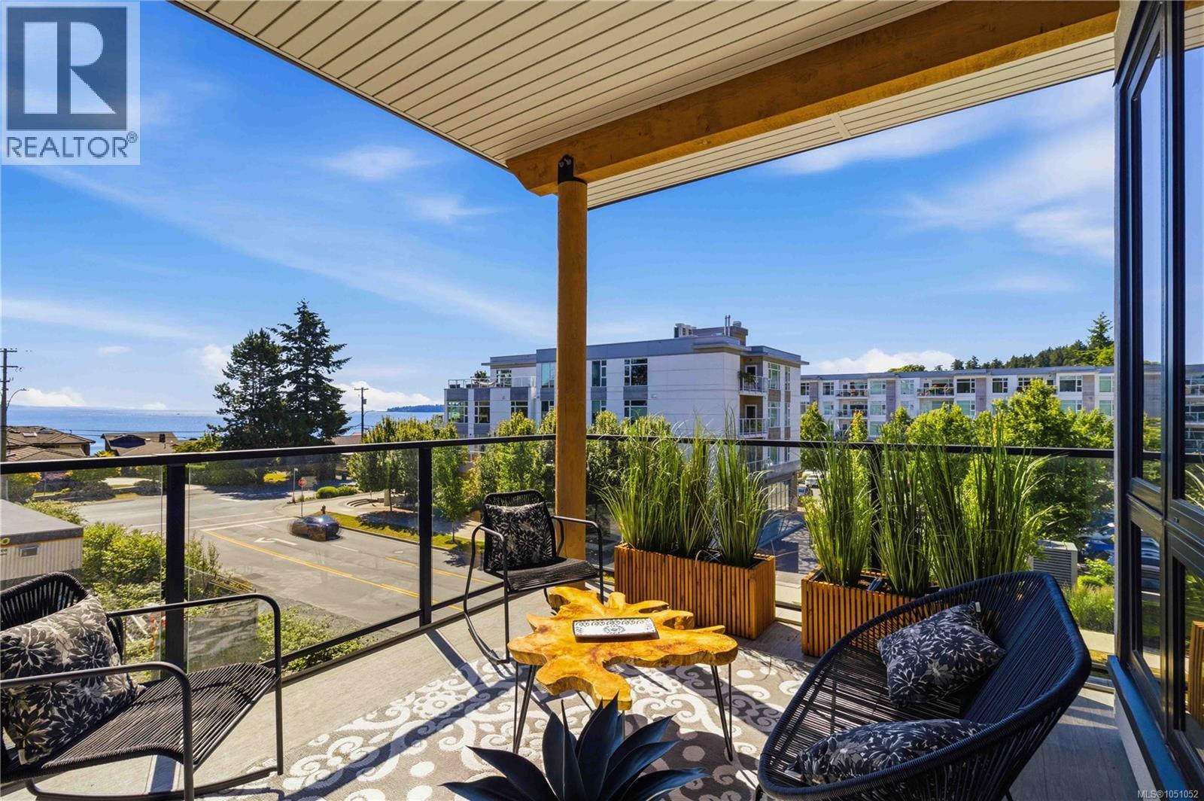
Open House Sat 1-3pm* OCEAN VIEWS + 2 PARKING STALLS INCLUDED! Just 5 homes left. Unit 306 is the largest remaining home available! Why Buy Small? This 2 bed + den, 2 bath home offers over 1,400 sqft and exceptional value at just over $950/sqft—among the best in the area. Offering some of the largest and most functional new construction homes, this is a rare combination of space and value. Enjoy spacious interiors, large decks with gas connection, oversized storage, EV-ready secure parking, and dedicated bike storage. Built Green for long-term efficiency. Developed by award-winning Città Group, this boutique collection of 17 homes showcases West Coast design just steps to the beach. Move in today. **Limited-time: GST INCLUDED for the next 1 purchaser** (id:67648)
The particulars
Property details.
Details below are supplied by the listing feed. Confirm measurements, rights, fees and taxes for the particular property.
Property and layout
- Property type
- Single Family
- Structure
- Apartment
- Year built
- 2025
- Attachment
- Attached
- Bedrooms
- 2
- Bathrooms
- 2
- Living area
- 1,420 sq. ft.
Ownership and costs
- Ownership
- Condo/Strata
- Strata fee
- $540 · Monthly
- Annual property tax
- $5,449.48 (tax year not supplied)
Land and parking
- Lot area
- 1,579 sq. ft.
- Parking spaces
- 2
- Lot dimensions, as supplied
- 1579
- Parking
- Attached Garage, Garage
- Zoning, as supplied
- Multi-Family
Comfort and construction
- Heating
- Heat Pump, Baseboard heaters, Electric, Other
- Cooling
- Air Conditioned
- Fireplace
- Yes
- Fireplaces
- 1
Included features
- Appliances
- Washer, Refrigerator, Stove, Dryer, Microwave
- Security
- Sprinkler System-Fire, Fire alarm system
Setting and services
- Community features
- Family Oriented, Pets Allowed
- View, as supplied
- Ocean view
Location details
- Area
- Cordova Bay
- Subdivision
- The Tides at Cordova Bay
- City
- Saanich
- Province
- British Columbia
- Postal code
- V8Y1M4
Inside the layout
Room by
room.
Room descriptions and dimensions are reproduced from the feed and should be independently verified.
Bedroom
Main level
15 × 11 ft
Kitchen
Main level
13 × 13 ft
Bathroom
Main level
4-Piece
Den
Main level
11 × 9 ft
Ensuite
Main level
4-Piece
Primary Bedroom
Main level
13 × 12 ft
The setting
Explore
the location.
Explore the map or open Google Maps for directions. The marker uses the listing address and does not indicate property boundaries.
Source record updated 24 Oct 2026, 22:40 UTC.