
House
Offered at
$600,000
- Bedrooms
- 2
- Bathrooms
- 2
- Living area
- 994 sq. ft.
- Parking spaces
- 13
MLS® 10402142
Listed by PG Direct Realty

The property
About this property.
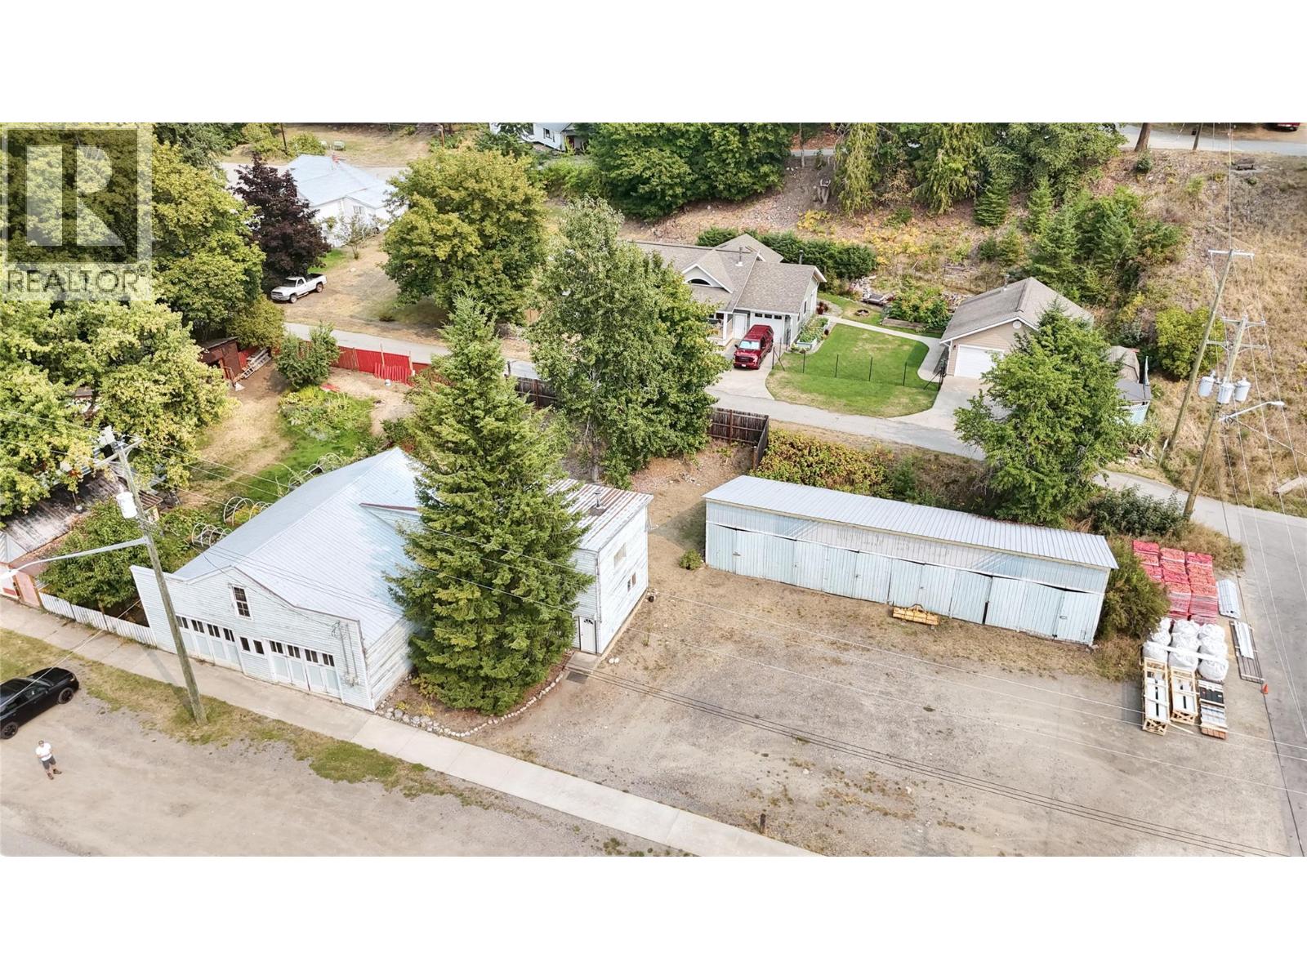
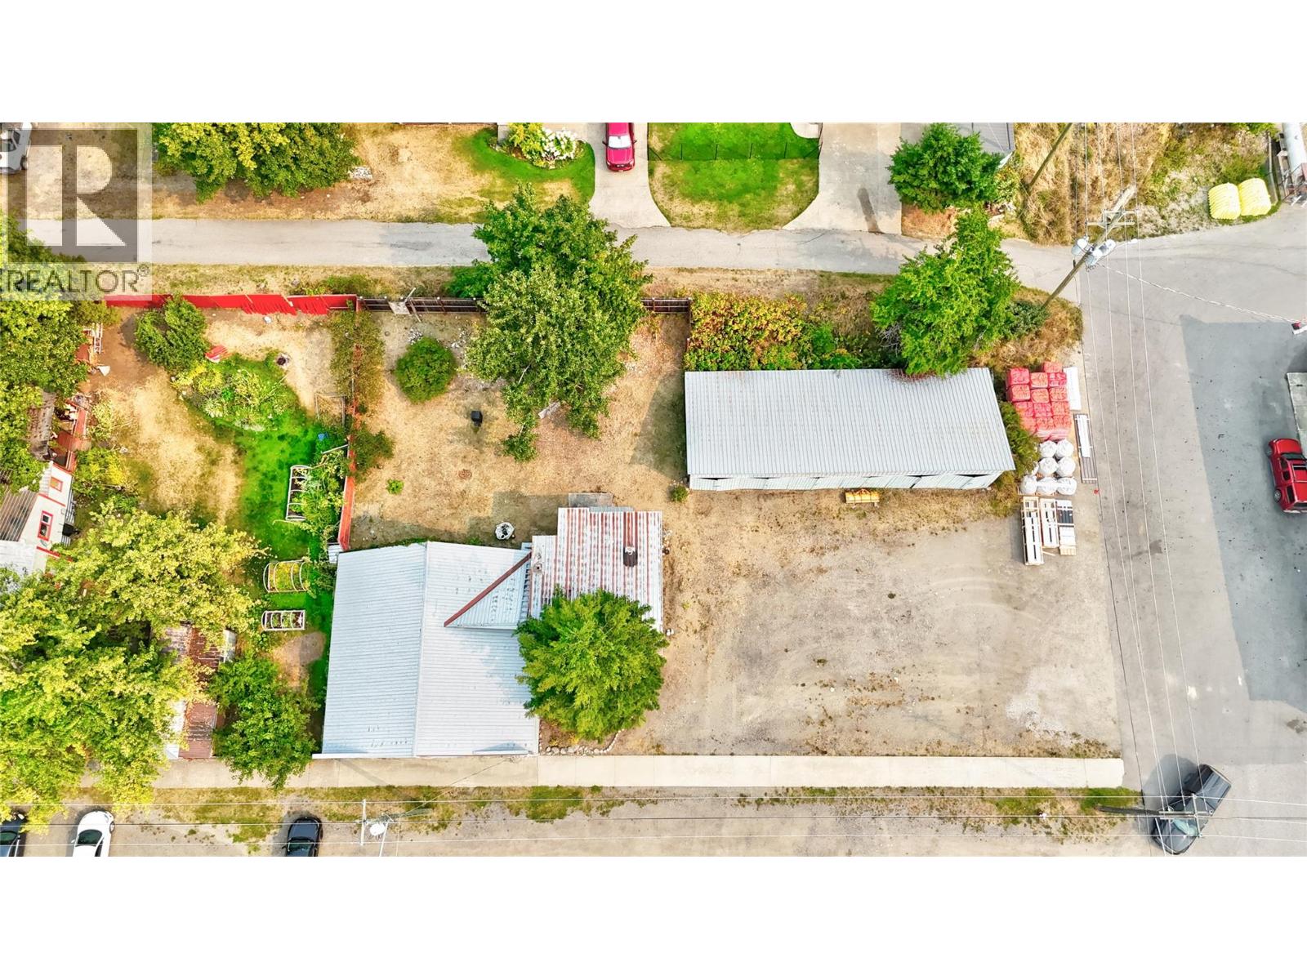
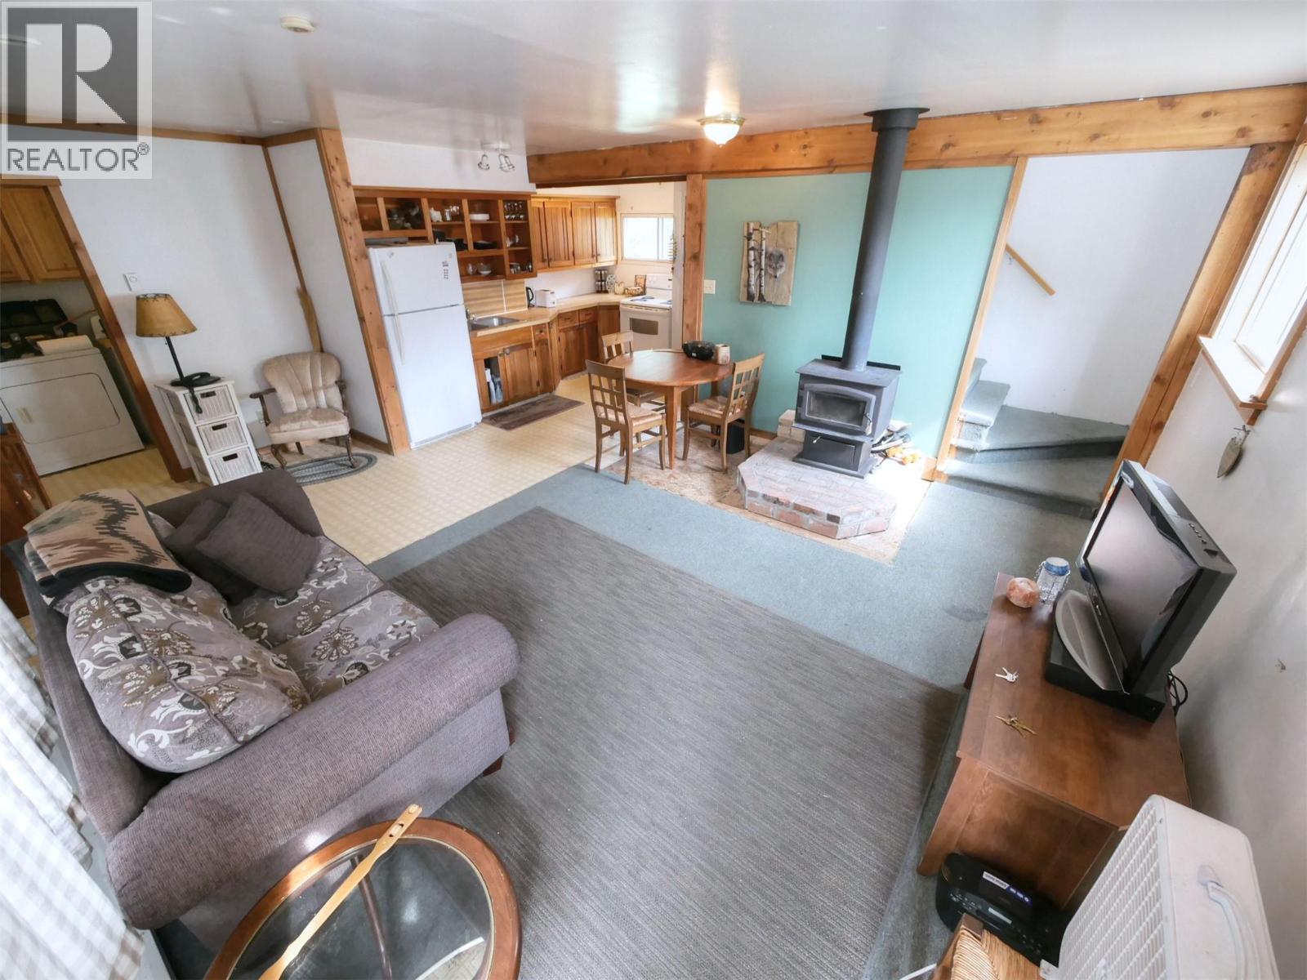
Visit REALTOR website for additional information. Incredible Opportunity in Silverton! Just 3 blocks from stunning Slocan Lake, this unique property spans two large lots on Lake Avenue and offers endless potential for business, rental income, or both. The highlight? A 6-bay storage unit, with each bay featuring individual locks and doors—perfect for generating income through storage rentals. The massive 40x40 garage is ideal for a mechanic’s workshop, tool/equipment rental hub, or other small business ventures that Silverton is currently missing. The two-level home is currently under renovation and could serve as a primary residence, long-term rental, or staff accommodation while you build your business. Out back, enjoy a private yard. Creativity could produce a fantastic live/work setup or high-yield rental investment! Awesome investment package! (id:67648)
The particulars
Property details.
Details below are supplied by the listing feed. Confirm measurements, rights, fees and taxes for the particular property.
Property and layout
- Property type
- Single Family
- Structure
- House
- Year built
- 1950
- Storeys
- 2
- Attachment
- Detached
- Bedrooms
- 2
- Bathrooms
- 2
- Partial bathrooms, included in total
- 1
- Living area
- 994 sq. ft.
Ownership and costs
- Ownership
- Freehold
- Annual property tax
- $3,327.39 (tax year not supplied)
Land and parking
- Lot area
- 0.36 acres
- Parking spaces
- 13
- Lot dimensions, as supplied
- 0.36
- Parking
- RV
- Lot features
- Corner Site
- Fencing
- Not fenced
Comfort and construction
- Heating
- Baseboard heaters, Stove, Electric, Wood
- Basement
- Crawl space
- Flooring
- Carpeted, Linoleum, Wood
- Roof
- Metal, Unknown
- Fireplace
- Yes
- Fireplaces
- 1
- Fireplace features
- Free Standing Metal
Included features
- Appliances
- Refrigerator, Range, Washer & Dryer
- Security
- Smoke Detector Only
Setting and services
- Exterior features
- Wood
- Community features
- Family Oriented, Pets Allowed
- View, as supplied
- Mountain view, Valley view, View (panoramic)
- Utilities
- Water, Sewer, Natural Gas, Electricity, Cable, Telephone
- Water supply
- Municipal water
- Sewer
- Septic tank
Location details
- Area
- Village of Silverton
- City
- Silverton
- Province
- British Columbia
- Postal code
- V0G1S0
Inside the layout
Room by
room.
Room descriptions and dimensions are reproduced from the feed and should be independently verified.
Other
Second level
9'0'' x 8'0''
3pc Bathroom
Second level
11'11'' x 10'7''
Bedroom
Second level
13'4'' x 9'0''
Primary Bedroom
Second level
11'6'' x 15'5''
2pc Bathroom
Main level
4'9'' x 5'5''
Laundry room
Main level
5'5'' x 9'1''
Living room
Main level
15'2'' x 12'0''
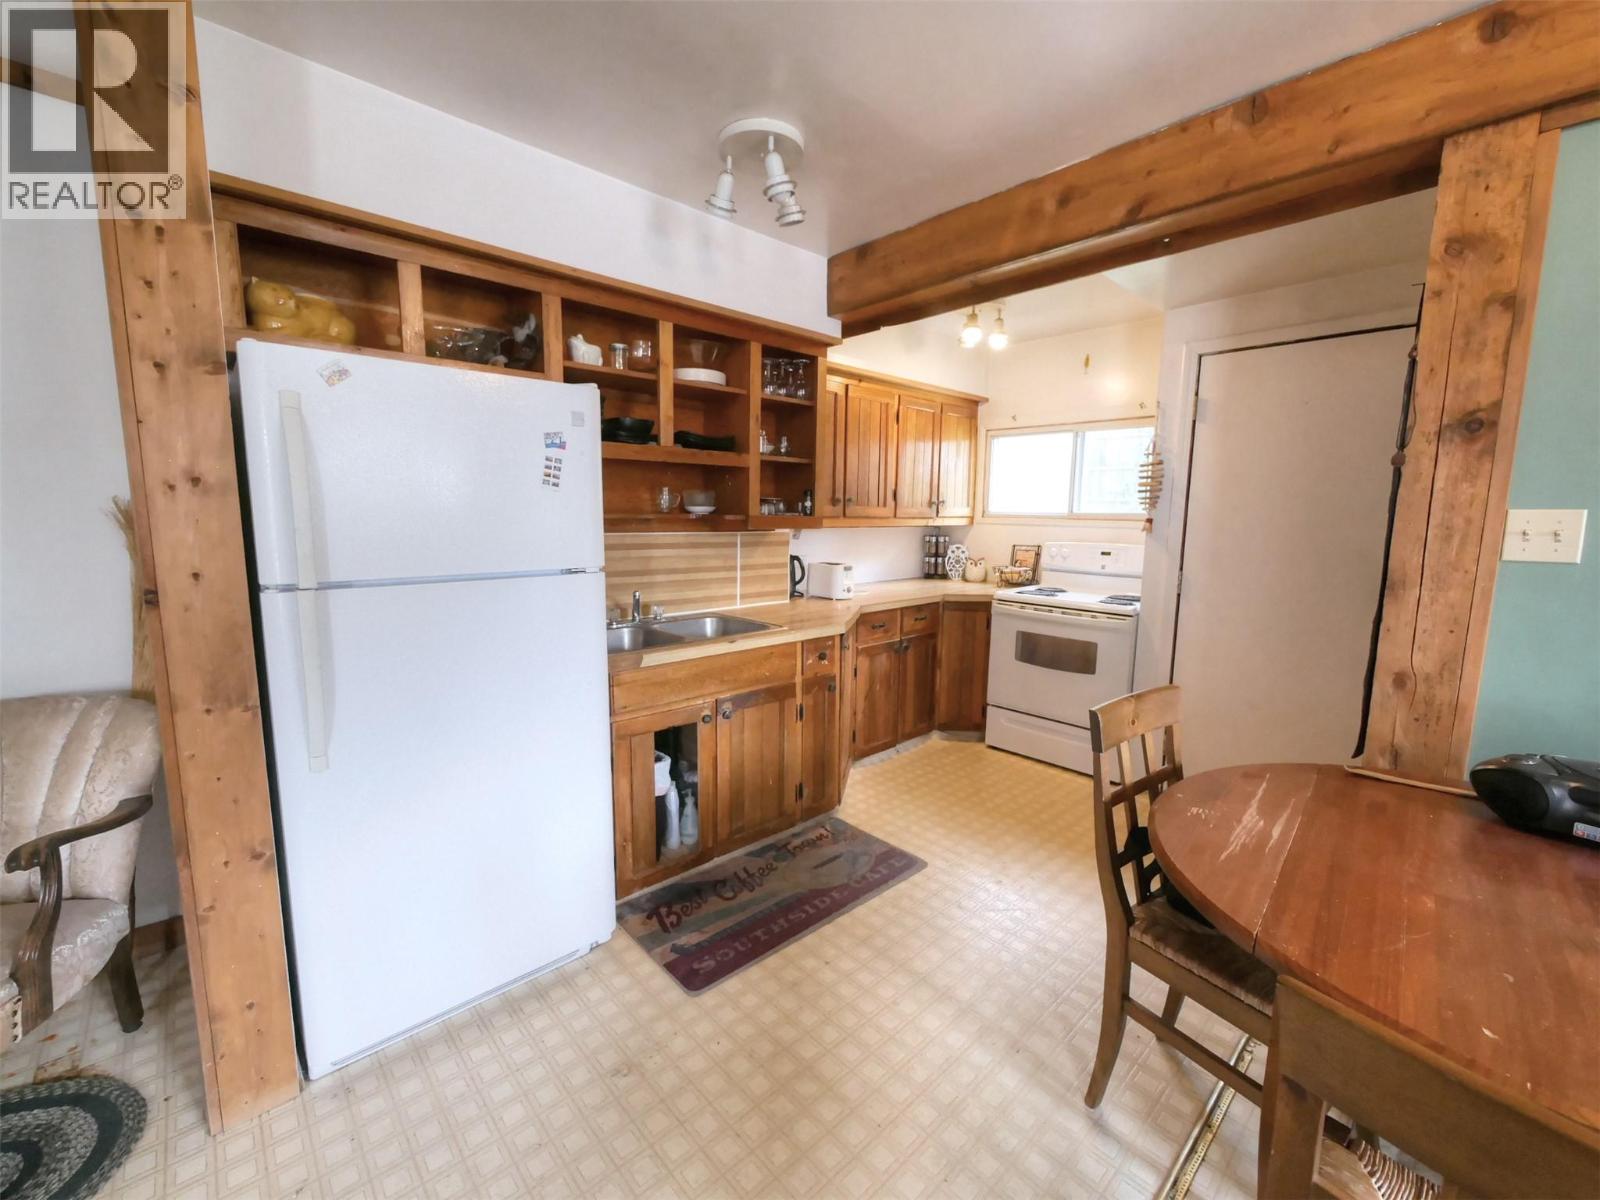
Kitchen
Main level
9'0'' x 21'1''
The setting
Explore
the location.
Explore the map or open Google Maps for directions. The marker uses the listing address and does not indicate property boundaries.
Source record updated 28 Sep 2026, 23:00 UTC.