
Manufactured Home
Offered at
$2,250,000
- Bedrooms
- 5
- Bathrooms
- 3
- Living area
- 2,496 sq. ft.
MLS® 10400345
Listed by REMAX Kamloops

The property
About this property.
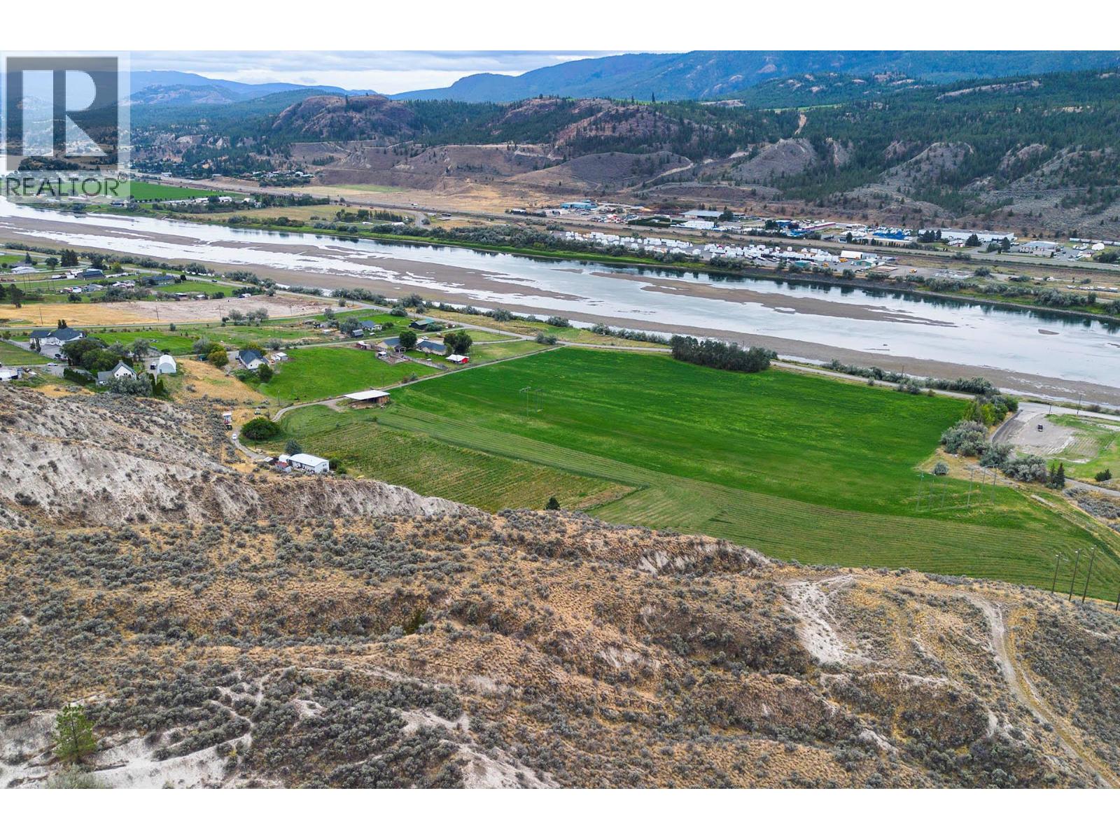
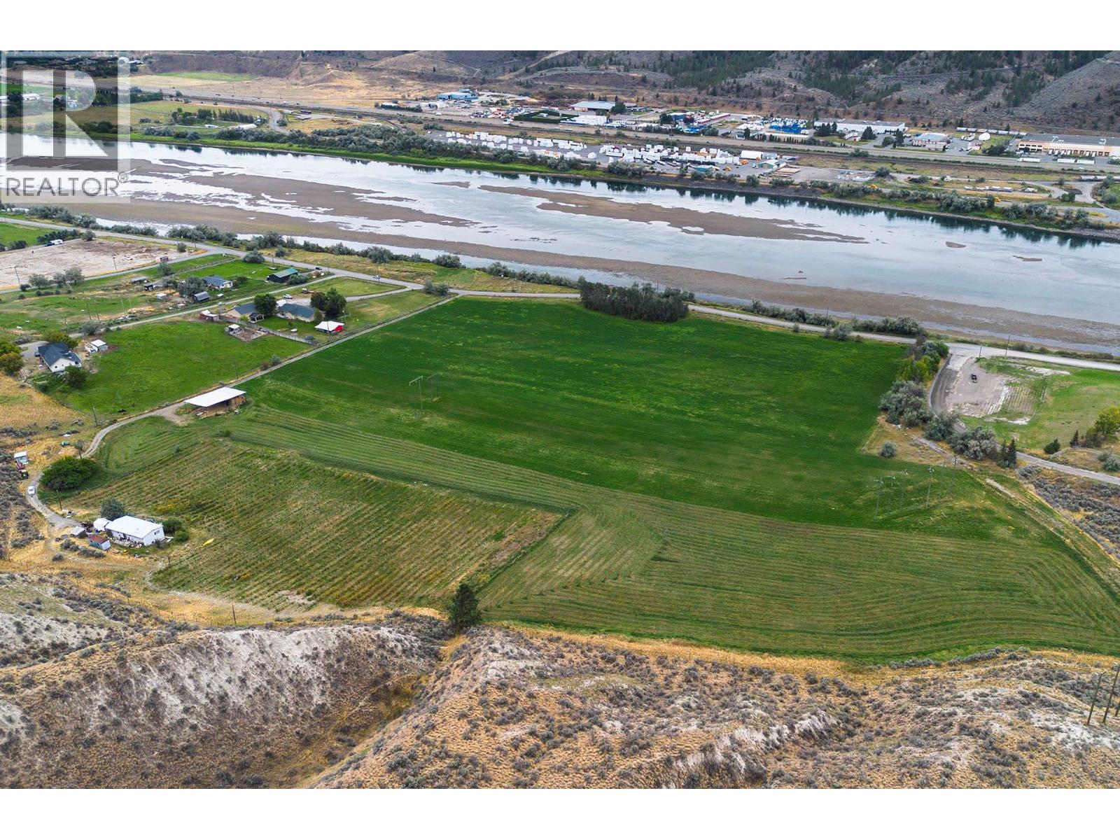
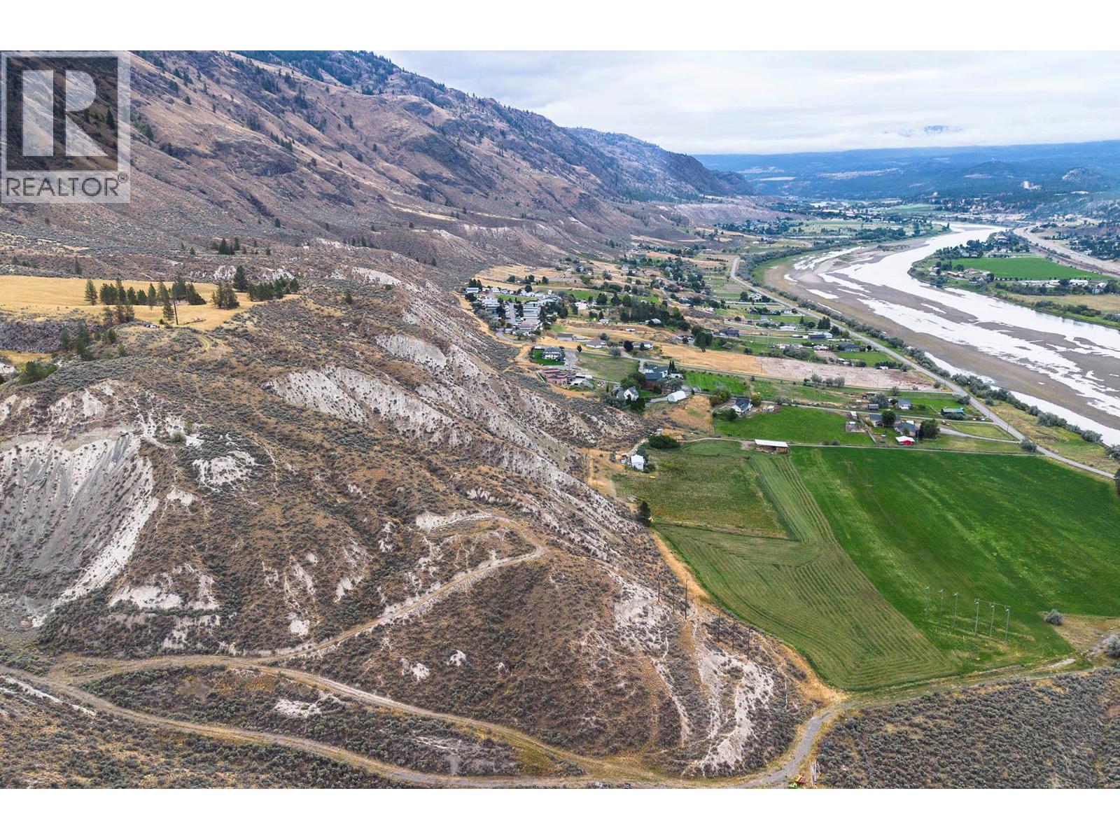
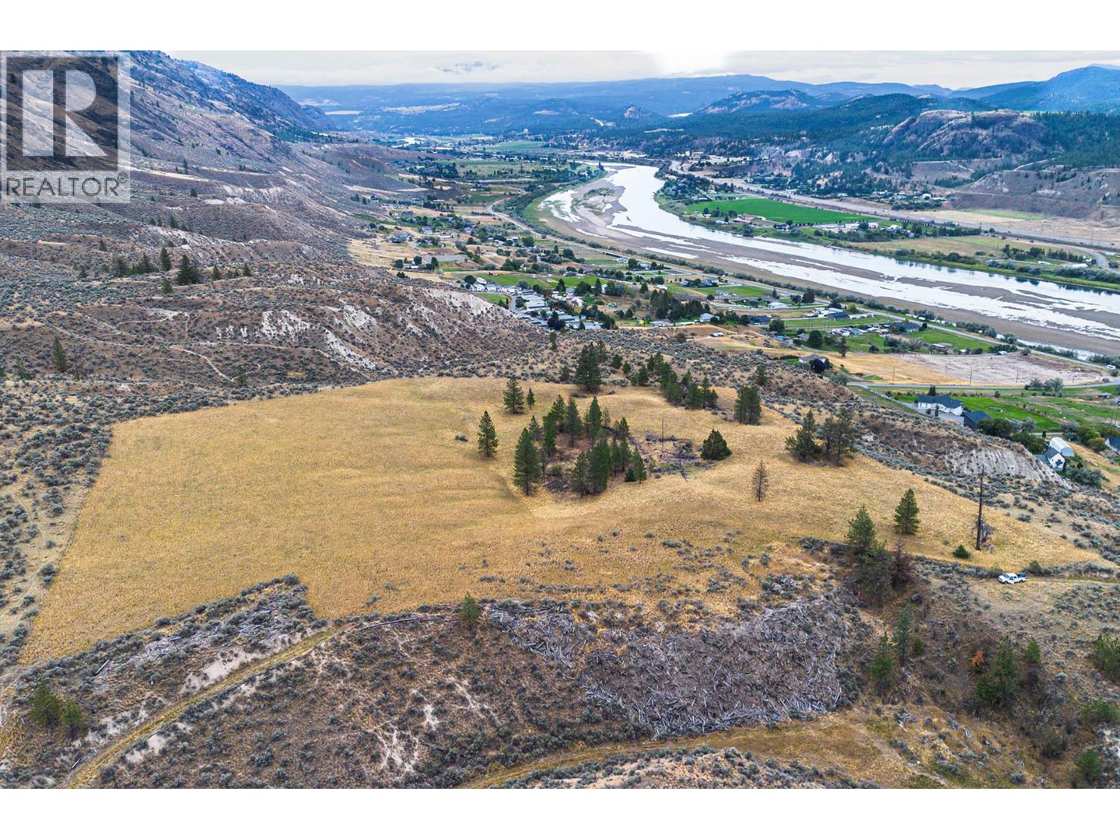
This 84 acre property offers many opportunity: Present use is productive hayfields and vineyard and would make for an ideal winery. The south facing property, close to Hwy #1 has frontage of the South Thompson River. The bench land has a great view as a building site and field and has a large gravel pit, with its own access. This could be a separate operation, as the property is subdividable. Present residence is a double wide mobile home on a full basement, featuring 5 bedrooms and 3 bathrooms and also included are a large hay shed and storage buildings. This property holds a water license on the South Thompson River for both irrigation and domestic water use. Call for more details. (id:67648)
The particulars
Property details.
Details below are supplied by the listing feed. Confirm measurements, rights, fees and taxes for the particular property.
Property and layout
- Property type
- Single Family
- Structure
- Manufactured Home
- Year built
- 1974
- Storeys
- 2
- Bedrooms
- 5
- Bathrooms
- 3
- Partial bathrooms, included in total
- 1
- Living area
- 2,496 sq. ft.
Ownership and costs
- Ownership
- Freehold
- Annual property tax
- $322.48 (tax year not supplied)
Land and parking
- Lot area
- 84.29 acres
- Lot dimensions, as supplied
- 84.29
- Parking
- Additional Parking
- Lot features
- Treed
Comfort and construction
- Heating
- No heat
- Flooring
- Mixed Flooring
- Roof
- Metal, Unknown
- Fireplace
- No
Setting and services
- Exterior features
- Vinyl siding
- Community features
- Rural Setting
- Water supply
- See Remarks
Location details
- Area
- South Thompson Valley
- City
- Kamloops
- Province
- British Columbia
- Postal code
- V2H1T1
Inside the layout
Room by
room.
Room descriptions and dimensions are reproduced from the feed and should be independently verified.
3pc Bathroom
Basement
Bedroom
Basement
10'6'' x 10'10''
Bedroom
Basement
11'2'' x 13'1''
Bedroom
Main level
8'0'' x 11'1''
Bedroom
Main level
8'0'' x 11'1''
4pc Bathroom
Main level
2pc Ensuite bath
Main level
Primary Bedroom
Main level
10'10'' x 17'10''
Dining room
Main level
9'9'' x 8'0''
Living room
Main level
13'4'' x 19'6''
Kitchen
Main level
11'4'' x 18'0''
The setting
Explore
the location.
Explore the map or open Google Maps for directions. The marker uses the listing address and does not indicate property boundaries.
Source record updated 21 Sep 2026, 20:05 UTC.