
House
Offered at
$1,174,000
- Bedrooms
- 3
- Bathrooms
- 4
- Living area
- 3,888 sq. ft.
MLS® R3172289
Listed by eXp Realty (100 Mile)

The property
About this property.
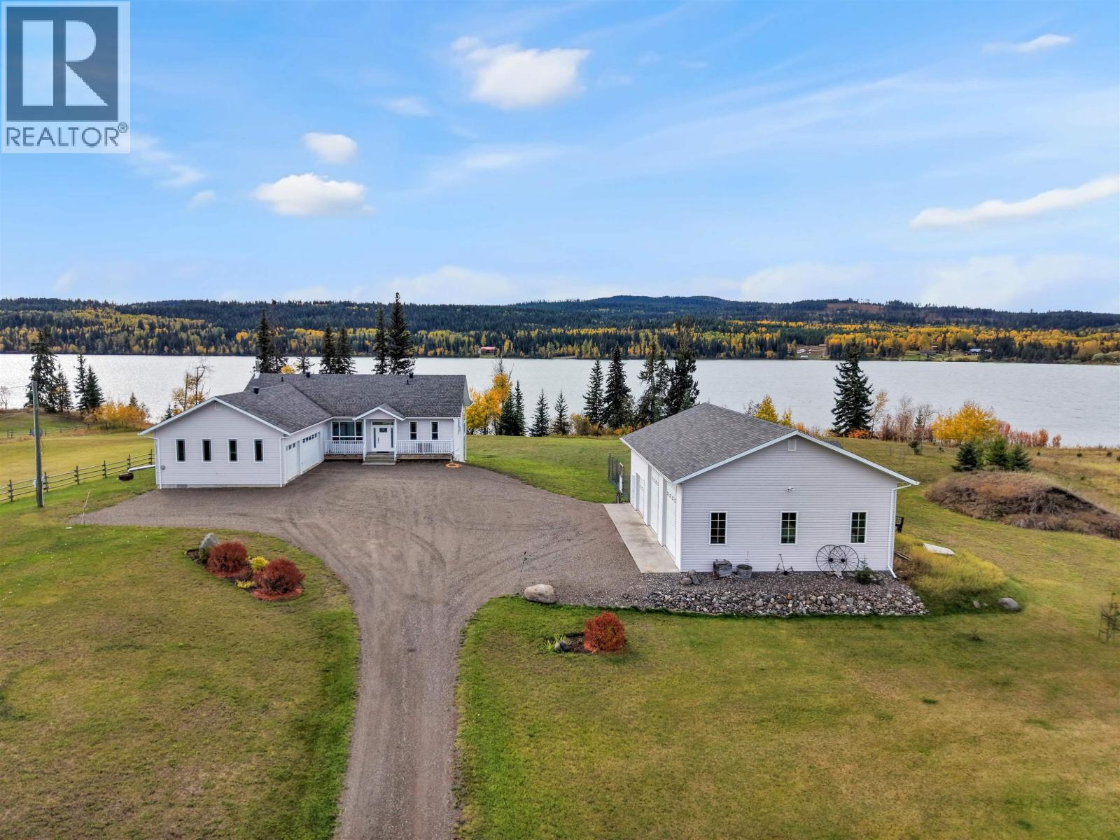
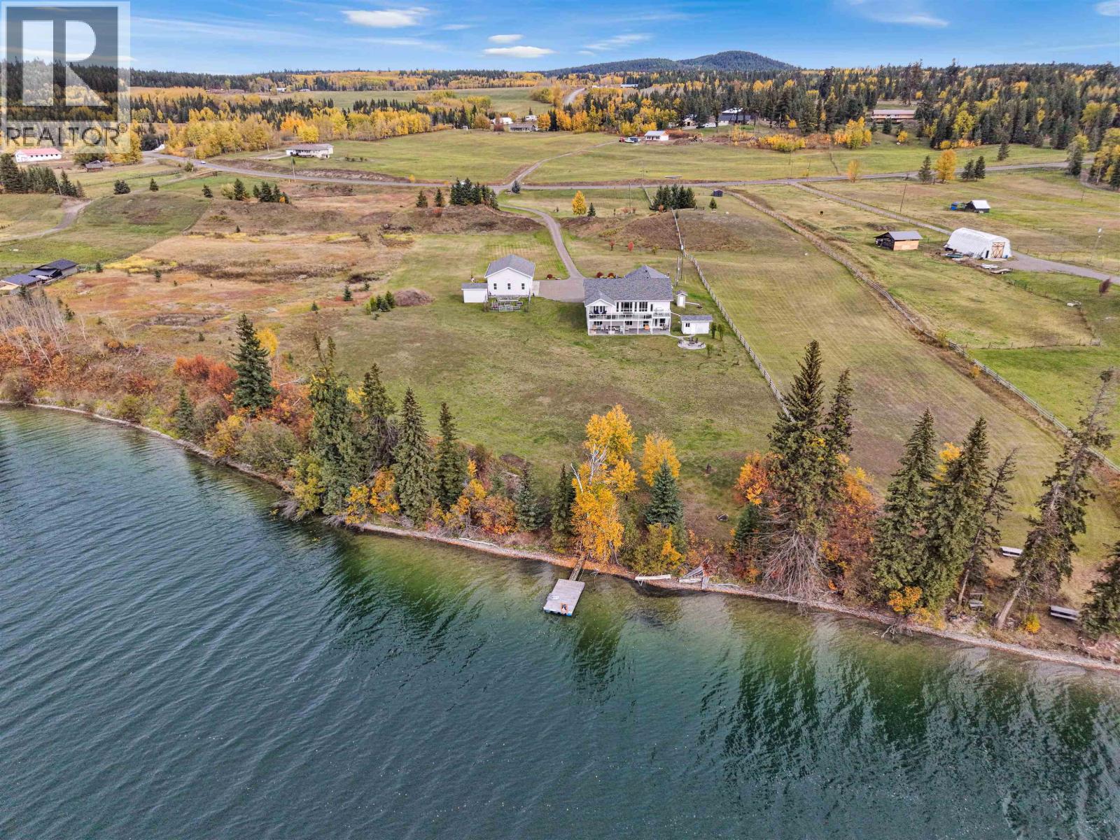
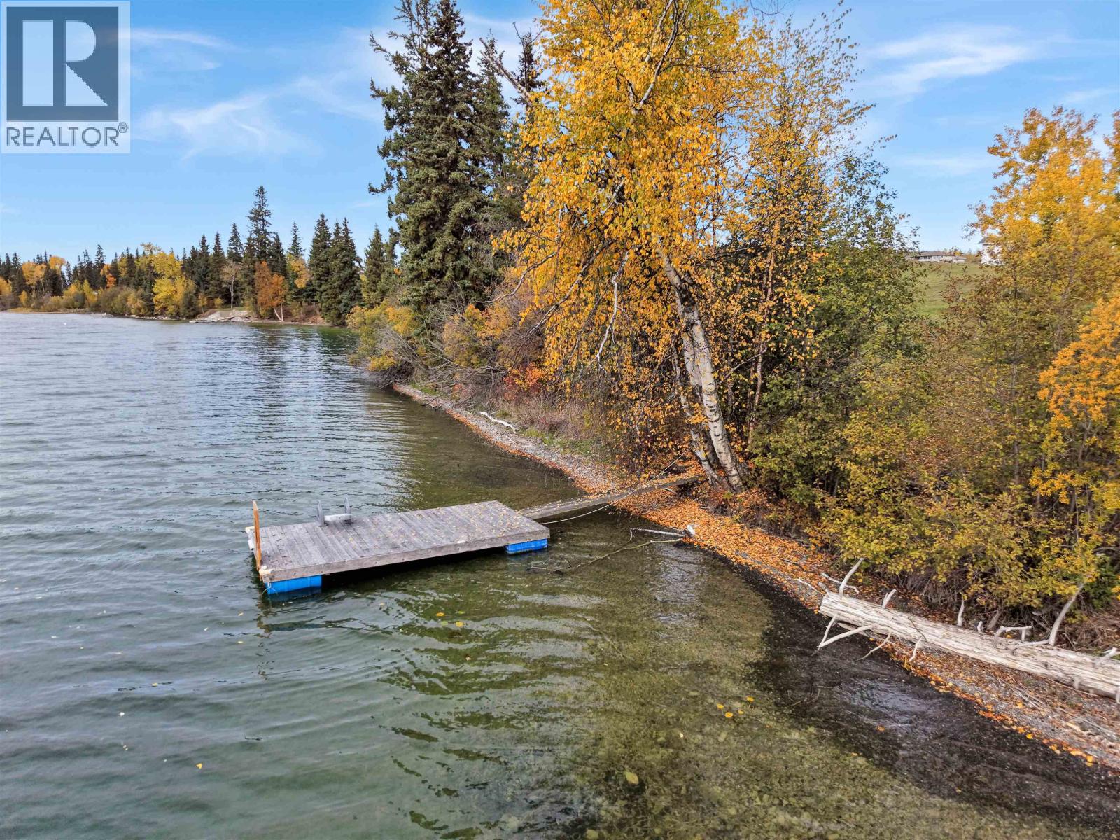
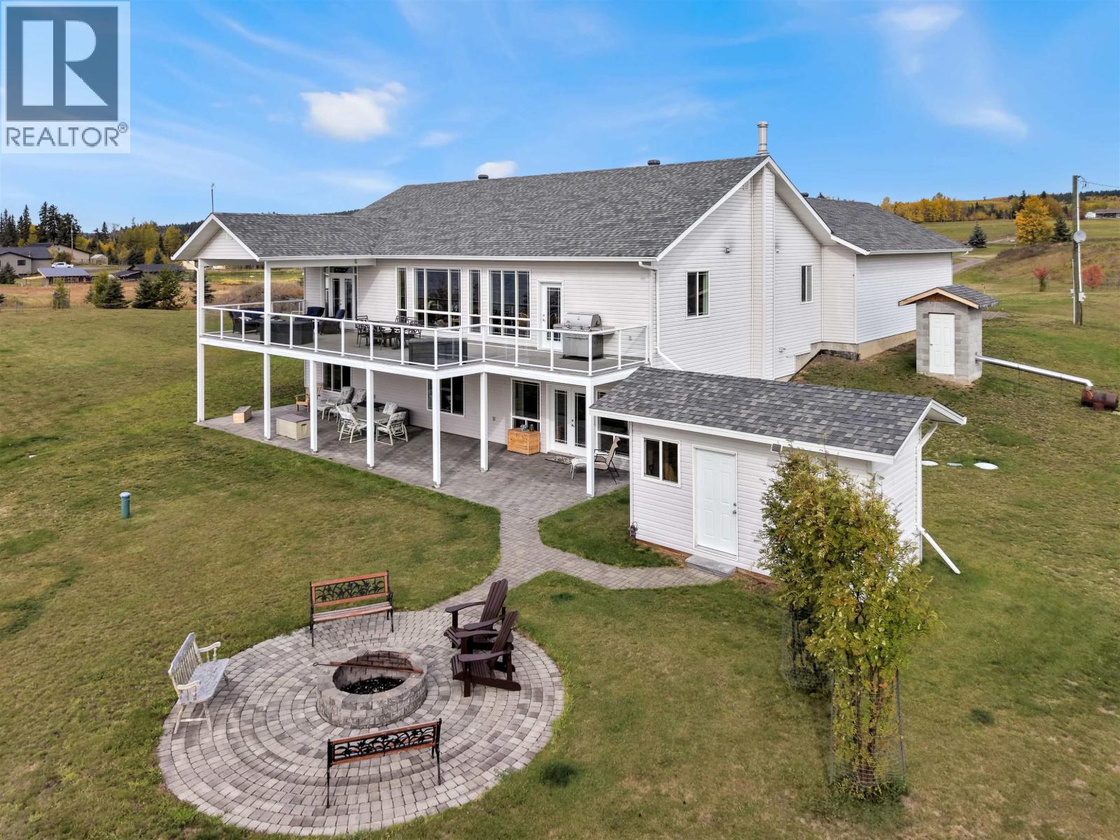
Discover an exceptional lakefront lifestyle on five private acres with just under 300ft of shoreline on beautiful Big Lake. Offering nearly 4,000 sq ft, this spacious 3-bedroom-plus-office, 4-bathroom home is designed to capture the views and embrace life on the water. Expansive windows fill the open-concept living spaces with natural light, while hardwood floors, granite countertops and three ensuite bathrooms add comfort and quality throughout. Step outside to low-bank lake access where swimming, boating and year-round recreation are right at your doorstep. A 2-car attached garage and impressive 32'x48' 3-bay shop offer outstanding space for vehicles, recreational toys and hobbies. A garden, garden shed, woodshed and smokehouse complete this peaceful Big Lake retreat. (id:67648)
The particulars
Property details.
Details below are supplied by the listing feed. Confirm measurements, rights, fees and taxes for the particular property.
Property and layout
- Property type
- Single Family
- Structure
- House
- Year built
- 2008
- Storeys
- 2
- Attachment
- Detached
- Bedrooms
- 3
- Bathrooms
- 4
- Living area
- 3,888 sq. ft.
- Finished area above grade
- 3,888 sq. ft.
Ownership and costs
- Ownership
- Freehold
- Annual property tax
- $5,130.44 · 2026
Land and parking
- Lot area
- 5.23 acres
- Lot dimensions, as supplied
- 5.23
- Parking
- Garage, RV
Comfort and construction
- Heating
- Forced air, Radiant/Infra-red Heat, Geo Thermal
- Cooling
- Central air conditioning
- Basement
- Finished, N/A
- Roof
- Asphalt shingle, Conventional
- Foundation
- Concrete Perimeter
- Fireplace
- Yes
- Fireplaces
- 1
Included features
- Appliances
- Washer, Refrigerator, Dishwasher, Stove, Dryer
Setting and services
- Exterior features
- Vinyl siding
- View, as supplied
- Lake view
- Waterfront features
- Waterfront
- Water supply
- Drilled Well
Location details
- City
- Williams Lake
- Province
- British Columbia
- Postal code
- V0L1G0
Inside the layout
Room by
room.
Room descriptions and dimensions are reproduced from the feed and should be independently verified.
Kitchen
Main level
18.6 × 16 ft
Living room
Main level
19 × 23 ft
Primary Bedroom
Main level
16 × 12.8 ft
Den
Main level
Media
Basement
24 × 16 ft
Recreational, Games room
Basement
25 × 12 ft
Bedroom 2
Basement
13 × 13 ft
Bedroom 3
Basement
12 × 12.6 ft
Steam room
Basement
12.6 × 10.4 ft
The setting
Explore
the location.
Explore the map or open Google Maps for directions. The marker uses the listing address and does not indicate property boundaries.
Source record updated 16 Oct 2026, 04:55 UTC.