



House
Offered at
$575,000
- Bedrooms
- 2
- Bathrooms
- 2
- Living area
- 1,210 sq. ft.
MLS® 10387730
Listed by Royal LePage Access Real Estate

The property
About this property.
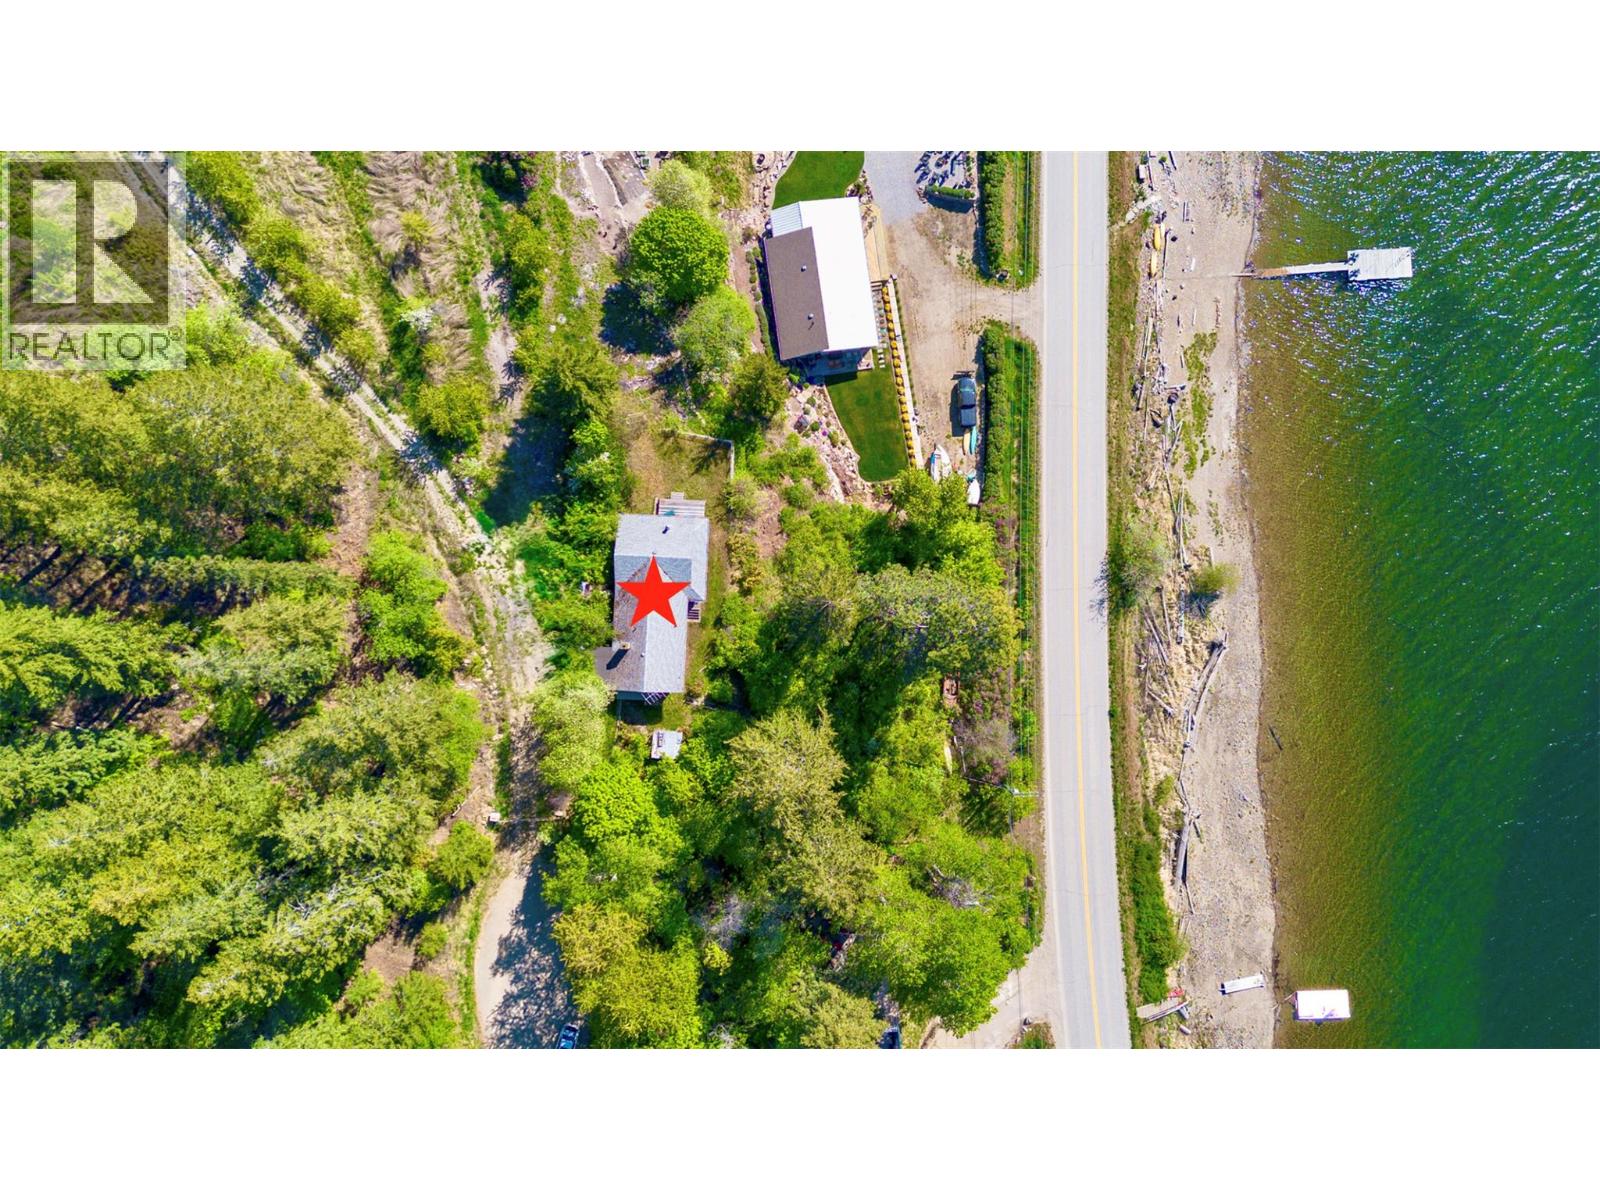
Nestled in the peaceful community of Lee Creek, this charming, older rustic semi-lakefront home in the North Shuswap is ready to wrap you in relaxation. Imagine waking up to spectacular lake and mountain views every single morning. For over 50 wonderful years, this cozy cabin has been deeply loved and cherished by the same family. Now, this estate sale presents a beautiful opportunity for the next generation to step in, make lifelong memories, and truly enjoy this special space. You have the ability to have your own licensed buoy for effortless boating access right across the street. Inside is a comfortable layout with 1210 sq.ft. of space, featuring 2 bedrooms, 2 full baths, and 2 living rooms, offering plenty of room for family or guests to unwind. Venture outdoors to explore your beautiful 0.47-acre property, complete with a sun-drenched deck perfect for soaking in the glorious lake and mountain views, seamlessly paired with the convenience of upper and lower road access. You are a quick 5-minute drive to all the amenities in Scotch Creek like the Home Hardware, Scotch Creek Market, Pharmacy, Medical Centre, and several shops and restaurants. With so many great outdoor activities to do year round, you'll want to snag this cabin today! Please note, this property is being sold AS IS. The lake intake water system is not currently functioning and will be up to the Buyer to fix, a worthwhile project to secure the ultimate Shuswap lifestyle at a remarkably affordable price! (id:67648)
The particulars
Property details.
Details below are supplied by the listing feed. Confirm measurements, rights, fees and taxes for the particular property.
Property and layout
- Property type
- Single Family
- Structure
- House
- Architectural style
- Cottage, Ranch, Cabin
- Year built
- 1967
- Storeys
- 1
- Attachment
- Detached
- Bedrooms
- 2
- Bathrooms
- 2
- Living area
- 1,210 sq. ft.
Ownership and costs
- Ownership
- Freehold
- Annual property tax
- $1,868.70 (tax year not supplied)
Land and parking
- Lot area
- 0.47 acres
- Lot dimensions, as supplied
- 0.47
- Lot features
- Cul-de-sac, Private setting
Comfort and construction
- Heating
- Baseboard heaters, Electric
- Cooling
- Wall unit
- Basement
- Crawl space
- Flooring
- Carpeted, Linoleum, Mixed Flooring
- Roof
- Asphalt shingle, Unknown
- Fireplace
- Yes
- Fireplaces
- 1
- Fireplace features
- Wood, Conventional
Included features
- Appliances
- Washer, Refrigerator, Range - Electric, Dryer, Microwave
- Security
- Security system
Setting and services
- Exterior features
- Wood
- Community features
- Family Oriented, Rural Setting, Pets Allowed, Rentals Allowed
- View, as supplied
- Lake view, Mountain view, View of water, View (panoramic)
- Utilities
- Electricity, Cable, Telephone
- Water supply
- Lake/River Water Intake
Location details
- Area
- North Shuswap
- City
- Lee Creek
- Province
- British Columbia
- Postal code
- V0E1M4
Inside the layout
Room by
room.
Room descriptions and dimensions are reproduced from the feed and should be independently verified.
Living room
Main level
13'6'' x 23'1''
Bedroom
Main level
9'1'' x 10'3''
3pc Ensuite bath
Main level
5'7'' x 8'2''
Primary Bedroom
Main level
11'4'' x 19'1''
4pc Bathroom
Main level
5'3'' x 8'9''
Laundry room
Main level
4'11'' x 8'6''
Family room
Main level
8'9'' x 13'8''
Dining room
Main level
9'1'' x 11'7''
Kitchen
Main level
9'0'' x 9'2''
The setting
Explore
the location.
Explore the map or open Google Maps for directions. The marker uses the listing address and does not indicate property boundaries.
Source record updated 10 Sep 2026, 00:25 UTC.