
House
Offered at
$869,000
- Bedrooms
- 2
- Bathrooms
- 1
- Living area
- 712 sq. ft.
- Parking spaces
- 1
MLS® 1043466
Listed by Pemberton Holmes Ltd.

The property
About this property.
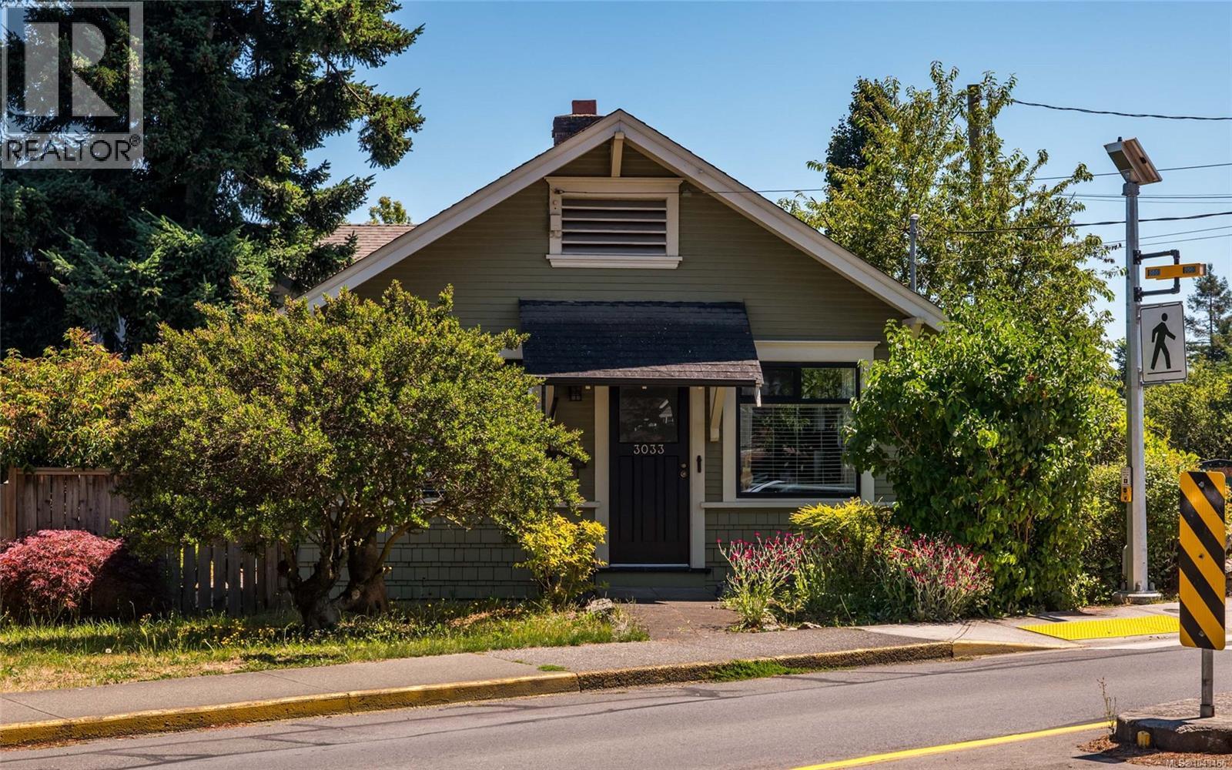
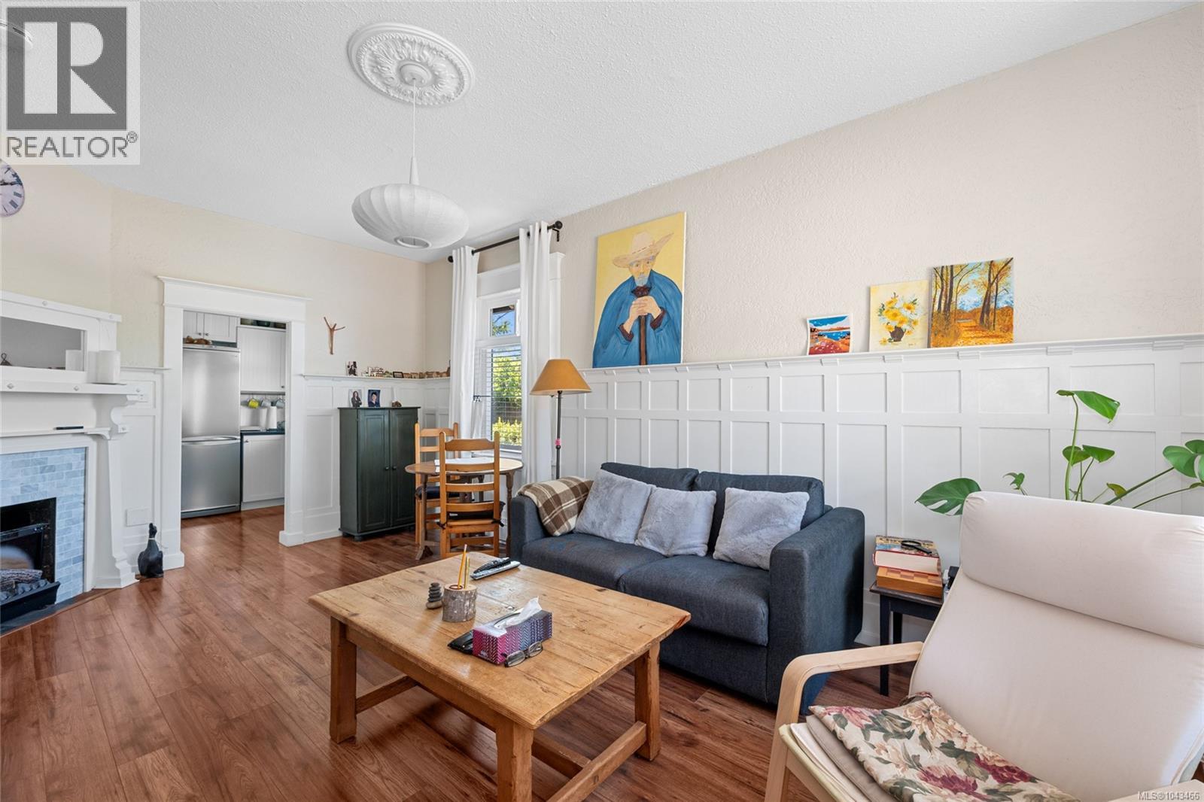
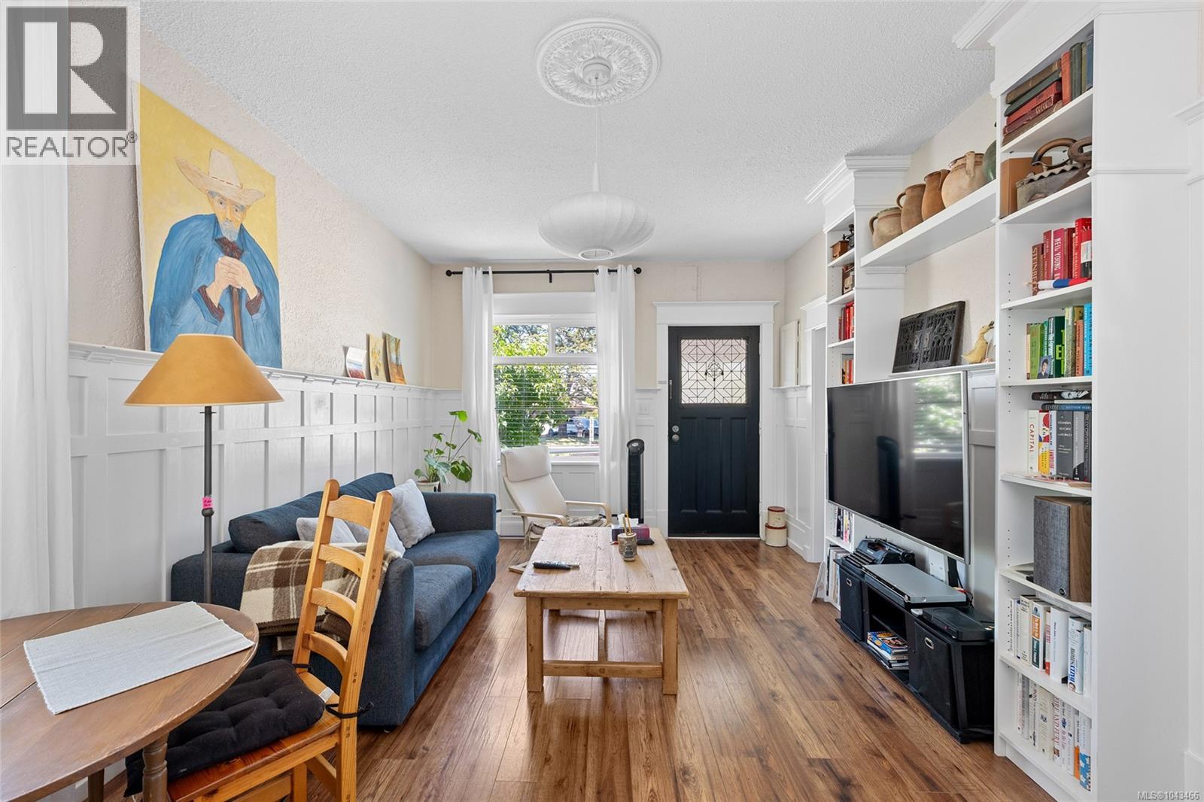
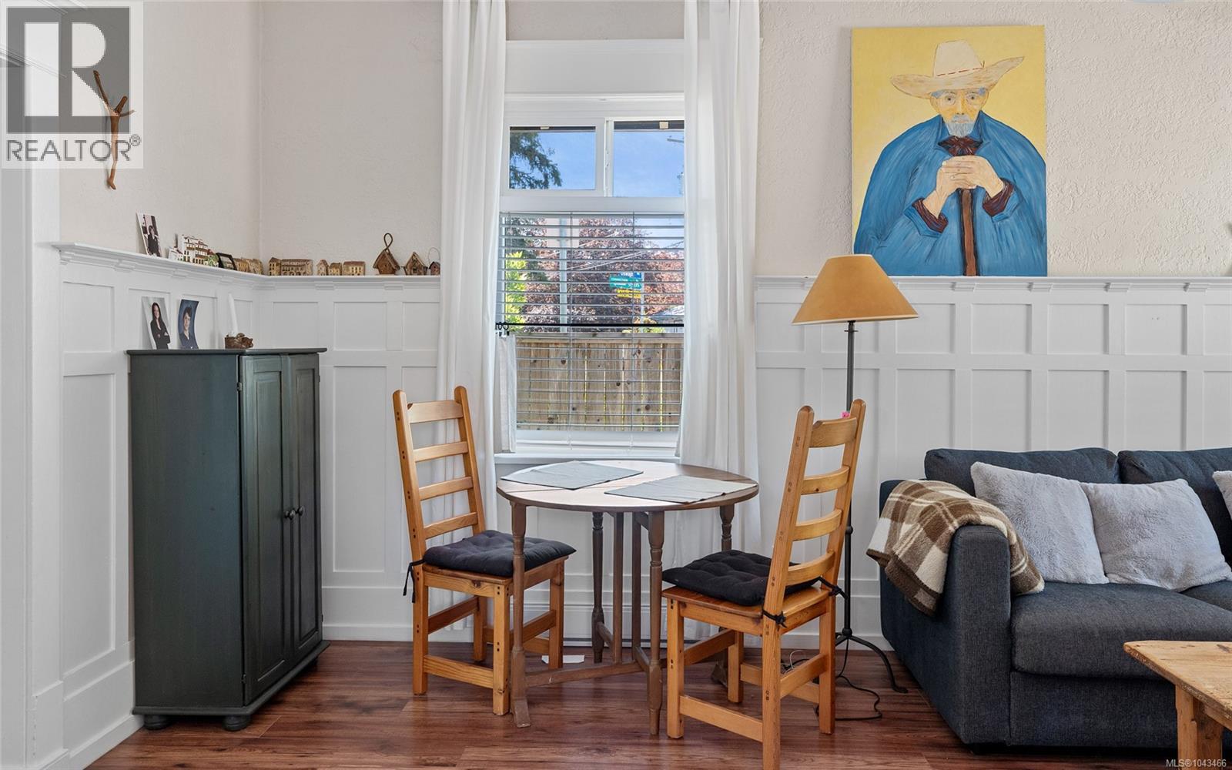
An exceptional opportunity in the highly desired Oaklands community! This charming cottage will surely impress & is the perfect alternative to a condo or townhouse. For those looking to step into the market or downsize, this 2Bed, 1Bath & 712 sq/ft home offers ONE-LEVEL living on an easy care lot. Feel at ease the moment you enter into the cute living & dining space which showcases character wainscotting, a cozy FP & abundant natural light. The updated kitchen boasts a Gas range, SS appls & smart shelving for extra storage w/easy access through a back mudroom to the rear South facing fully fenced yard - perfect for the kids & pets! The generous primary, updated bath & 2nd bed, which is ideal as a home-office or nursery, complete the home. Updates throughout since 2013/14' include electrical, plumbing, insulation, sound proofing, windows, floors, doors & more. Located right next to Oswald Park & just mins to Cedar Hill Rec Centre, Hillside Shopping Mall, dining & all amenities! (id:67648)
The particulars
Property details.
Details below are supplied by the listing feed. Confirm measurements, rights, fees and taxes for the particular property.
Property and layout
- Property type
- Single Family
- Structure
- House
- Year built
- 1913
- Bedrooms
- 2
- Bathrooms
- 1
- Living area
- 712 sq. ft.
Ownership and costs
- Ownership
- Freehold
- Annual property tax
- $4,016.58 (tax year not supplied)
Land and parking
- Lot area
- 2,994 sq. ft.
- Parking spaces
- 1
- Lot dimensions, as supplied
- 2994
- Parking
- Detached Garage, Carport
- Zoning, as supplied
- Residential
Comfort and construction
- Heating
- Baseboard heaters, Electric
- Cooling
- None
- Fireplace
- Yes
- Fireplaces
- 1
Included features
- Appliances
- Washer, Refrigerator, Range - Gas, Dishwasher, Dryer
Location details
- Area
- Oaklands
- City
- Victoria
- Province
- British Columbia
- Postal code
- V8T3J2
Inside the layout
Room by
room.
Room descriptions and dimensions are reproduced from the feed and should be independently verified.
Storage
Other
6 × 8 ft
Patio
Main level
10 × 9 ft
Mud room
Main level
12 × 6 ft
Bathroom
Main level
4-Piece
Primary Bedroom
Main level
9 × 10 ft
Bedroom
Main level
9 × 6 ft
Kitchen
Main level
12 × 8 ft
Dining room
Main level
12 × 6 ft
Living room
Main level
12 × 13 ft
Entrance
Main level
5 × 5 ft
The setting
Explore
the location.
Explore the map or open Google Maps for directions. The marker uses the listing address and does not indicate property boundaries.
Source record updated 29 Sep 2026, 21:35 UTC.