

Apartment
Offered at
$525,000
- Bedrooms
- 2
- Bathrooms
- 2
- Living area
- 1,017 sq. ft.
- Parking spaces
- 1
MLS® 1046534
Listed by Pemberton Holmes Ltd. - Oak Bay

The property
About this property.
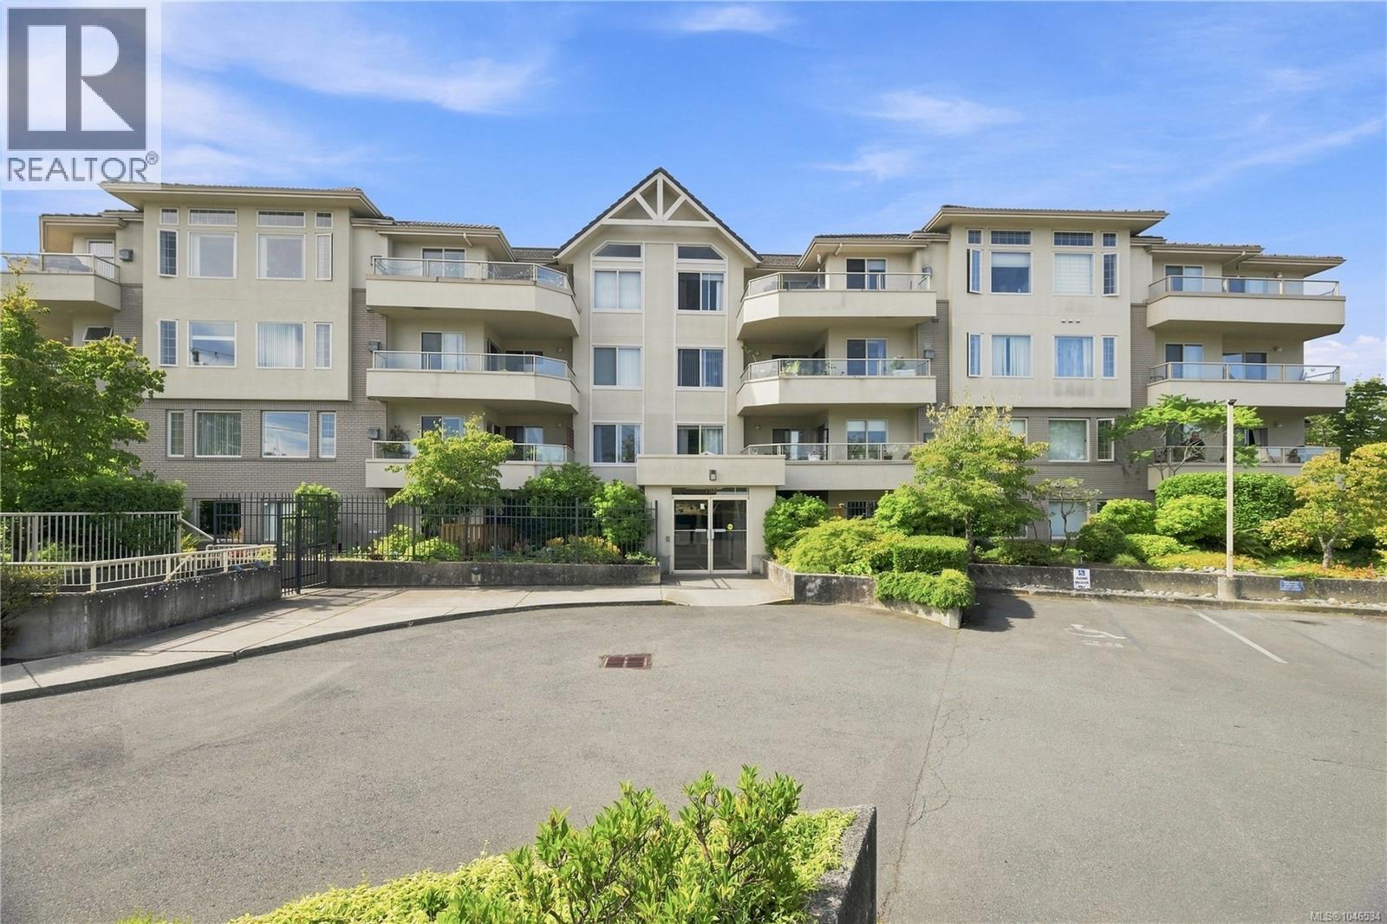
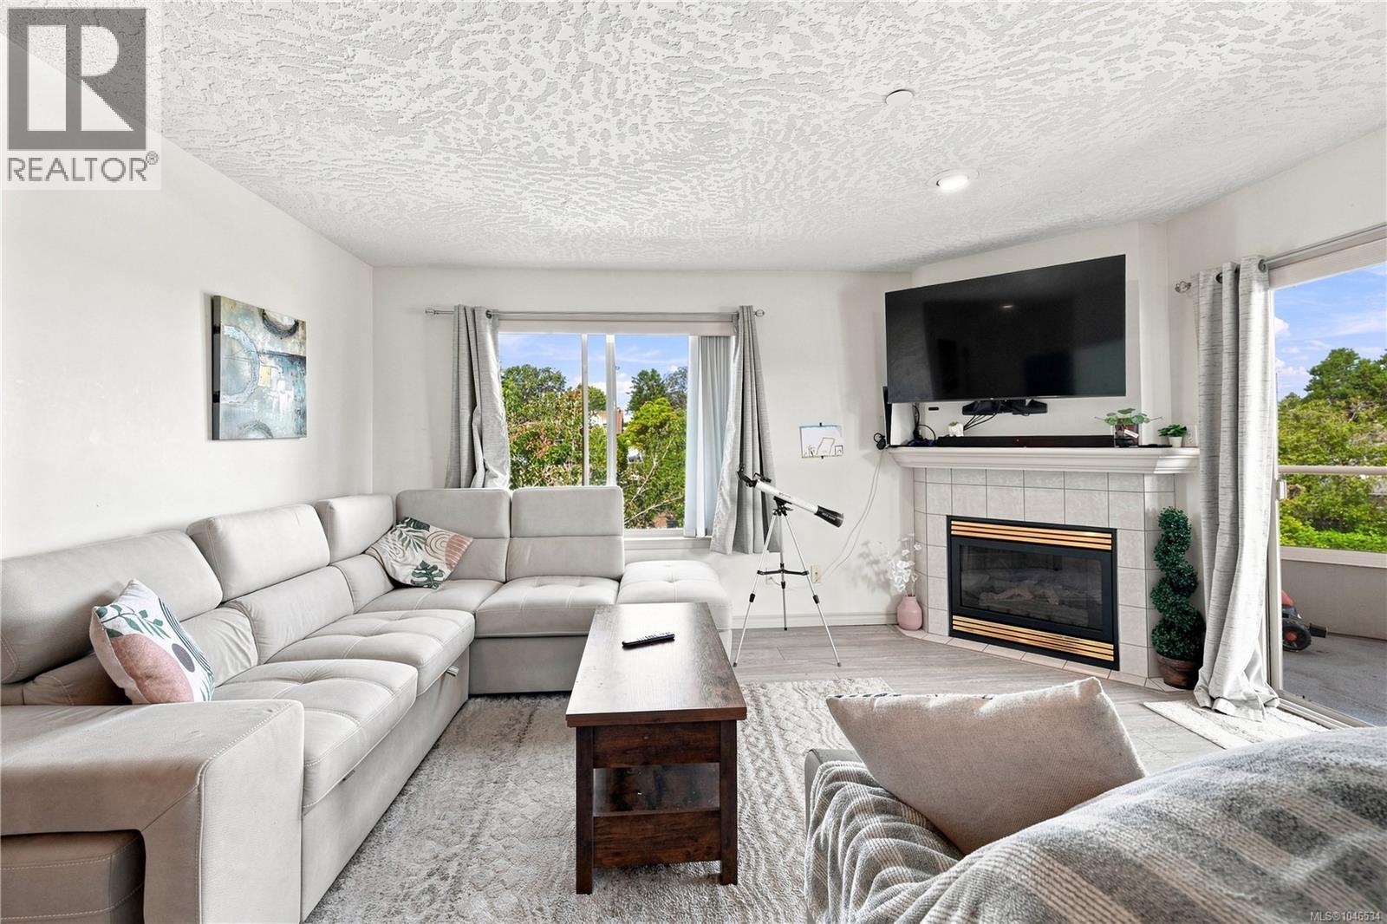
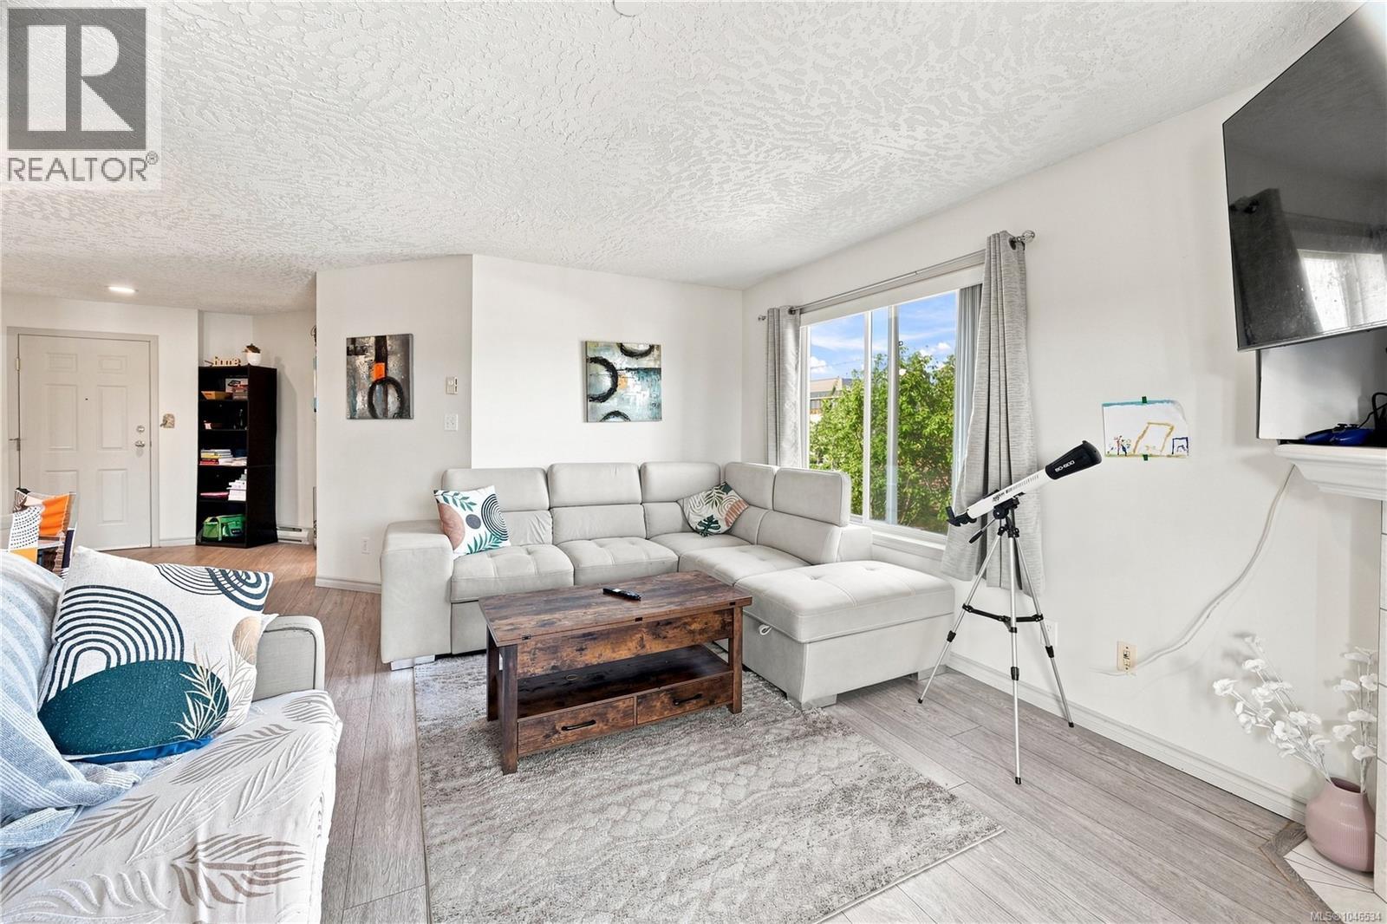
Welcome to a spacious and well-designed 2 bedroom, 2 bathroom corner unit offering over 1,000 sq ft of comfortable living in a highly convenient location. The functional layout features generous room sizes, plenty of natural light, in-suite laundry, and excellent storage throughout. The primary bedroom includes a walk-in closet and full ensuite, while the oversized balcony provides additional space to relax outdoors. Secure underground parking and separate storage are also included. Located in a well-run strata just minutes from Uptown, you'll have shopping, restaurants, groceries, transit and everyday amenities all close at hand. A great option for first-time buyers, downsizers or anyone looking for more space without giving up convenience. (id:67648)
The particulars
Property details.
Details below are supplied by the listing feed. Confirm measurements, rights, fees and taxes for the particular property.
Property and layout
- Property type
- Single Family
- Structure
- Apartment
- Year built
- 1994
- Attachment
- Attached
- Bedrooms
- 2
- Bathrooms
- 2
- Living area
- 1,017 sq. ft.
Ownership and costs
- Ownership
- Condo/Strata
- Strata fee
- $570 · Monthly
- Annual property tax
- $3,078.86 (tax year not supplied)
Land and parking
- Lot area
- 1,013 sq. ft.
- Parking spaces
- 1
- Lot dimensions, as supplied
- 1013
- Parking
- Attached Garage, Underground, Visitor Parking
- Lot features
- Central location, Other
- Zoning, as supplied
- Multi-Family
Comfort and construction
- Heating
- Baseboard heaters, Electric, Natural gas
- Cooling
- None
- Fireplace
- Yes
- Fireplaces
- 1
Included features
- Appliances
- Washer, Refrigerator, Dishwasher, Dryer
Setting and services
- Community features
- Family Oriented, Pets Allowed
Location details
- Area
- Gateway
- City
- Saanich
- Province
- British Columbia
- Postal code
- V8Z4C2
Inside the layout
Room by
room.
Room descriptions and dimensions are reproduced from the feed and should be independently verified.
Bedroom
Main level
10 × 11 ft
Balcony
Main level
22 × 6 ft
Laundry room
Main level
7 × 5 ft
Bathroom
Main level
3-Piece
Ensuite
Main level
4-Piece
Primary Bedroom
Main level
13 × 14 ft
Dining room
Main level
12 × 12 ft
Living room
Main level
12 × 15 ft
Kitchen
Main level
11 × 9 ft
Entrance
Main level
9 × 7 ft
The setting
Explore
the location.
Explore the map or open Google Maps for directions. The marker uses the listing address and does not indicate property boundaries.
Source record updated 29 Sep 2026, 21:35 UTC.