
Apartment
Offered at
$399,900
- Bedrooms
- 1
- Bathrooms
- 1
- Living area
- 591 sq. ft.
- Parking spaces
- 1
MLS® 1047872
Listed by RE/MAX Camosun

The property
About this property.
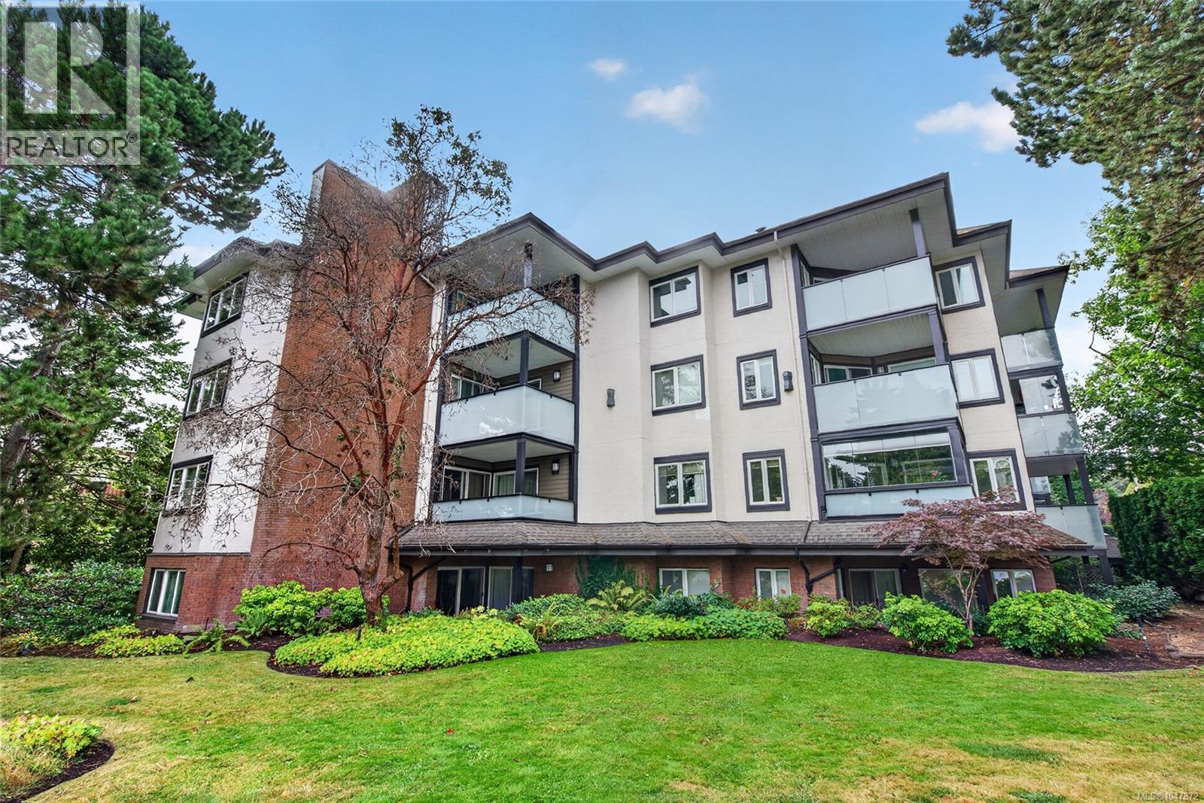
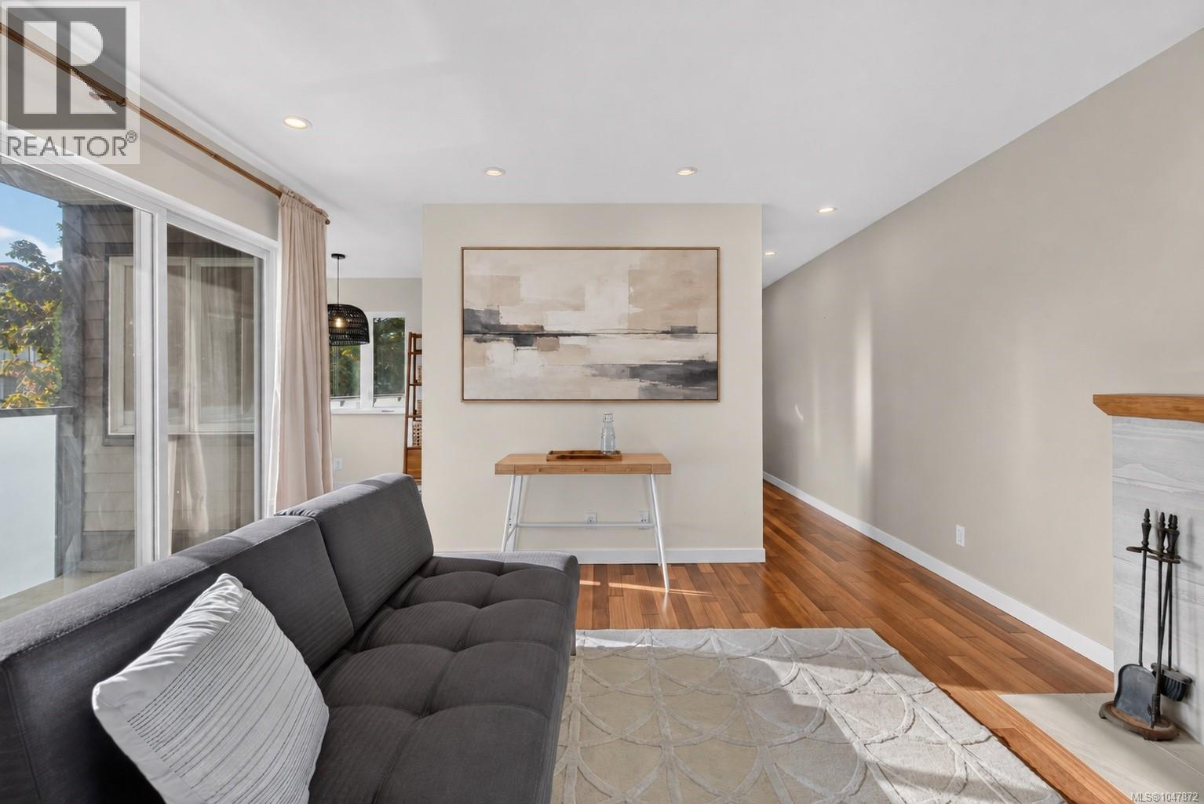
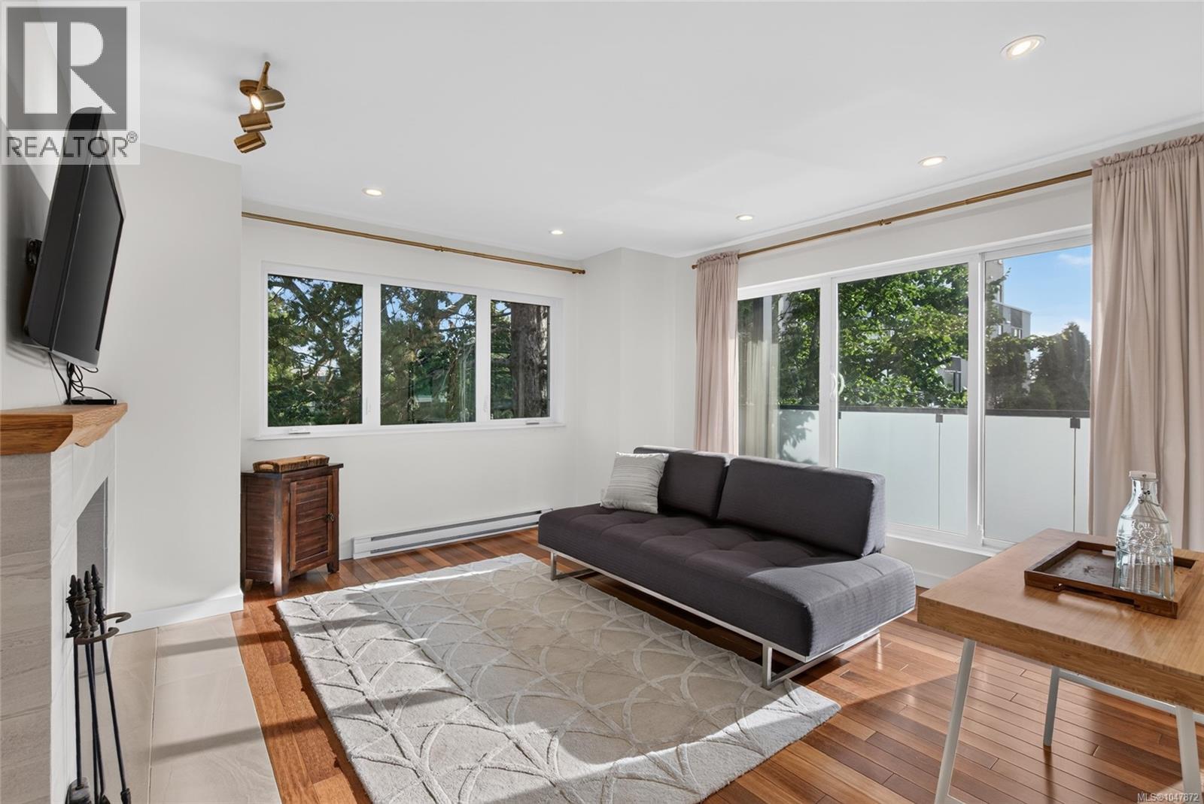
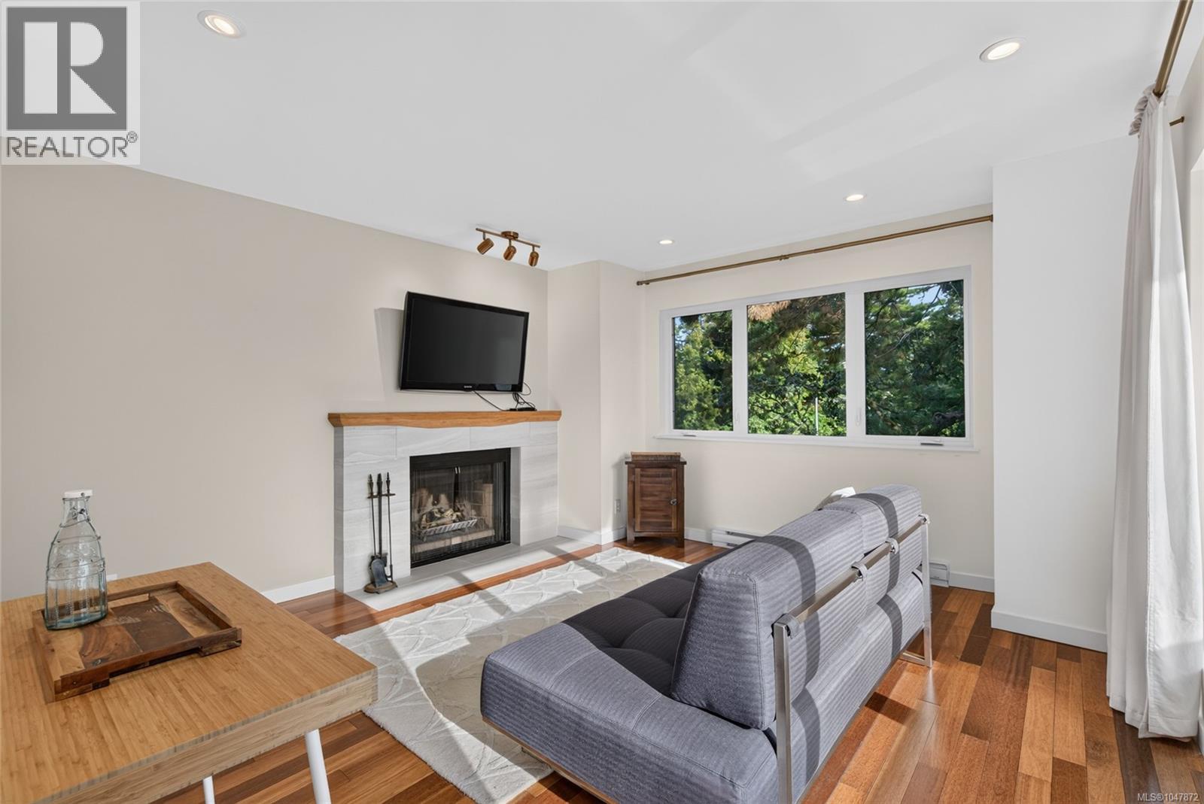
Welcome to this bright and inviting corner suite in the heart of Jubilee! Filled with natural light, the home features a beautifully appointed kitchen with solid fir cabinetry, granite countertops and a classic fireclay farmhouse sink. The charming living room is warmed by a wood-burning fireplace and opens onto a private balcony with contemporary frosted-glass railings. A stylishly finished bathroom and convenient in-suite laundry add to the home’s appeal. The spacious bedroom features cozy wool carpeting and access to a second balcony—perfect for enjoying your morning coffee. This pet-friendly home also includes secure underground parking and a separate storage locker, all within an updated building. Enjoy a fantastic walkable location close to shops, cafés, parks and everyday amenities. Don’t miss this exceptional opportunity! (id:67648)
The particulars
Property details.
Details below are supplied by the listing feed. Confirm measurements, rights, fees and taxes for the particular property.
Property and layout
- Property type
- Single Family
- Structure
- Apartment
- Year built
- 1982
- Attachment
- Attached
- Bedrooms
- 1
- Bathrooms
- 1
- Living area
- 591 sq. ft.
Ownership and costs
- Ownership
- Condo/Strata
- Strata fee
- $476.56 · Monthly
- Annual property tax
- $2,114.42 (tax year not supplied)
Land and parking
- Lot area
- 731 sq. ft.
- Parking spaces
- 1
- Lot dimensions, as supplied
- 731
- Parking
- Underground
- Zoning, as supplied
- Multi-Family
Comfort and construction
- Heating
- Baseboard heaters, Electric, Wood
- Cooling
- None
- Fireplace
- Yes
- Fireplaces
- 1
Included features
- Appliances
- Washer, Refrigerator, Range - Electric, Dishwasher, Dryer
- Security
- Sprinkler System-Fire
Setting and services
- Community features
- Family Oriented, Pets Allowed
Location details
- Area
- Downtown
- Subdivision
- Morrison Manor
- City
- Victoria
- Province
- British Columbia
- Postal code
- V8R6R8
Inside the layout
Room by
room.
Room descriptions and dimensions are reproduced from the feed and should be independently verified.
Laundry room
Main level
2' x 4'
Living room
Main level
14 × 13 ft
Kitchen
Main level
8 × 8 ft
Entrance
Main level
13 × 3 ft
Dining room
Main level
8 × 7 ft
Bedroom
Main level
10 × 9 ft
Balcony
Main level
8 × 8 ft
Balcony
Main level
17 × 4 ft
Bathroom
Main level
4-Piece
The setting
Explore
the location.
Explore the map or open Google Maps for directions. The marker uses the listing address and does not indicate property boundaries.
Source record updated 1 Oct 2026, 17:55 UTC.