
Apartment
Offered at
$639,000
- Bedrooms
- 3
- Bathrooms
- 2
- Living area
- 1,008 sq. ft.
- Parking spaces
- 3
MLS® 1051362
Listed by REMAX Ocean Pacific (CX)

The property
About this property.
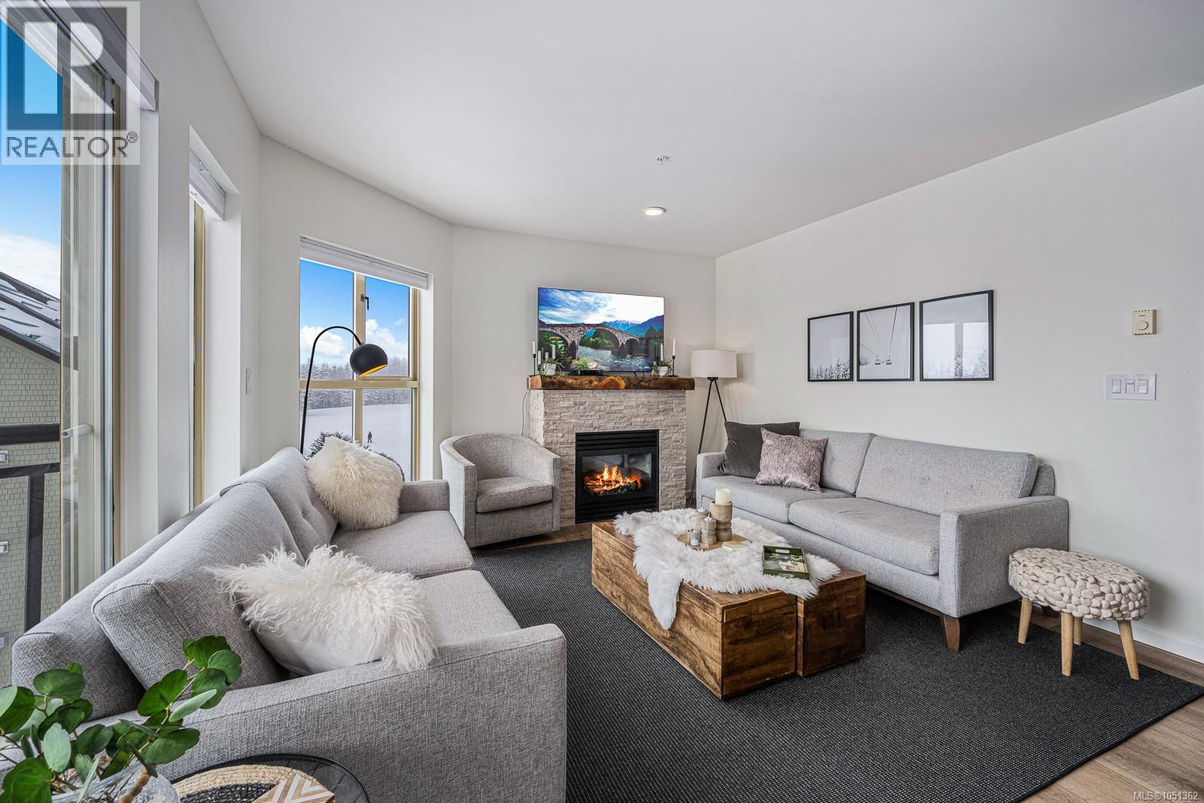
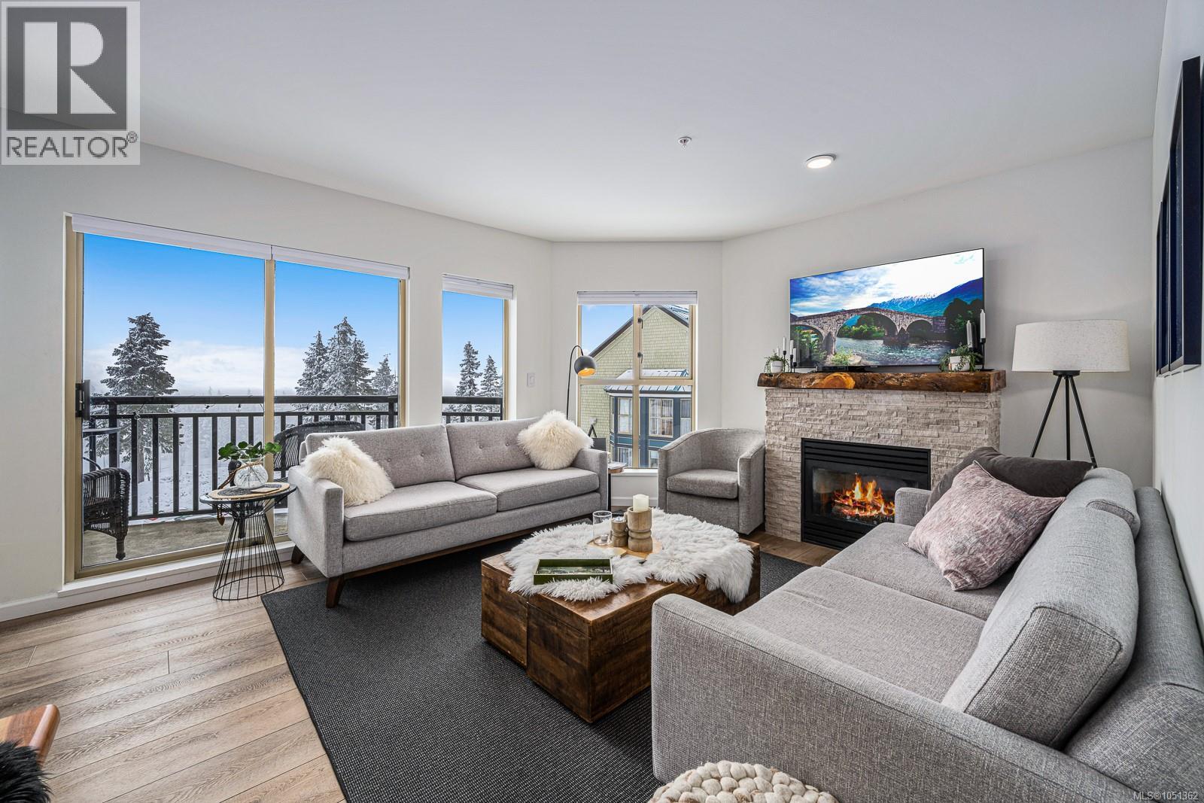
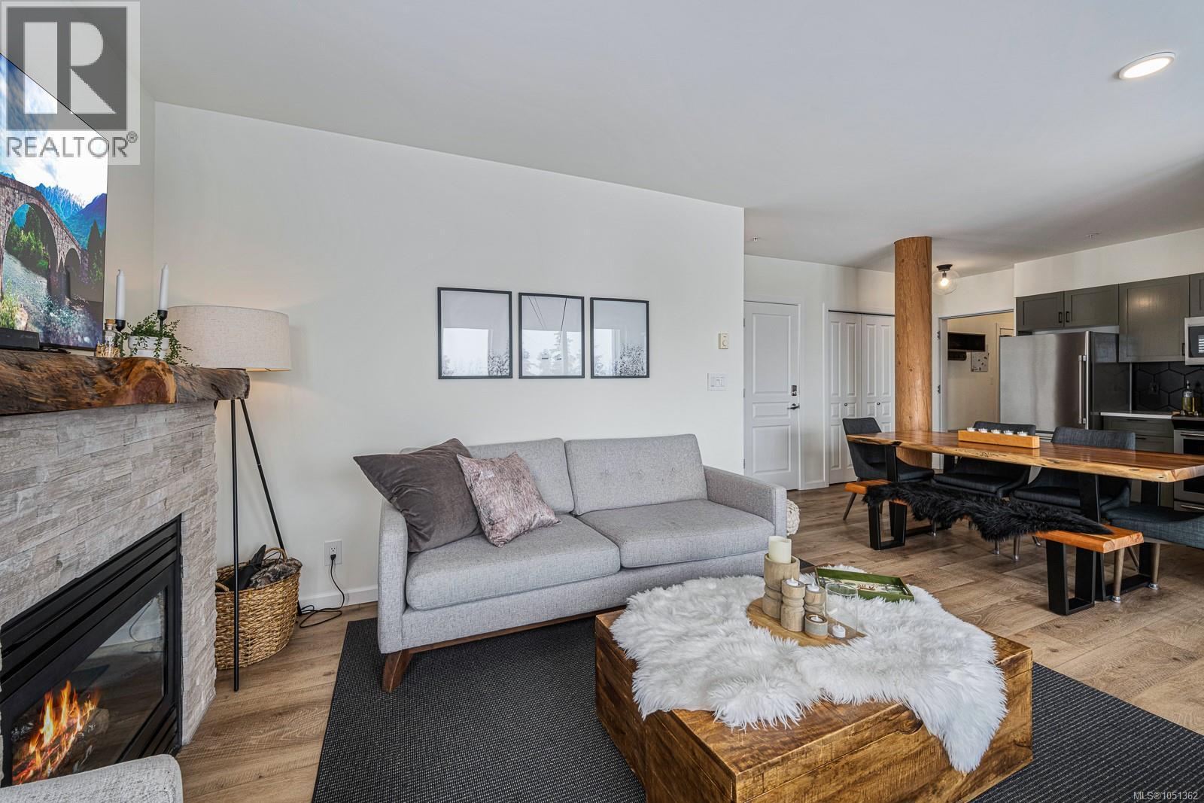
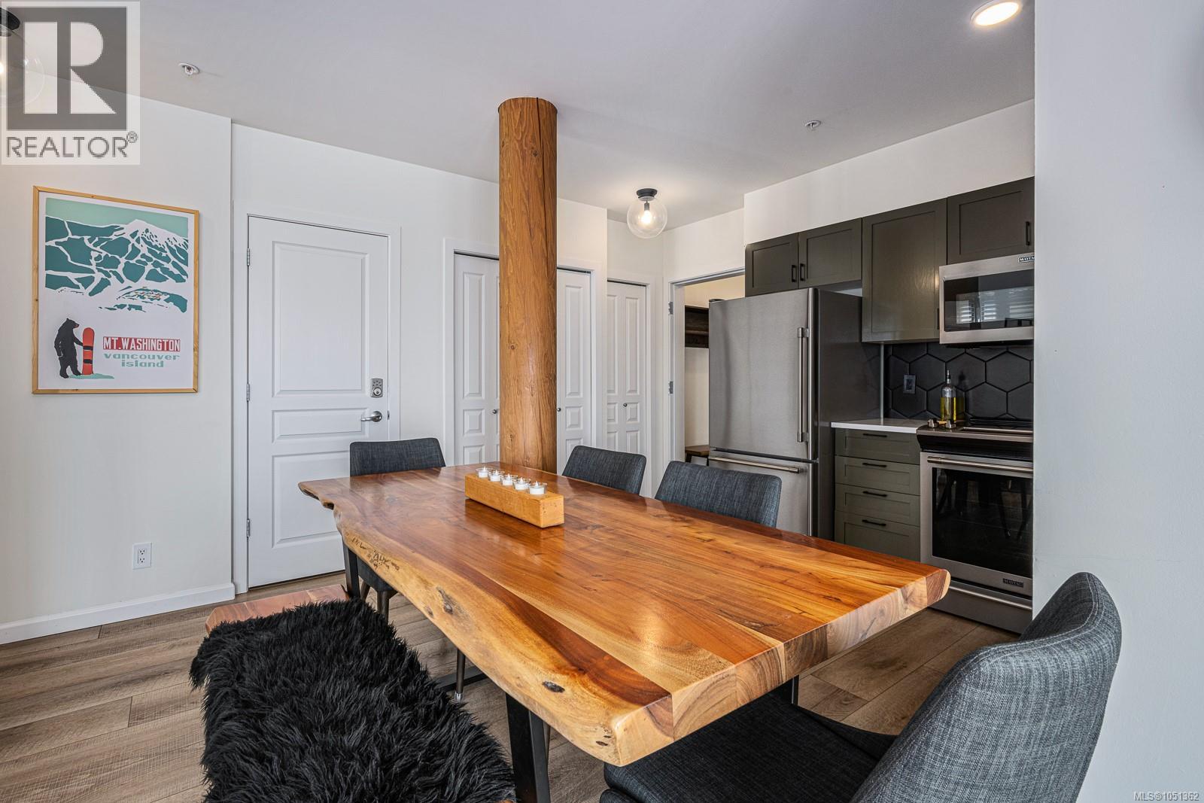
TASTEFULLY RENOVATED in 2020! This 3rd floor, corner unit has been recently updated from end to end with modern color, stylish décor, vinyl plank flooring, tiled showers and backsplashes, new cabinets and much more. Well positioned at the end of the building, this 3-bedroom, 2 bathroom only has one neighbour and it maximizes the stunning views of Strathcona Park and some of the ski hill. The large windows allow for plenty of natural light in all rooms and there are multiple storage closets. The main area is open concept with a good sized kitchen, entry to the deck and highlighted by the propane fireplace. The layout is designed so owners can also use it as a 2 bedroom with a 1-bedroom lock-off studio. The suite has one parking stall and a private 5x7 storage locker in the underground parking. The strata fees are $851 & include propane, hot water, internet & cable. It can be used many ways - rented short term or long term, rented privately or professionally, owner occupied or left vacant for personal use. GST applicable to the sale price. With the bike park, zipline, wedding, snowmaking in the winter, Mount Washington is expanding to year-round activities. (id:67648)
The particulars
Property details.
Details below are supplied by the listing feed. Confirm measurements, rights, fees and taxes for the particular property.
Property and layout
- Property type
- Single Family
- Structure
- Apartment
- Year built
- 2005
- Attachment
- Attached
- Bedrooms
- 3
- Bathrooms
- 2
- Living area
- 1,008 sq. ft.
Ownership and costs
- Ownership
- Condo/Strata
- Strata fee
- $851 · Monthly
- Annual property tax
- $2,707.21 (tax year not supplied)
Land and parking
- Parking spaces
- 3
- Parking
- Underground
- Zoning, as supplied
- Multi-Family
- Zoning description
- MTW-CD
Comfort and construction
- Heating
- Baseboard heaters, Electric
- Cooling
- None
- Fireplace
- Yes
- Fireplaces
- 1
Setting and services
- Community features
- Family Oriented, Pets Allowed With Restrictions
Location details
- Area
- Mt Washington
- Subdivision
- Bear Lodge
- City
- Courtenay
- Province
- British Columbia
- Postal code
- V9J1L0
Inside the layout
Room by
room.
Room descriptions and dimensions are reproduced from the feed and should be independently verified.
Bathroom
Main level
3-Piece
Bedroom
Main level
9'3 x 9'9
Bedroom
Main level
9'10 x 9'11
Ensuite
Main level
4-Piece
Primary Bedroom
Main level
11'9 x 12'10
Living room
Main level
11'6 x 12'9
Dining room
Main level
6'0 x 12'9
Kitchen
Main level
8'2 x 12'10
Entrance
Main level
3'11 x 13'10
The setting
Explore
the location.
Explore the map or open Google Maps for directions. The marker uses the listing address and does not indicate property boundaries.
Source record updated 10 Oct 2026, 09:25 UTC.